
26443 W Toronto Way, Buckeye, AZ 85326
Local realty services provided by:CENTURY 21 Northwest Realty
26443 W Toronto Way,Buckeye, AZ 85326
$395,900
- 3 Beds
- 2 Baths
- 1,704 sq. ft.
- Single family
- Active
Listed by: pamela j meyer, james a patterson
Office: william ryan realty, inc
MLS#:7051674
Source:ARMLS
Price summary
- Price:$395,900
- Price per sq. ft.:$232.34
- Monthly HOA dues:$85
About this home
To be built! 5-6 month build time. Welcome to the Flagstaff! With 3 bedrooms, 2 bathrooms, and an open-concept layout, this home is perfect for buyers looking for both functionality and style. The spacious great room flows into the dining area, kitchen, and leads to a covered patio. Kitchen offers generous island with granite countertops and large walk-in pantry. Two secondary bedrooms at the front of the home share a full bathroom between them. Separate owner's suite with private bathroom including spacious walk-in shower and double vanity sinks. Built with spray foam insulation for added comfort and efficiency. Ask about our available financing incentives!
Contact an agent
Home facts
- Year built:2026
- Subdivision & Development:Westpark Phase 2.2 Parcel 7N
- Listing ID #:7051674
- Updated:September 13, 2026 at 03:01 PM
Rooms and interior
- Bedrooms:3
- Total bathrooms:2
- Living area:1,704 sq. ft.
Heating and cooling
- Cooling:ENERGY STAR Qualified Equipment
- Heating:ENERGY STAR Qualified Equipment, Heat Pump
- Central air:Yes
Structure and exterior
- Year built:2026
- Building area:1,704 sq. ft.
- Lot area:0.15 Acres
- Lot Features:Auto Timer H2O Front, Desert Back, Desert Front
- Architectural Style:Spanish
- Construction Materials:Ducts Professionally Air-Sealed, Spray Foam Insulation, Stucco
Schools
- High school:Buckeye Union High School
- Middle school:Westpark Elementary School
- Elementary school:Westpark Elementary School
Finances and disclosures
- Price:$395,900
- Price per sq. ft.:$232.34
- Tax amount:$30 (2025)
Features and amenities
- Laundry features:Washer/Dryer Hook-up Only
- Amenities:ENERGY STAR Qualified Windows
Parking
- Garage:Yes
- Garage spaces:2
 All information should be verified by the recipient and none is guaranteed as accurate by ARMLS. Copyright 2020 Arizona Regional Multiple Listing Service, Inc. All rights reserved.
New listings near 26443 W Toronto Way
- New
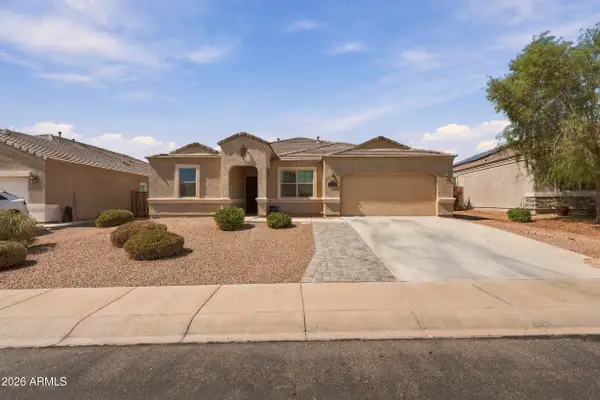 $450,000Active4 beds 3 baths2,684 sq. ft.
30178 W Fairmount Avenue, Buckeye, AZ 85396
MLS# 7079662Listed by: HOMESMART - New
 $529,000Active4 beds 3 baths2,224 sq. ft.
11700 S 216th Avenue, Buckeye, AZ 85326
MLS# 7079672Listed by: EXP REALTY - New
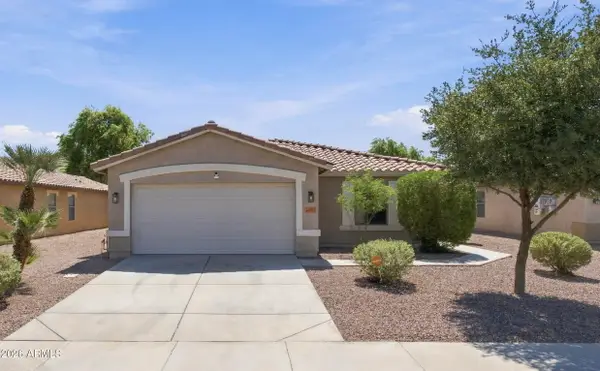 $359,000Active4 beds 2 baths1,643 sq. ft.
25073 W Dove Trail, Buckeye, AZ 85326
MLS# 7079677Listed by: WEST USA REALTY - New
 $374,990Active4 beds 3 baths2,012 sq. ft.
12388 N 300th Drive, Buckeye, AZ 85396
MLS# 7079621Listed by: DRB HOMES - New
 $439,900Active5 beds 4 baths2,832 sq. ft.
25752 W Globe Avenue, Buckeye, AZ 85326
MLS# 7079605Listed by: HOMESMART - New
 $415,000Active4 beds 2 baths1,795 sq. ft.
21131 W Hubbell Street, Buckeye, AZ 85396
MLS# 7079527Listed by: M AND M HOME GROUP LLC - New
 $499,900Active3 beds 3 baths2,041 sq. ft.
19991 W Heatherbrae Drive, Litchfield Park, AZ 85340
MLS# 7079532Listed by: EXP REALTY - New
 $328,000Active3 beds 2 baths1,394 sq. ft.
26229 W Vista North Drive, Buckeye, AZ 85396
MLS# 7079469Listed by: HOMESMART - New
 $295,000Active2.61 Acres
31107 W Catalina Drive, Buckeye, AZ 85396
MLS# 7079464Listed by: SELL YOUR HOME SERVICES - New
 $324,900Active3 beds 2 baths1,448 sq. ft.
25137 W Wayland Drive, Buckeye, AZ 85326
MLS# 7079465Listed by: LEGION REALTY


Protect your home and budget from life's surprises with an Assurant Home Warranty, backed by a partner that supports you through every step of homeownership. Explore Plans.
©2026 Century 21 Real Estate LLC. All rights reserved. CENTURY 21®, the CENTURY 21 Logo and C21® are service marks owned by Century 21 Real Estate LLC. Century 21 Real Estate LLC fully supports the principles of the Fair Housing Act and the Equal Opportunity Act. Each office is independently owned and operated. Listing information is deemed reliable but not guaranteed accurate.