
26451 W Toronto Way, Buckeye, AZ 85326
Local realty services provided by:CENTURY 21 Arizona Foothills
26451 W Toronto Way,Buckeye, AZ 85326
$555,275
- 4 Beds
- 4 Baths
- - sq. ft.
- Single family
- Active
Listed by: pamela j meyer, james a patterson
Office: william ryan realty, inc
MLS#:7099807
Source:ARMLS
Price summary
- Price:$555,275
- Monthly HOA dues:$85
About this home
QUICK MOVE-IN! Welcome to the Jerome -designed with 4 bedrooms plus study, 3.5 baths and a 2-car garage. The open-concept first floor brings together a spacious great room with 9 foot multi-slide door, dining area, kitchen, study or flex space along with the spacious owner's suite and private bath and walk-in closet. Upstairs, a generous loft provides flexible living space alongside three secondary bedrooms each with their own walk-in closet, plus two full bathrooms. Built with spray foam insulation for added comfort and efficiency. Ask about our available financing incentives!
Contact an agent
Home facts
- Year built:2026
- Subdivision & Development:WESTPARK PHASE 2.2 PARCEL 7N
- Listing ID #:7099807
- Updated:October 29, 2026 at 01:14 PM
Rooms and interior
- Bedrooms:4
- Total bathrooms:4
- Flooring:Carpet, Tile
Heating and cooling
- Cooling:ENERGY STAR Qualified Equipment
- Heating:ENERGY STAR Qualified Equipment, Heat Pump
- Central air:Yes
Structure and exterior
- Year built:2026
- Lot area:0.15 Acres
- Lot Features:Desert Front
- Architectural Style:Spanish
- Construction Materials:Ducts Professionally Air-Sealed, Spray Foam Insulation, Stucco
Schools
- High school:Buckeye Union High School
- Middle school:Westpark Elementary School
- Elementary school:Westpark Elementary School
Finances and disclosures
- Price:$555,275
- Tax amount:$498 (2026)
Features and amenities
- Laundry features:Washer/Dryer Hook-up Only
- Amenities:ENERGY STAR Qualified Windows
Parking
- Garage:Yes
- Garage spaces:2
 All information should be verified by the recipient and none is guaranteed as accurate by ARMLS. Copyright 2020 Arizona Regional Multiple Listing Service, Inc. All rights reserved. ARMLS Member Broker: Floyd Scott
New listings near 26451 W Toronto Way
- New
 $385,000Active5 beds 3 baths
30770 W Mitchell Drive, Buckeye, AZ 85396
MLS# 7099683Listed by: A.Z. & ASSOCIATES - New
 $349,700Active2 beds 2 baths
20580 N 273rd Avenue, Buckeye, AZ 85396
MLS# 7099699Listed by: WEST USA REALTY - New
 $419,999Active4 beds 3 baths
3658 N 304th Avenue, Buckeye, AZ 85396
MLS# 7099633Listed by: WEST USA REALTY - New
 $334,990Active3 beds 2 baths
6453 S 245th Avenue, Buckeye, AZ 85326
MLS# 7099387Listed by: CENTURY COMMUNITIES OF ARIZONA, LLC - New
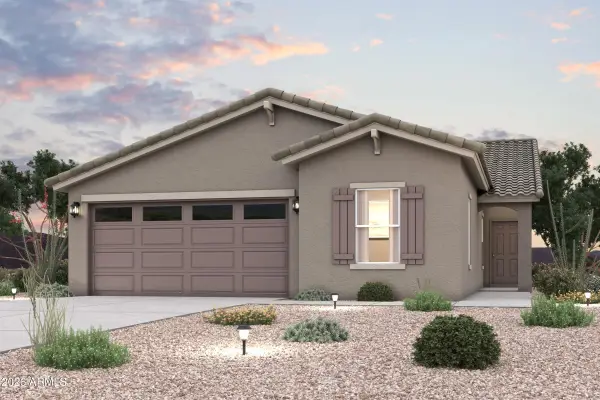 $350,990Active4 beds 2 baths
6475 S 245th Avenue, Buckeye, AZ 85326
MLS# 7099392Listed by: CENTURY COMMUNITIES OF ARIZONA, LLC - New
 $280,000Active2 beds 2 baths
19386 W Jefferson Street, Buckeye, AZ 85326
MLS# 7099355Listed by: KELLER WILLIAMS ARIZONA REALTY - New
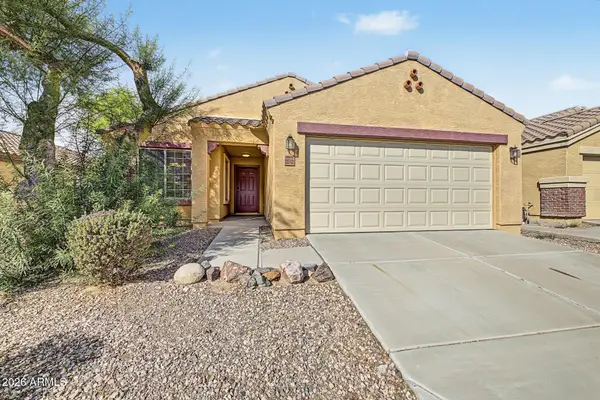 $299,900Active3 beds 2 baths
23742 W Hidalgo Avenue, Buckeye, AZ 85326
MLS# 7099110Listed by: LIST + MARKET REALTY - New
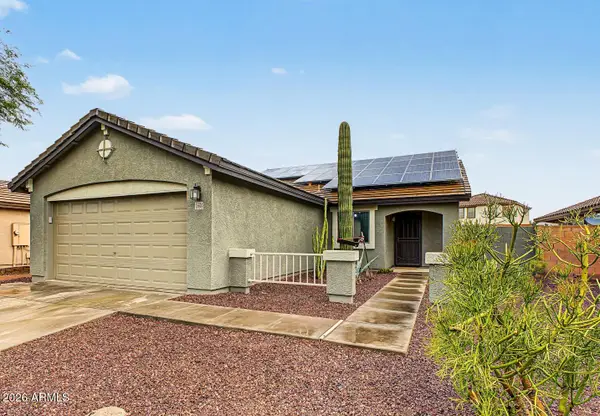 $313,000Active3 beds 2 baths
25620 W St Catherine Avenue, Buckeye, AZ 85326
MLS# 7099043Listed by: AZ FLAT FEE - New
 $799,000Active2 beds 2 baths
20632 W San Miguel Avenue, Buckeye, AZ 85396
MLS# 7099030Listed by: REALTY ONE GROUP


Protect your home and budget from life's surprises with an Assurant Home Warranty, backed by a partner that supports you through every step of homeownership. Explore Plans.
©2026 Century 21 Real Estate LLC. All rights reserved. CENTURY 21®, the CENTURY 21 Logo and C21® are service marks owned by Century 21 Real Estate LLC. Century 21 Real Estate LLC fully supports the principles of the Fair Housing Act and the Equal Opportunity Act. Each office is independently owned and operated. Listing information is deemed reliable but not guaranteed accurate.