
27719 W Melinda Lane, Buckeye, AZ 85396
Local realty services provided by:CENTURY 21 Arizona Foothills
27719 W Melinda Lane,Buckeye, AZ 85396
$414,990
- 3 Beds
- 2 Baths
- 1,833 sq. ft.
- Single family
- Active
Listed by: albert kingsbury
Office: pcd realty, llc.
MLS#:7076019
Source:ARMLS
Price summary
- Price:$414,990
- Price per sq. ft.:$226.4
- Monthly HOA dues:$125
About this home
Up to 3% of base price or total purchase price, whichever is less, is available through preferred lender to be used toward closing costs, pre-paids, rate buy downs, and/or price adjustments.
This Poppy floor plan offers 3 bedrooms, 2 baths, and a versatile flex room. Showcasing our Premier Natural design package, it features luxury vinyl plank flooring throughout with upgraded carpet in the bedrooms, ash shaker-style cabinetry, and beautiful Bianco quartz countertops. The kitchen includes a stainless steel gas range, microwave, disposal, and side-by-side Whirlpool refrigerator. Additional highlights include a 2-foot garage extension, service door, ceiling fan prewires throughout, washer, dryer, and 2'' faux wood blinds for easy move-in living.
Contact an agent
Home facts
- Year built:2026
- Subdivision & Development:FESTIVAL RANCH PLANNING AREA 3 PARCEL 33
- Listing ID #:7076019
- Updated:September 24, 2026 at 03:53 PM
Rooms and interior
- Bedrooms:3
- Total bathrooms:2
- Flooring:Carpet, Vinyl
- Living area:1,833 sq. ft.
Heating and cooling
- Cooling:ENERGY STAR Qualified Equipment, Programmable Thermostat
- Heating:Ceiling, ENERGY STAR Qualified Equipment, Heat Pump, Natural Gas
- Central air:Yes
Structure and exterior
- Year built:2026
- Building area:1,833 sq. ft.
- Lot area:0.14 Acres
- Lot Features:Auto Timer H2O Front, Desert Front, Dirt Back, North/South Exposure, Sprinklers In Front
- Architectural Style:Contemporary, Ranch
- Construction Materials:Blown Cellulose, Low VOC Paint, Painted, Stucco
Schools
- High school:Wickenburg High School
- Middle school:Festival Foothills Elementary School
- Elementary school:Festival Foothills Elementary School
Finances and disclosures
- Price:$414,990
- Price per sq. ft.:$226.4
Features and amenities
- Amenities:Vinyl Frame
Parking
- Parking description:Tandem
- Garage:Yes
- Garage spaces:2.5
 All information should be verified by the recipient and none is guaranteed as accurate by ARMLS. Copyright 2020 Arizona Regional Multiple Listing Service, Inc. All rights reserved. ARMLS Member Broker: Floyd Scott
New listings near 27719 W Melinda Lane
- New
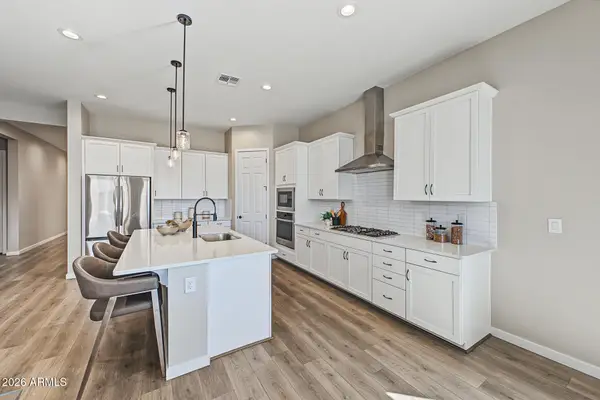 $472,900Active4 beds 3 baths2,225 sq. ft.
20093 W Montecito Avenue, Litchfield Park, AZ 85340
MLS# 7084429Listed by: EXP REALTY - New
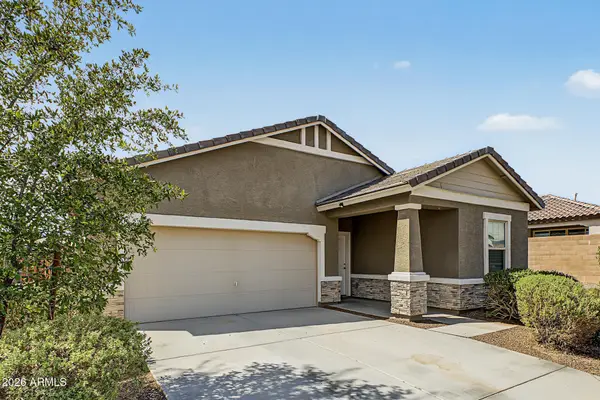 $399,900Active3 beds 2 baths1,662 sq. ft.
5882 N 195th Drive, Litchfield Park, AZ 85340
MLS# 7084452Listed by: EXP REALTY - New
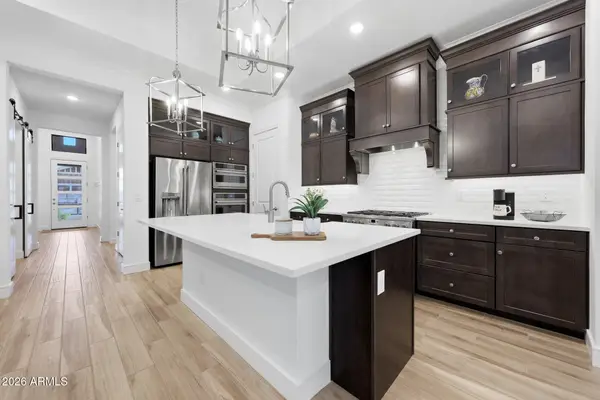 $479,888Active3 beds 2 baths1,670 sq. ft.
20314 W Montecito Avenue, Buckeye, AZ 85396
MLS# 7084459Listed by: TCT REAL ESTATE - New
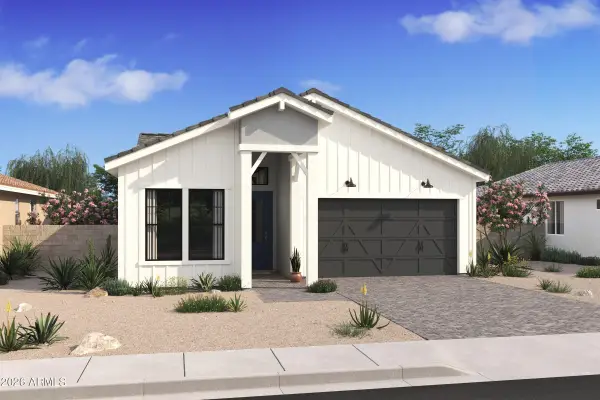 $499,990Active3 beds 2 baths1,674 sq. ft.
20361 W Apodaca Drive, Buckeye, AZ 85396
MLS# 7084486Listed by: K. HOVNANIAN GREAT WESTERN HOMES, LLC - New
 $638,990Active2 beds 3 baths1,988 sq. ft.
4697 N 206th Lane, Buckeye, AZ 85396
MLS# 7084405Listed by: HOMESMART - New
 $350,990Active3 beds 2 baths1,849 sq. ft.
24395 W Jessica Lane, Buckeye, AZ 85326
MLS# 7084348Listed by: KB HOME SALES - New
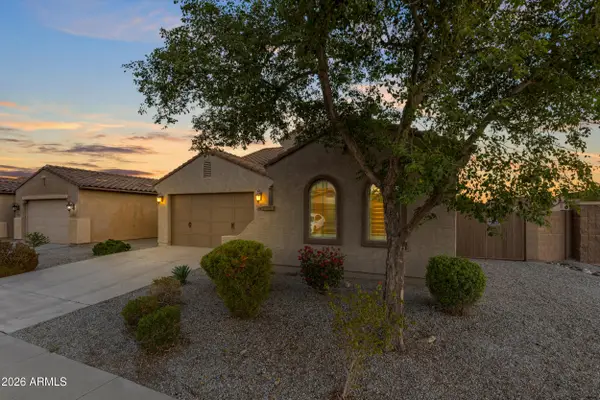 $389,900Active3 beds 2 baths2,676 sq. ft.
23645 W Hopi Street, Buckeye, AZ 85326
MLS# 7084310Listed by: WEST USA REALTY - New
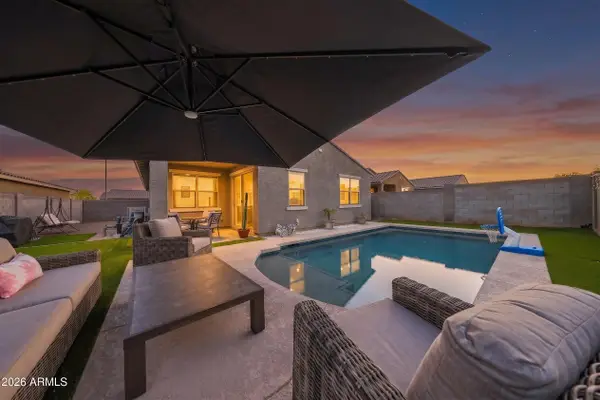 $455,000Active4 beds 2 baths1,834 sq. ft.
1463 S 224th Drive, Buckeye, AZ 85326
MLS# 7084287Listed by: REALTY ONE GROUP - New
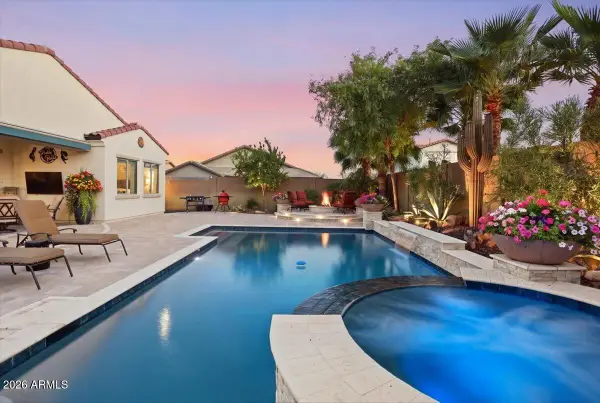 $685,000Active3 beds 3 baths2,240 sq. ft.
2410 N Beverly Place, Buckeye, AZ 85396
MLS# 7084265Listed by: LONG REALTY UNLIMITED - New
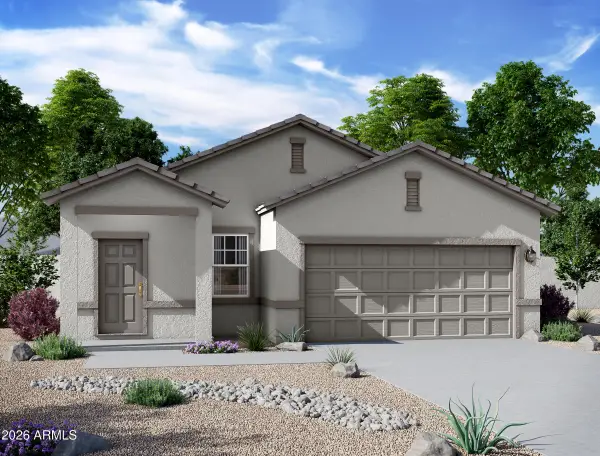 $386,290Active3 beds 2 baths1,402 sq. ft.
24112 W Huntington Drive, Buckeye, AZ 85326
MLS# 7084175Listed by: COMPASS


Protect your home and budget from life's surprises with an Assurant Home Warranty, backed by a partner that supports you through every step of homeownership. Explore Plans.
©2026 Century 21 Real Estate LLC. All rights reserved. CENTURY 21®, the CENTURY 21 Logo and C21® are service marks owned by Century 21 Real Estate LLC. Century 21 Real Estate LLC fully supports the principles of the Fair Housing Act and the Equal Opportunity Act. Each office is independently owned and operated. Listing information is deemed reliable but not guaranteed accurate.