
29996 W Wild Hazel Drive, Buckeye, AZ 85396
Local realty services provided by:CENTURY 21 Arizona Foothills
29996 W Wild Hazel Drive,Buckeye, AZ 85396
$403,990
- 4 Beds
- 3 Baths
- 2,274 sq. ft.
- Single family
- Active
Listed by: charlotte m allred
Office: drb homes
MLS#:7002191
Source:ARMLS
Price summary
- Price:$403,990
- Price per sq. ft.:$177.66
- Monthly HOA dues:$184
About this home
Premier Builder with Personalized Options & Close proximity to Echo Community Center. The Lavender floorplan is a TO-BE-BUILT home design offered by DRB Homes within the Teravalis master-planned community. This plan features four bedrooms, a game room, and a laundry room on the second floor, while the first floor includes an open kitchen layout, a great room, and a dining area. High-End Facilities: Once completed, the center will offer a fitness center, resort-style pools, a spa, and diverse recreational spaces.
Connectivity: 2G high-speed internet is included as part of the Teravalis HOA fees. As a ''to-be-built'' plan, buyers can select personalized options and pick specific homesites within the Floreo village, the first residential phase of Teravalis.
Contact an agent
Home facts
- Year built:2026
- Listing ID #:7002191
- Updated:May 23, 2026 at 02:54 PM
Rooms and interior
- Bedrooms:4
- Total bathrooms:3
- Flooring:Carpet, Tile
- Living area:2,274 sq. ft.
Heating and cooling
- Cooling:Programmable Thermostat
- Heating:Natural Gas
Structure and exterior
- Year built:2026
- Building area:2,274 sq. ft.
- Lot area:0.13 Acres
- Lot Features:Desert Front, Dirt Back, Sprinklers In Front
- Construction Materials:Stucco
Schools
- High school:Tonopah Valley High School
- Middle school:Ruth Fisher Middle School
- Elementary school:Tartesso Elementary School
Utilities
- Water:City Water
Finances and disclosures
- Price:$403,990
- Price per sq. ft.:$177.66
- Tax amount:$37 (2025)
Features and amenities
- Laundry features:Upstairs Laundry
- Amenities:Vinyl Frame
Parking
- Garage:Yes
- Garage spaces:2
 All information should be verified by the recipient and none is guaranteed as accurate by ARMLS. Copyright 2020 Arizona Regional Multiple Listing Service, Inc. All rights reserved. ARMLS Member Broker: Floyd Scott
New listings near 29996 W Wild Hazel Drive
- New
 $440,000Active3 beds 2 baths1,620 sq. ft.
20340 W Narramore Road, Buckeye, AZ 85326
MLS# 7032356Listed by: WEST USA REALTY - New
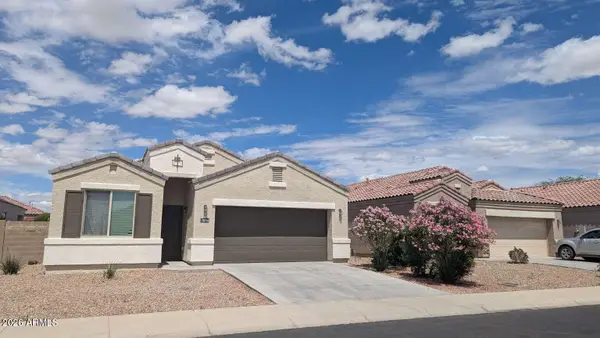 $359,900Active4 beds 2 baths1,712 sq. ft.
30916 W Indianola Avenue, Buckeye, AZ 85396
MLS# 7032367Listed by: CONGRESS REALTY, INC. - New
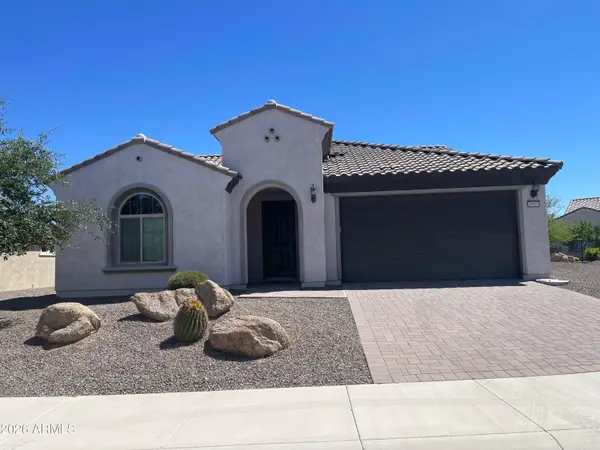 $450,000Active2 beds 2 baths1,998 sq. ft.
18963 N 261st Avenue, Buckeye, AZ 85396
MLS# 7032376Listed by: RE/MAX EXCALIBUR - New
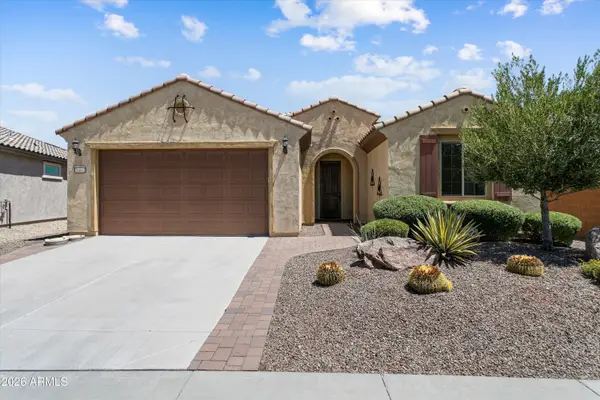 $499,700Active3 beds 3 baths2,294 sq. ft.
26042 W Kristal Way, Buckeye, AZ 85396
MLS# 7032269Listed by: WEST USA REALTY - New
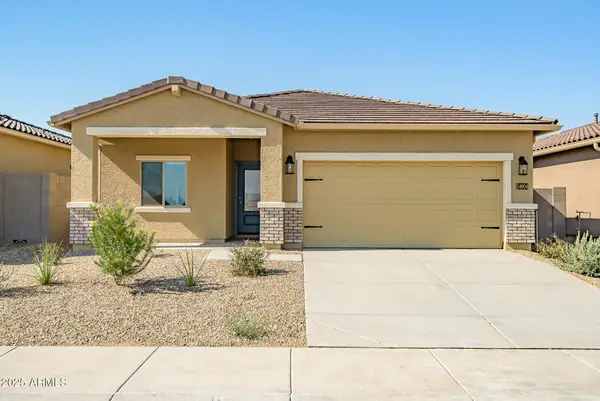 $365,900Active3 beds 2 baths1,540 sq. ft.
24604 W St Anne Avenue, Buckeye, AZ 85326
MLS# 7032270Listed by: LGI HOMES - New
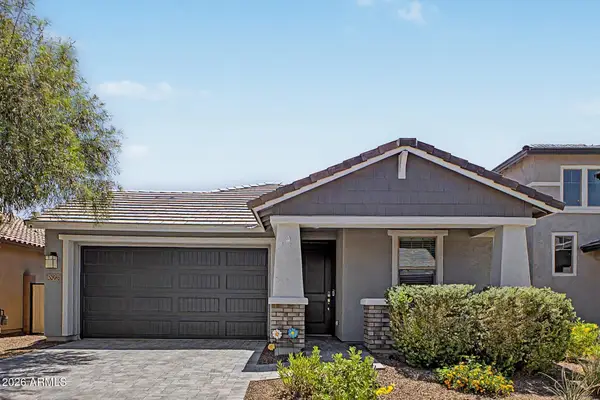 $525,000Active3 beds 3 baths1,814 sq. ft.
20981 W Hubbell Street, Buckeye, AZ 85396
MLS# 7032165Listed by: EXP REALTY - New
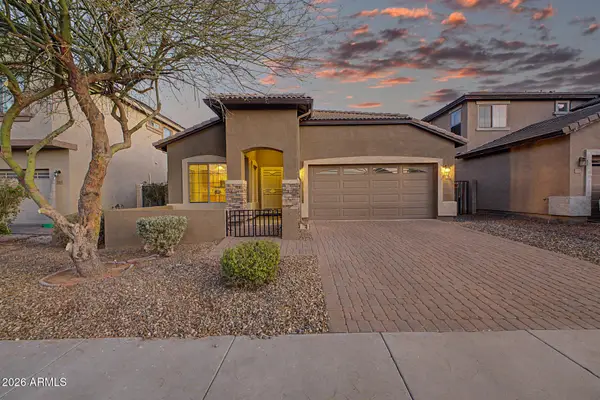 $335,000Active4 beds 2 baths1,720 sq. ft.
25271 W Pleasant Lane, Buckeye, AZ 85326
MLS# 7032168Listed by: EXP REALTY - New
 $425,000Active3 beds 3 baths2,064 sq. ft.
2159 N Marketside Avenue, Buckeye, AZ 85396
MLS# 7032180Listed by: EXP REALTY - New
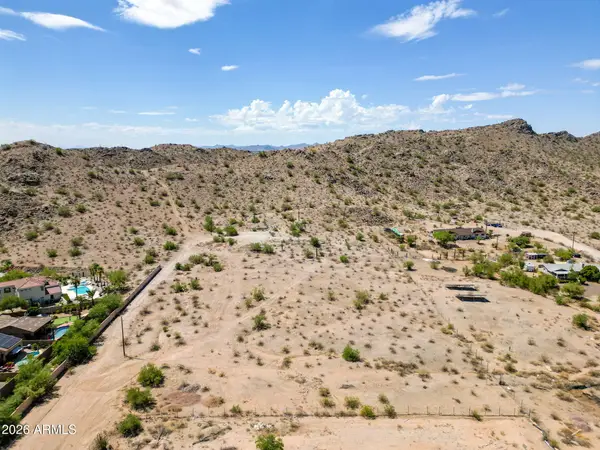 $550,000Active2.5 Acres
0 S 187th Avenue #21, Buckeye, AZ 85326
MLS# 7032117Listed by: ARIZONA INTERNATIONAL REAL ESTATE - New
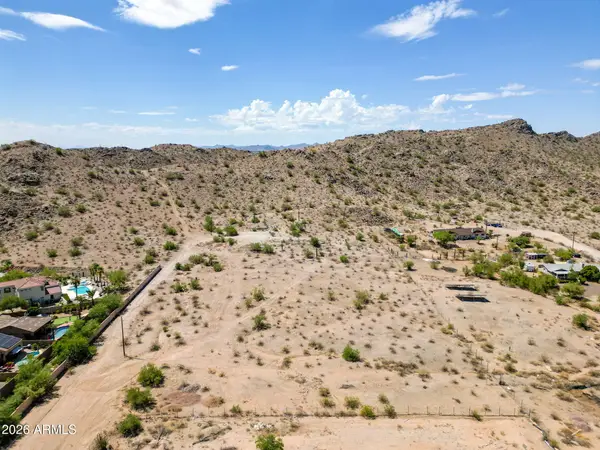 $550,000Active2.5 Acres
0 S 187th Avenue, Buckeye, AZ 85326
MLS# 7032125Listed by: ARIZONA INTERNATIONAL REAL ESTATE


Protect your home and budget from life's surprises with an Assurant Home Warranty, backed by a partner that supports you through every step of homeownership. Explore Plans.
©2026 Century 21 Real Estate LLC. All rights reserved. CENTURY 21®, the CENTURY 21 Logo and C21® are service marks owned by Century 21 Real Estate LLC. Century 21 Real Estate LLC fully supports the principles of the Fair Housing Act and the Equal Opportunity Act. Each office is independently owned and operated. Listing information is deemed reliable but not guaranteed accurate.