
30101 W Oleander Way, Buckeye, AZ 85396
Local realty services provided by:CENTURY 21 Northwest Realty
30101 W Oleander Way,Buckeye, AZ 85396
$449,990
- 4 Beds
- 3 Baths
- 2,079 sq. ft.
- Single family
- Active
Listed by: octavia valencia
Office: century communities of arizona, llc.
MLS#:7029868
Source:ARMLS
Price summary
- Price:$449,990
- Price per sq. ft.:$216.45
- Monthly HOA dues:$109
About this home
Welcome to the Willow Collection at Teravalis. The Geneva is an inviting ranch-style floor plan, featuring 2,079 square feet of living space. From the foyer, the great room opens to a dedicated dining area, living space, and a kitchen complete with a large island and corner pantry. The great room also opens to a covered patio for seamless indoor-outdoor living. Located towards the back of the home, the private primary suite is a retreat, offering a large en-suite bathroom with a dual-sink vanity and walk-in closet. Two bedrooms at the home's front share a bathroom, while a fourth bedroom enjoys its own en-suite for enhanced privacy. A full laundry room, mud room, and spacious 2-bay garage complete this functional, yet comfortable home.
Contact an agent
Home facts
- Year built:2026
- Subdivision & Development:FLOREO AT TERAVALIS PARCEL 39
- Listing ID #:7029868
- Updated:August 02, 2026 at 03:17 PM
Rooms and interior
- Bedrooms:4
- Total bathrooms:3
- Rooms Total:8
- Flooring:Carpet, Tile
- Living area:2,079 sq. ft.
Heating and cooling
- Heating:Natural Gas
- Central air:Yes
Structure and exterior
- Year built:2026
- Building area:2,079 sq. ft.
- Lot area:0.18 Acres
- Lot Features:Desert Front, Dirt Back, East/West Exposure
- Architectural Style:Ranch
- Construction Materials:Painted, Stucco
Schools
- High school:Tonopah Valley High School
- Middle school:Ruth Fisher Middle School
- Elementary school:Tartesso Elementary School
Utilities
- Water:City Water
Finances and disclosures
- Price:$449,990
- Price per sq. ft.:$216.45
- Tax amount:$42 (2025)
Features and amenities
- Laundry features:Washer/Dryer Hook-up Only
Parking
- Parking description:RV Gate
- Garage:Yes
- Garage spaces:2
 All information should be verified by the recipient and none is guaranteed as accurate by ARMLS. Copyright 2020 Arizona Regional Multiple Listing Service, Inc. All rights reserved.
New listings near 30101 W Oleander Way
- New
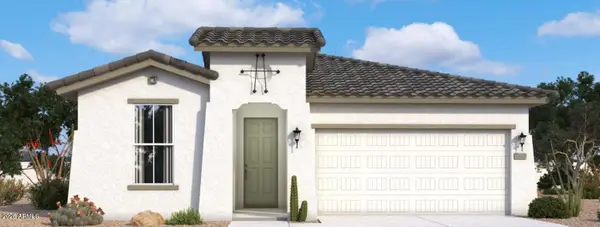 $399,990Active4 beds 2 baths1,921 sq. ft.
4255 S 239th Drive, Buckeye, AZ 85326
MLS# 7061467Listed by: DRB HOMES - New
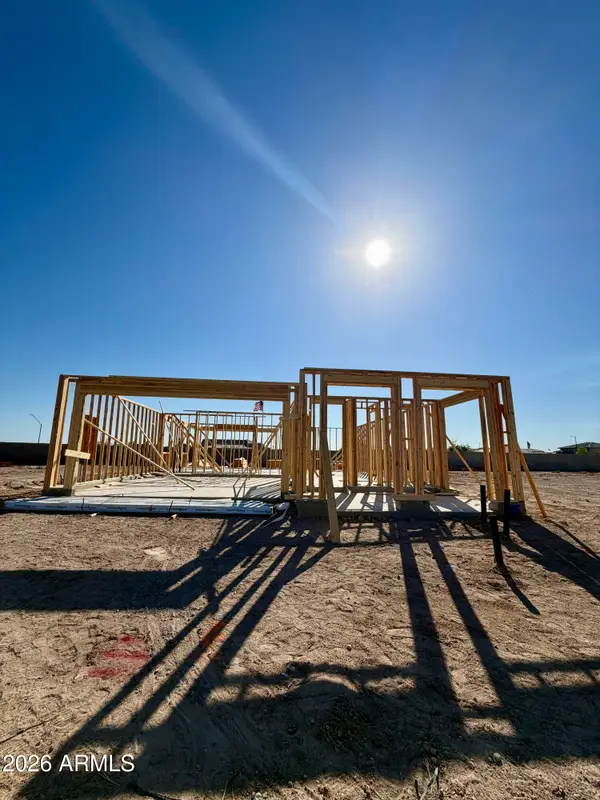 $415,990Active4 beds 3 baths2,274 sq. ft.
4294 S 239th Glen, Buckeye, AZ 85326
MLS# 7061470Listed by: DRB HOMES - New
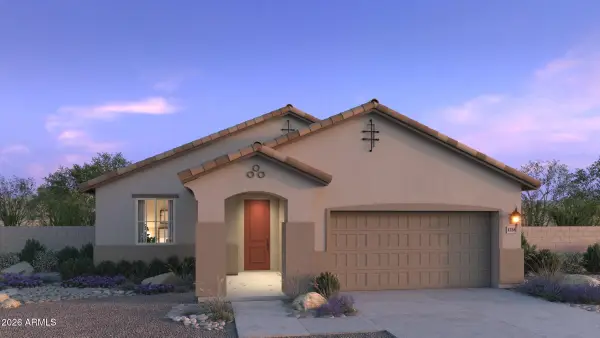 $470,950Active4 beds 3 baths2,113 sq. ft.
25251 W La Salle Street, Buckeye, AZ 85326
MLS# 7061151Listed by: RISEWELL HOMES - New
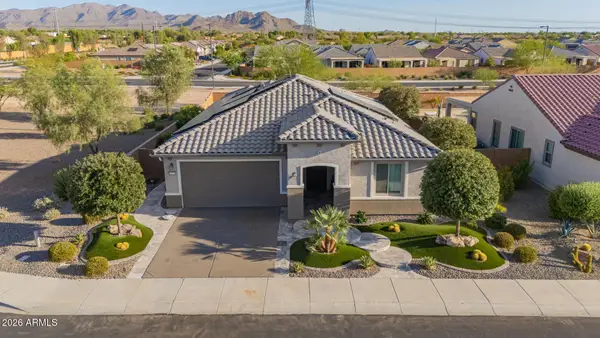 $575,000Active2 beds 2 baths1,998 sq. ft.
26735 W Quail Avenue, Buckeye, AZ 85396
MLS# 7061382Listed by: KELLER WILLIAMS ARIZONA REALTY - New
 $410,000Active3 beds 3 baths2,172 sq. ft.
21257 N 260th Drive, Buckeye, AZ 85396
MLS# 7061164Listed by: REDFIN CORPORATION - New
 $399,990Active4 beds 2 baths1,450 sq. ft.
25429 W La Salle Street, Buckeye, AZ 85326
MLS# 7061024Listed by: DRH PROPERTIES INC - New
 $439,990Active4 beds 2 baths1,778 sq. ft.
5464 S 254th Glen, Buckeye, AZ 85326
MLS# 7061031Listed by: DRH PROPERTIES INC - New
 $453,375Active4 beds 2 baths1,788 sq. ft.
5437 S 254th Drive, Buckeye, AZ 85326
MLS# 7061035Listed by: DRH PROPERTIES INC - New
 $425,000Active4 beds 4 baths3,661 sq. ft.
29752 W Amelia Avenue, Buckeye, AZ 85396
MLS# 7061043Listed by: AGAVE HOMES & INVESTMENTS - New
 $448,540Active4 beds 3 baths1,854 sq. ft.
25461 W La Salle Street, Buckeye, AZ 85326
MLS# 7061048Listed by: DRH PROPERTIES INC


Protect your home and budget from life's surprises with an Assurant Home Warranty, backed by a partner that supports you through every step of homeownership. Explore Plans.
©2026 Century 21 Real Estate LLC. All rights reserved. CENTURY 21®, the CENTURY 21 Logo and C21® are service marks owned by Century 21 Real Estate LLC. Century 21 Real Estate LLC fully supports the principles of the Fair Housing Act and the Equal Opportunity Act. Each office is independently owned and operated. Listing information is deemed reliable but not guaranteed accurate.