
30196 W Crittenden Lane, Buckeye, AZ 85396
Local realty services provided by:CENTURY 21 Northwest Realty
Listed by: lisa fowler
Office: exp realty
MLS#:7059744
Source:ARMLS
Price summary
- Price:$415,000
- Price per sq. ft.:$161.17
- Monthly HOA dues:$92
About this home
PRIVATE POOL • PAID-OFF SOLAR • 3-CAR GARAGE • OVERSIZED LOFT • 2,575 SQ FT
This move-in-ready home offers one of the most compelling value opportunities in the West Valley with a private pool, fully owned solar system, 3-car garage, and over 2,500 square feet of thoughtfully designed living space.
The open-concept floor plan is designed for both everyday living and entertaining, featuring tile flooring throughout the main level, a spacious family room, and a bright kitchen with abundant white cabinetry, a center island, stainless steel appliances, pantry, and adjoining dining area.
Upstairs, you'll find three generously sized bedrooms, including a spacious primary suite with a walk-in closet and private bath. The oversized secondary bedrooms each feature a walk-in closet and are connected by a Jack-and-Jill bathroom, creating a spacious, functional layout that's perfect for family, guests, or growing households. The expansive loft offers exceptional flexibility and is ideal as a home office, media room, playroom, fitness area, guest retreat, or future bedroom conversion. Convenient upstairs laundry adds to the home's thoughtful and functional layout.
Step outside to your own backyard oasis featuring a sparkling private pool, covered patio, low-maintenance synthetic turf, and a separate fenced area that's perfect for pets, play, or keeping little ones close while enjoying the outdoors.
One of this home's standout features is the fully owned solar system, providing long-term energy savings with no solar loan or lease to assume.
Located in the master-planned community of Tartesso, you'll enjoy parks, playgrounds, splash pads, walking trails, sports courts, and a true neighborhood atmosphere while enjoying significantly more home, yard, and amenities for your money than many surrounding communities.
With a private pool, paid-off solar, a 3-car garage, oversized loft, and over 2,500 square feet, this is one of the few opportunities to own a home with this combination of features at this price point in the West Valley. Whether you're comparing resale homes or new construction, this home delivers the upgrades, space, and energy efficiency that buyers are searching for without the added expense of installing them yourself.
Homes offering a private pool, paid-off solar, a 3-car garage, and flexible living space at this price point are becoming increasingly difficult to find. Come experience the space, value, and lifestyle that make this home, and Tartesso, stand out....
Contact an agent
Home facts
- Year built:2008
- Subdivision & Development:TARTESSO UNIT 2A
- Listing ID #:7059744
- Updated:September 15, 2026 at 03:38 PM
Rooms and interior
- Bedrooms:3
- Total bathrooms:3
- Flooring:Carpet, Tile
- Living area:2,575 sq. ft.
Heating and cooling
- Cooling:Ceiling Fan(s)
- Heating:Natural Gas
- Central air:Yes
Structure and exterior
- Year built:2008
- Building area:2,575 sq. ft.
- Lot area:0.16 Acres
- Lot Features:Auto Timer H2O Front, Desert Back, Desert Front, North/South Exposure, Sprinklers In Front
- Architectural Style:Contemporary
- Construction Materials:Painted, Stucco
- Exterior Features:Private Yard
Schools
- High school:Tonopah Valley High School
- Middle school:Tartesso Elementary School
- Elementary school:Tartesso Elementary School
Finances and disclosures
- Price:$415,000
- Price per sq. ft.:$161.17
- Tax amount:$1,977 (2025)
Features and amenities
- Laundry features:Gas Dryer Hookup, Upstairs Laundry
- Pool features:Play Pool
Parking
- Garage:Yes
- Garage spaces:3
 All information should be verified by the recipient and none is guaranteed as accurate by ARMLS. Copyright 2020 Arizona Regional Multiple Listing Service, Inc. All rights reserved.
New listings near 30196 W Crittenden Lane
- New
 $115,000Active1.06 Acres
11712 S 224th Lane, Buckeye, AZ 85326
MLS# 7080158Listed by: KELLER WILLIAMS, PROFESSIONAL PARTNERS - New
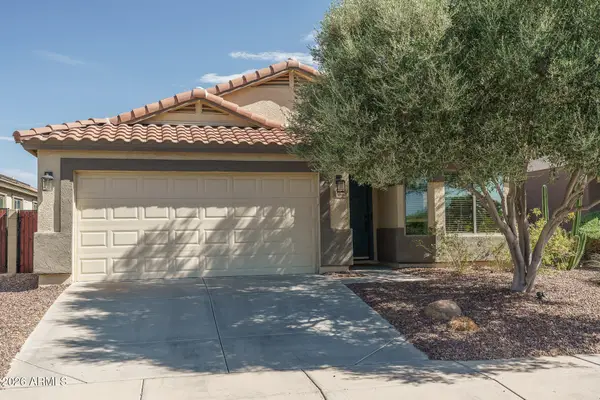 $374,990Active4 beds 2 baths1,909 sq. ft.
25852 W Elwood Street, Buckeye, AZ 85326
MLS# 7080066Listed by: WEST USA REALTY - New
 $479,900Active4 beds 3 baths2,238 sq. ft.
2173 S 239th Drive, Buckeye, AZ 85326
MLS# 7080069Listed by: WEST USA REALTY - New
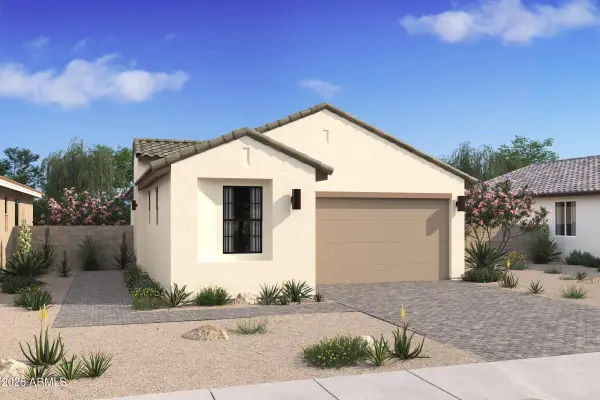 $394,069Active2 beds 2 baths1,256 sq. ft.
20373 W Clayton Drive, Buckeye, AZ 85396
MLS# 7079955Listed by: K. HOVNANIAN GREAT WESTERN HOMES, LLC - New
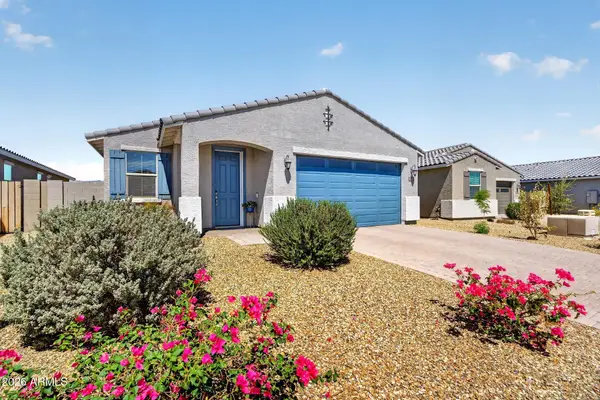 $360,000Active3 beds 2 baths1,431 sq. ft.
22358 W Sonora Street, Buckeye, AZ 85326
MLS# 7079957Listed by: REAL BROKER - New
 $459,990Active2 beds 2 baths1,416 sq. ft.
4438 N 203rd Lane, Buckeye, AZ 85396
MLS# 7079884Listed by: K. HOVNANIAN GREAT WESTERN HOMES, LLC - New
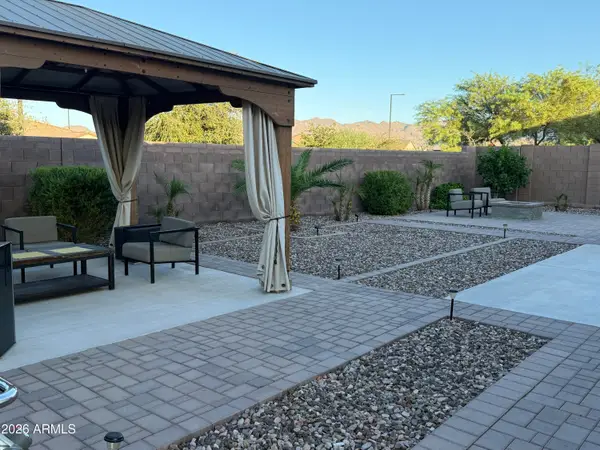 $549,900Active5 beds 4 baths2,696 sq. ft.
3120 N 198th Lane N, Buckeye, AZ 85396
MLS# 7079817Listed by: HOMESMART - New
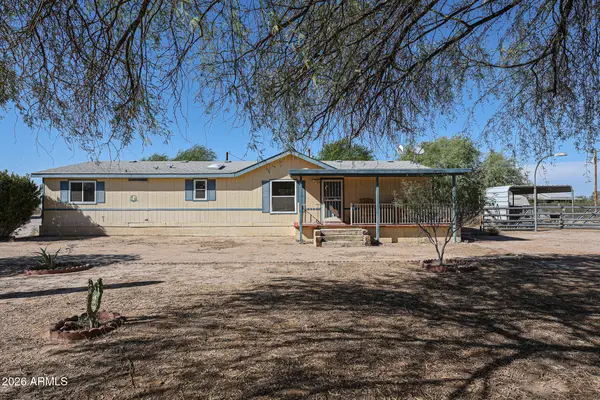 $499,000Active3 beds 2 baths1,792 sq. ft.
21716 W Narramore Road, Buckeye, AZ 85326
MLS# 7079788Listed by: WEST USA REALTY - New
 $360,000Active4 beds 3 baths2,376 sq. ft.
3346 S 256th Drive, Buckeye, AZ 85326
MLS# 7079759Listed by: RE/MAX DESERT SHOWCASE - New
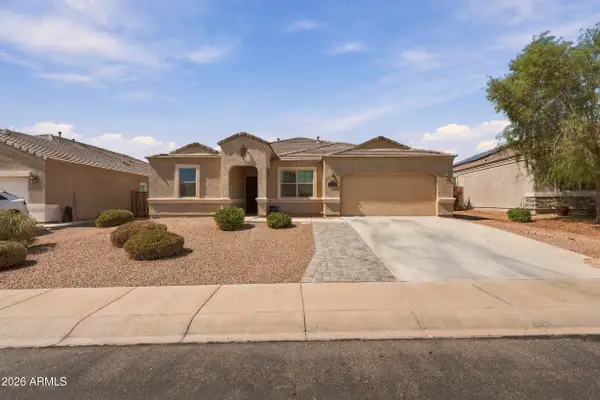 $450,000Active4 beds 3 baths2,684 sq. ft.
30178 W Fairmount Avenue, Buckeye, AZ 85396
MLS# 7079662Listed by: HOMESMART


Protect your home and budget from life's surprises with an Assurant Home Warranty, backed by a partner that supports you through every step of homeownership. Explore Plans.
©2026 Century 21 Real Estate LLC. All rights reserved. CENTURY 21®, the CENTURY 21 Logo and C21® are service marks owned by Century 21 Real Estate LLC. Century 21 Real Estate LLC fully supports the principles of the Fair Housing Act and the Equal Opportunity Act. Each office is independently owned and operated. Listing information is deemed reliable but not guaranteed accurate.