
30936 W Picadilly Road, Buckeye, AZ 85396
Local realty services provided by:CENTURY 21 Toma Partners
30936 W Picadilly Road,Buckeye, AZ 85396
$369,000
- 4 Beds
- 3 Baths
- 2,272 sq. ft.
- Single family
- Active
Listed by: wendy covarrubias, diane olson
Office: homesmart
MLS#:7045082
Source:ARMLS
Price summary
- Price:$369,000
- Price per sq. ft.:$162.41
- Monthly HOA dues:$92
About this home
UPGRADES GALORE!! Main Bedroom on the 1st Floor & 3 Additional Bedrooms + LOFT on 2nd Floor. The Kitchen boasts of granite countertops, ceramic tile, rich hardwood cabinetry, brushed nickel finishes, and soft neutral carpeting. Newer SS appliances, side-by-side refrigerator, dishwasher plus washer and dryer, 2'' faux-wood blinds. Other upgrades include: Tiberian Stone in Bathrooms, Bull-dog security screens $12K, Added insulation, Cabinets at Laundry and professionally landscaped Nestled within the vibrant Tartesso master-planned community in Buckeye, residents enjoy exceptional amenities, including splash pads, sand volleyball and tennis courts, basketball courts, baseball fields, scenic walking trails, and an A-rated K-8 school.
Contact an agent
Home facts
- Year built:2019
- Subdivision & Development:TARTESSO UNIT 2B
- Listing ID #:7045082
- Updated:September 15, 2026 at 03:38 PM
Rooms and interior
- Bedrooms:4
- Total bathrooms:3
- Flooring:Carpet, Tile
- Living area:2,272 sq. ft.
Heating and cooling
- Heating:Natural Gas
- Central air:Yes
Structure and exterior
- Year built:2019
- Building area:2,272 sq. ft.
- Lot area:0.12 Acres
- Lot Features:Desert Back, Desert Front, North/South Exposure, Sprinklers In Front, Sprinklers In Rear
- Construction Materials:Painted, Stucco
Schools
- High school:Tonopah Valley High School
- Middle school:Tartesso Elementary School
- Elementary school:Tartesso Elementary School
Finances and disclosures
- Price:$369,000
- Price per sq. ft.:$162.41
- Tax amount:$1,797 (2025)
Features and amenities
- Amenities:ENERGY STAR Qualified Windows
Parking
- Garage:Yes
- Garage spaces:2
 All information should be verified by the recipient and none is guaranteed as accurate by ARMLS. Copyright 2020 Arizona Regional Multiple Listing Service, Inc. All rights reserved. ARMLS Member Broker: Benjamin Toma
New listings near 30936 W Picadilly Road
- New
 $115,000Active1.06 Acres
11712 S 224th Lane, Buckeye, AZ 85326
MLS# 7080158Listed by: KELLER WILLIAMS, PROFESSIONAL PARTNERS - New
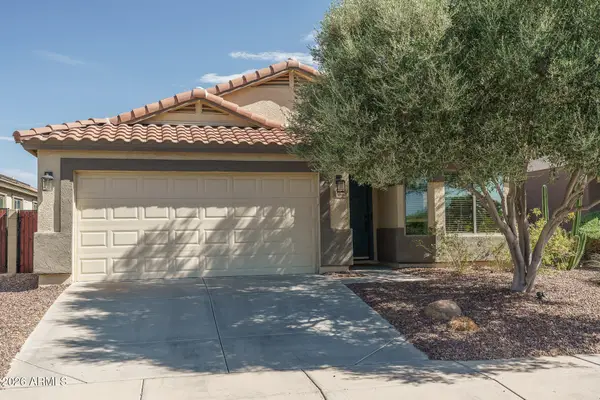 $374,990Active4 beds 2 baths1,909 sq. ft.
25852 W Elwood Street, Buckeye, AZ 85326
MLS# 7080066Listed by: WEST USA REALTY - New
 $479,900Active4 beds 3 baths2,238 sq. ft.
2173 S 239th Drive, Buckeye, AZ 85326
MLS# 7080069Listed by: WEST USA REALTY - New
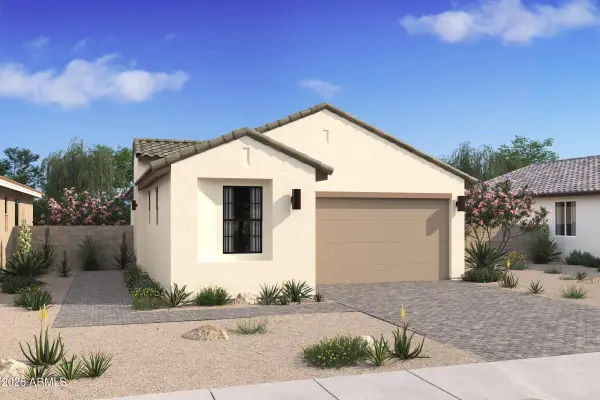 $394,069Active2 beds 2 baths1,256 sq. ft.
20373 W Clayton Drive, Buckeye, AZ 85396
MLS# 7079955Listed by: K. HOVNANIAN GREAT WESTERN HOMES, LLC - New
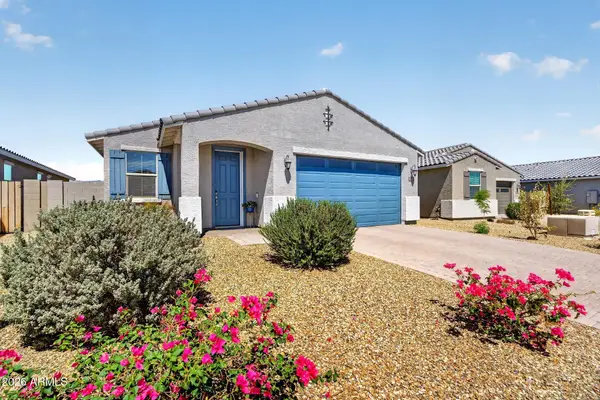 $360,000Active3 beds 2 baths1,431 sq. ft.
22358 W Sonora Street, Buckeye, AZ 85326
MLS# 7079957Listed by: REAL BROKER - New
 $459,990Active2 beds 2 baths1,416 sq. ft.
4438 N 203rd Lane, Buckeye, AZ 85396
MLS# 7079884Listed by: K. HOVNANIAN GREAT WESTERN HOMES, LLC - New
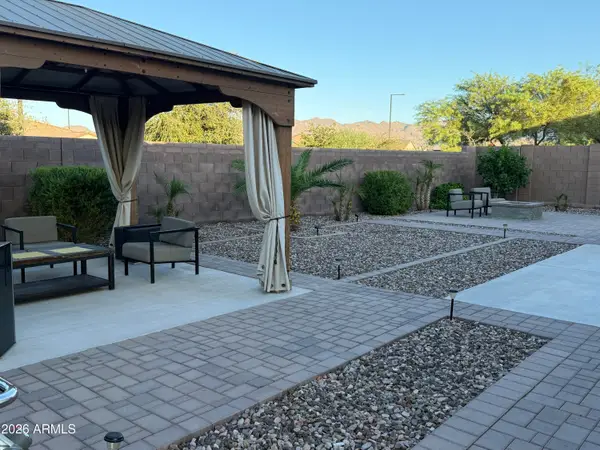 $549,900Active5 beds 4 baths2,696 sq. ft.
3120 N 198th Lane N, Buckeye, AZ 85396
MLS# 7079817Listed by: HOMESMART - New
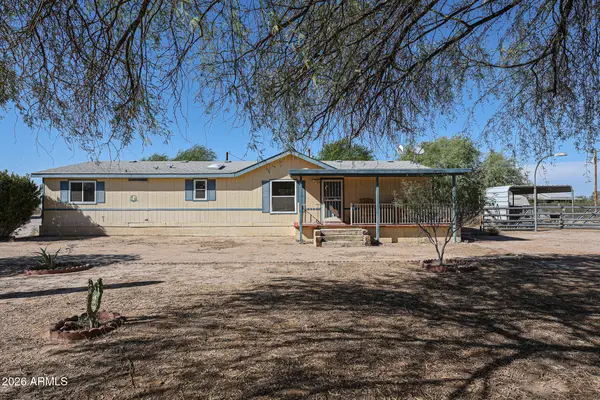 $499,000Active3 beds 2 baths1,792 sq. ft.
21716 W Narramore Road, Buckeye, AZ 85326
MLS# 7079788Listed by: WEST USA REALTY - New
 $360,000Active4 beds 3 baths2,376 sq. ft.
3346 S 256th Drive, Buckeye, AZ 85326
MLS# 7079759Listed by: RE/MAX DESERT SHOWCASE - New
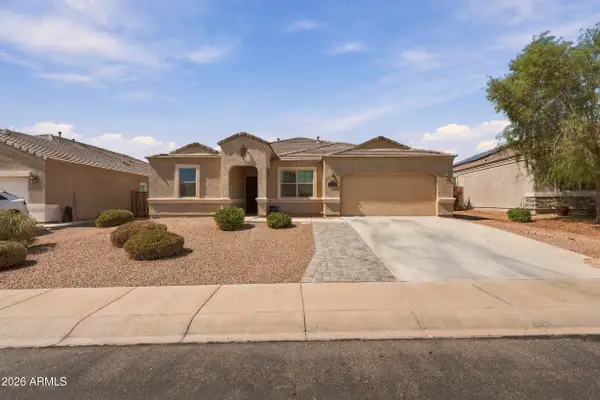 $450,000Active4 beds 3 baths2,684 sq. ft.
30178 W Fairmount Avenue, Buckeye, AZ 85396
MLS# 7079662Listed by: HOMESMART


Protect your home and budget from life's surprises with an Assurant Home Warranty, backed by a partner that supports you through every step of homeownership. Explore Plans.
©2026 Century 21 Real Estate LLC. All rights reserved. CENTURY 21®, the CENTURY 21 Logo and C21® are service marks owned by Century 21 Real Estate LLC. Century 21 Real Estate LLC fully supports the principles of the Fair Housing Act and the Equal Opportunity Act. Each office is independently owned and operated. Listing information is deemed reliable but not guaranteed accurate.