
3120 N 198th Lane N, Buckeye, AZ 85396
Local realty services provided by:CENTURY 21 Desert Estates Realty
3120 N 198th Lane N,Buckeye, AZ 85396
$549,900
- 5 Beds
- 4 Baths
- 2,696 sq. ft.
- Single family
- Active
Listed by: bonnie stachon
Office: homesmart
MLS#:7079817
Source:ARMLS
Price summary
- Price:$549,900
- Price per sq. ft.:$203.97
- Monthly HOA dues:$31.67
About this home
Still like new 5 bed, 4 bath, 3 car garage with custom cabinets and a freshly painted floor and RV gate. The driveway can park up to 7 cars! Which then leads into the backyard that contains extended pavers for small boats or Pop out RV's to park.. The beautiful and upgraded kitchen features brand new double sided cabinets within the island and walk-in Pantry. Along with a chef's dream of a double oven, Quartz countertops, and complimentary backsplash. You can enjoy brand new flowering throughout the house along with tasteful neutral paint colors, with custom blinds that are operated with remote control. Plenty of living space leads you to a large living room. 2 Master bedrooms. One of the Master bedrooms has its own separate entrance from the front of the house which makes this perfe perfect for a guest or for multi- generational living. After enjoying what this home has to offer you then will step outside into resort living with gorgeous views of the Verrado mountains and no neighbor. You'll then walk the beautiful extended patio, spacious gazebo, and the perfect lighting for a night out. The seller spent well over $53,000 in upgrades to make this is a move in ready home. This is conveniently located near shopping, dining, parks, schools, entertainment, and easy freeway access, this home's exceptional comfort, convenience, and value is unmatched...
Contact an agent
Home facts
- Year built:2021
- Subdivision & Development:ARROYO SECO NORTH VILLAGE 1 UNIT 2
- Listing ID #:7079817
- Updated:September 14, 2026 at 01:28 PM
Rooms and interior
- Bedrooms:5
- Total bathrooms:4
- Flooring:Laminate, Tile
- Living area:2,696 sq. ft.
Heating and cooling
- Cooling:Ceiling Fan(s), ENERGY STAR Qualified Equipment, Programmable Thermostat
- Heating:Natural Gas
- Central air:Yes
Structure and exterior
- Year built:2021
- Building area:2,696 sq. ft.
- Lot area:0.22 Acres
- Lot Features:Auto Timer H2O Back, Auto Timer H2O Front, Desert Back, Desert Front, Gravel/Stone Back, Gravel/Stone Front, North/South Exposure, Sprinklers In Front, Sprinklers In Rear
- Architectural Style:Ranch
- Construction Materials:Painted, Stucco
Schools
- High school:Verrado High School
- Middle school:Verrado Middle School
- Elementary school:Scott L Libby Elementary School
Utilities
- Sewer:Sewer Available, Sewer in & Connected
Finances and disclosures
- Price:$549,900
- Price per sq. ft.:$203.97
- Tax amount:$2,870 (2025)
Features and amenities
- Amenities:ENERGY STAR Qualified Windows
Parking
- Parking description:Attached Garage Cabinets, RV Access/Parking, Side Vehicle Entry
- Garage:Yes
- Garage spaces:3
 All information should be verified by the recipient and none is guaranteed as accurate by ARMLS. Copyright 2020 Arizona Regional Multiple Listing Service, Inc. All rights reserved. ARMLS Member Broker: JoAnn Ayres
New listings near 3120 N 198th Lane N
- New
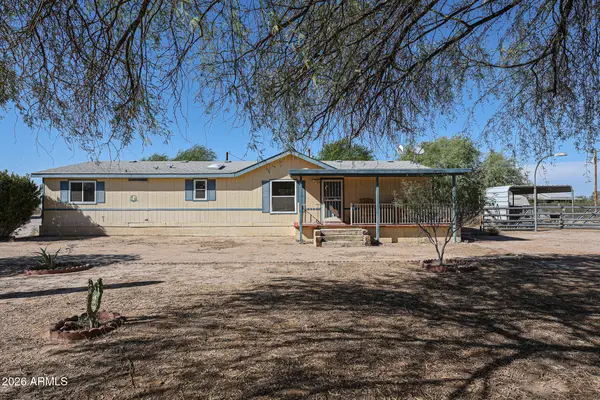 $499,000Active3 beds 2 baths1,792 sq. ft.
21716 W Narramore Road, Buckeye, AZ 85326
MLS# 7079788Listed by: WEST USA REALTY - New
 $360,000Active4 beds 3 baths2,376 sq. ft.
3346 S 256th Drive, Buckeye, AZ 85326
MLS# 7079759Listed by: RE/MAX DESERT SHOWCASE - New
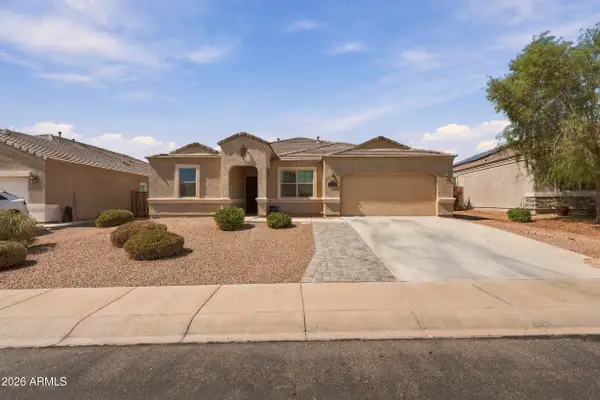 $450,000Active4 beds 3 baths2,684 sq. ft.
30178 W Fairmount Avenue, Buckeye, AZ 85396
MLS# 7079662Listed by: HOMESMART - New
 $529,000Active4 beds 3 baths2,224 sq. ft.
11700 S 216th Avenue, Buckeye, AZ 85326
MLS# 7079672Listed by: EXP REALTY - New
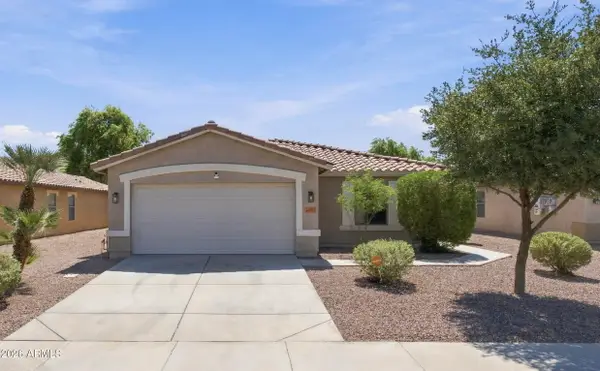 $359,000Active4 beds 2 baths1,643 sq. ft.
25073 W Dove Trail, Buckeye, AZ 85326
MLS# 7079677Listed by: WEST USA REALTY - New
 $374,990Active4 beds 3 baths2,012 sq. ft.
12388 N 300th Drive, Buckeye, AZ 85396
MLS# 7079621Listed by: DRB HOMES - New
 $439,900Active5 beds 4 baths2,832 sq. ft.
25752 W Globe Avenue, Buckeye, AZ 85326
MLS# 7079605Listed by: HOMESMART - New
 $415,000Active4 beds 2 baths1,795 sq. ft.
21131 W Hubbell Street, Buckeye, AZ 85396
MLS# 7079527Listed by: M AND M HOME GROUP LLC - New
 $499,900Active3 beds 3 baths2,041 sq. ft.
19991 W Heatherbrae Drive, Litchfield Park, AZ 85340
MLS# 7079532Listed by: EXP REALTY


Protect your home and budget from life's surprises with an Assurant Home Warranty, backed by a partner that supports you through every step of homeownership. Explore Plans.
©2026 Century 21 Real Estate LLC. All rights reserved. CENTURY 21®, the CENTURY 21 Logo and C21® are service marks owned by Century 21 Real Estate LLC. Century 21 Real Estate LLC fully supports the principles of the Fair Housing Act and the Equal Opportunity Act. Each office is independently owned and operated. Listing information is deemed reliable but not guaranteed accurate.