
3807 N Denny Way, Buckeye, AZ 85396
Local realty services provided by:CENTURY 21 Desert Estates Realty
3807 N Denny Way,Buckeye, AZ 85396
$585,000
- 4 Beds
- 2 Baths
- 2,267 sq. ft.
- Single family
- Active
Listed by: katie fear
Office: inspired real estate life
MLS#:7025344
Source:ARMLS
Price summary
- Price:$585,000
- Price per sq. ft.:$258.05
- Monthly HOA dues:$138
About this home
VERRADO BUYERS--THIS IS THE ONE! Perfectly located in the coveted Main Street District across from a beautiful park with mature shade trees and White Tank Mountain views, this upgraded home offers the lifestyle you've been searching for. Enjoy a heated pool, charming front porch, extended driveway, and a move-in-ready interior with 4 bedrooms, 2 bathrooms, Anderson double-hung windows, commercial-grade Armstrong laminate flooring, fresh interior and exterior paint, and a remodeled kitchen featuring Cambria quartz countertops and black stainless steel appliances. Walk to parks, shopping, dining, golf, and enjoy 80+ parks, 31+ miles of trails, community events, and the award-winning Verrado lifestyle every day!
Contact an agent
Home facts
- Year built:2005
- Listing ID #:7025344
- Updated:July 13, 2026 at 03:56 PM
Rooms and interior
- Bedrooms:4
- Total bathrooms:2
- Flooring:Carpet, Laminate, Tile
- Living area:2,267 sq. ft.
Heating and cooling
- Cooling:Ceiling Fan(s), ENERGY STAR Qualified Equipment, Programmable Thermostat
- Heating:Natural Gas
- Central air:Yes
Structure and exterior
- Year built:2005
- Building area:2,267 sq. ft.
- Lot area:0.18 Acres
- Lot Features:Auto Timer H2O Back, Auto Timer H2O Front, East/West Exposure, Sprinklers In Front, Sprinklers In Rear, Synthetic Grass Back, Synthetic Grass Front
- Architectural Style:Ranch
- Construction Materials:Painted, Stucco
- Exterior Features:Private Yard
Schools
- High school:Verrado High School
- Middle school:Verrado Middle School
- Elementary school:Verrado Elementary School
Utilities
- Water:Private Water Company
- Sewer:Sewer in & Connected
Finances and disclosures
- Price:$585,000
- Price per sq. ft.:$258.05
- Tax amount:$3,331 (2024)
Features and amenities
- Amenities:Tinted Windows, Vinyl Frame
Parking
- Garage:Yes
- Garage spaces:2
 All information should be verified by the recipient and none is guaranteed as accurate by ARMLS. Copyright 2020 Arizona Regional Multiple Listing Service, Inc. All rights reserved. ARMLS Member Broker: JoAnn Ayres
New listings near 3807 N Denny Way
- New
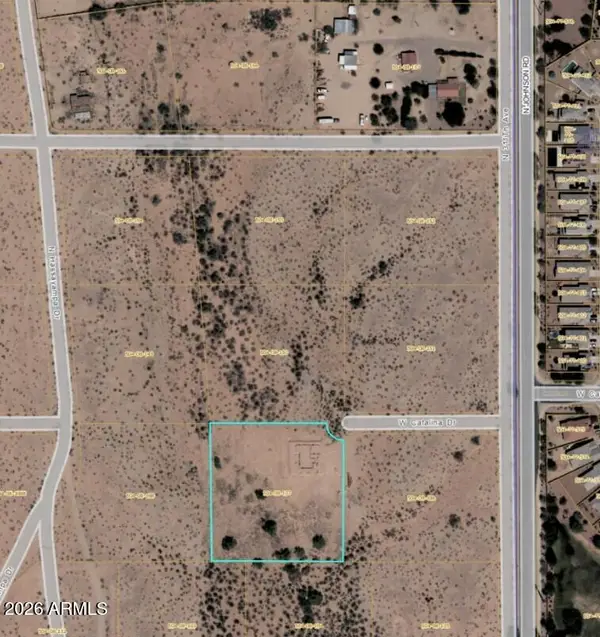 $150,000Active1 Acres
31127 W Catalina Drive #x, Buckeye, AZ 85396
MLS# 7053384Listed by: SELL YOUR HOME SERVICES - New
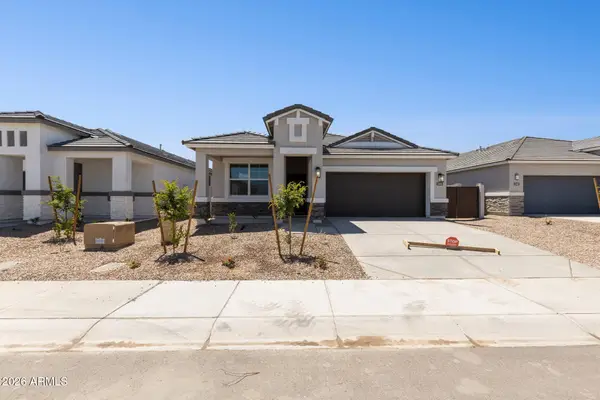 $414,990Active4 beds 2 baths1,788 sq. ft.
5516 S 254th Glen, Buckeye, AZ 85326
MLS# 7053220Listed by: DRH PROPERTIES INC - New
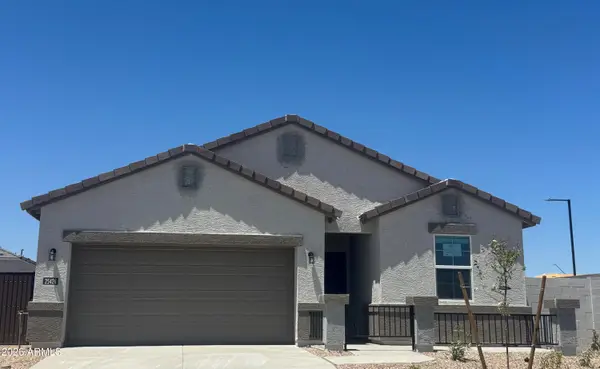 $424,990Active4 beds 3 baths1,854 sq. ft.
25426 W Bowker Street, Buckeye, AZ 85326
MLS# 7053221Listed by: DRH PROPERTIES INC - New
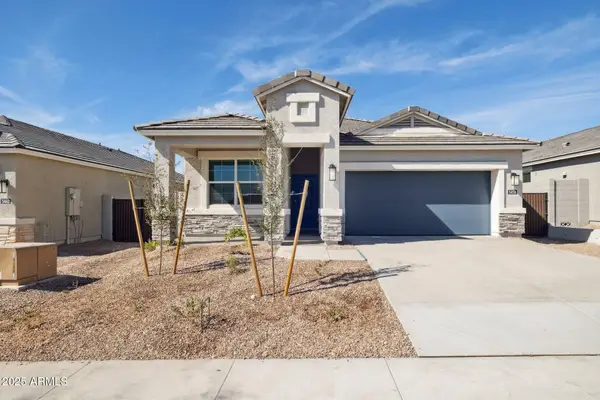 $414,990Active4 beds 2 baths1,788 sq. ft.
25423 W La Salle Street, Buckeye, AZ 85326
MLS# 7053226Listed by: DRH PROPERTIES INC - New
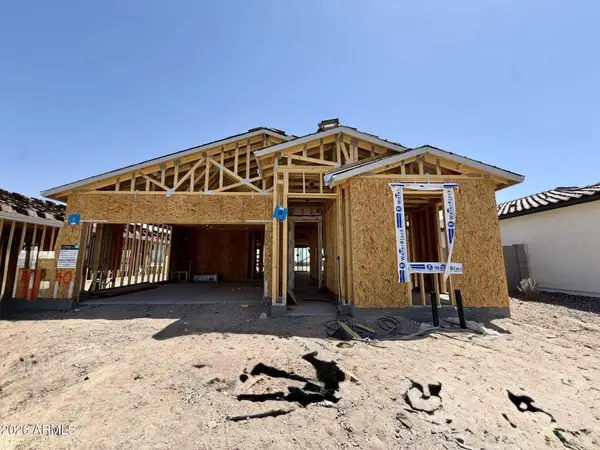 $395,990Active3 beds 2 baths1,680 sq. ft.
23939 W Hacienda Avenue, Buckeye, AZ 85326
MLS# 7053246Listed by: DRB HOMES - New
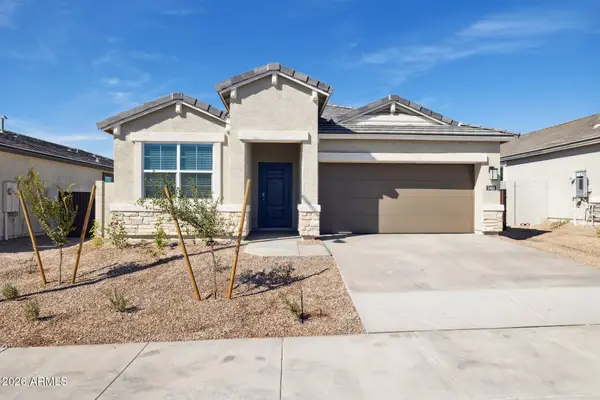 $399,990Active4 beds 2 baths1,450 sq. ft.
25440 W La Salle Street, Buckeye, AZ 85326
MLS# 7053205Listed by: DRH PROPERTIES INC - New
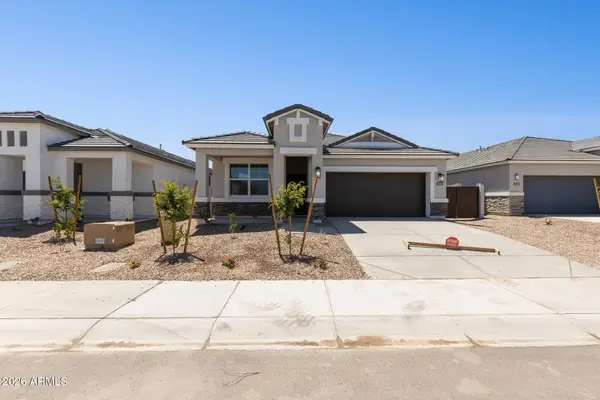 $436,990Active4 beds 2 baths1,788 sq. ft.
5488 S 254th Glen, Buckeye, AZ 85326
MLS# 7053210Listed by: DRH PROPERTIES INC - New
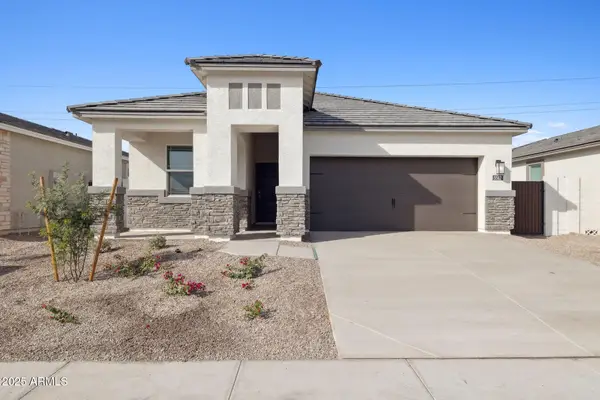 $459,990Active5 beds 3 baths2,108 sq. ft.
25434 W La Salle Street, Buckeye, AZ 85326
MLS# 7053195Listed by: DRH PROPERTIES INC - New
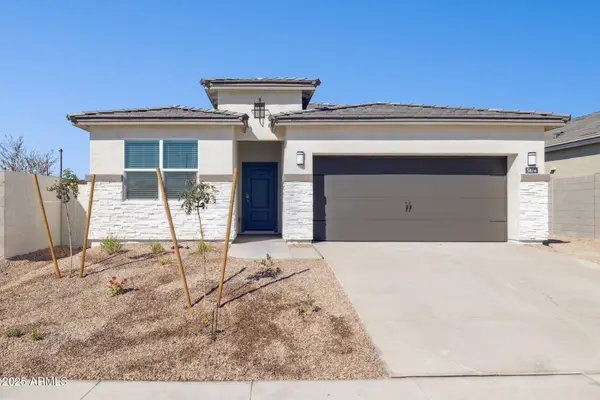 $429,990Active4 beds 3 baths1,854 sq. ft.
5524 S 254th Glen, Buckeye, AZ 85326
MLS# 7053198Listed by: DRH PROPERTIES INC - New
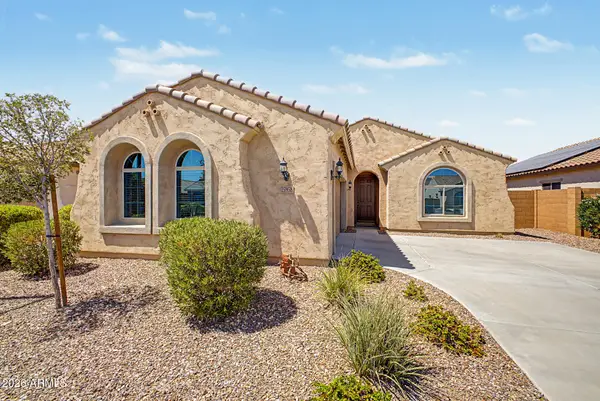 $367,500Active3 beds 2 baths1,766 sq. ft.
25958 W Oraibi Drive, Buckeye, AZ 85396
MLS# 7053115Listed by: REALTY ONE GROUP


Protect your home and budget from life's surprises with an Assurant Home Warranty, backed by a partner that supports you through every step of homeownership. Explore Plans.
©2026 Century 21 Real Estate LLC. All rights reserved. CENTURY 21®, the CENTURY 21 Logo and C21® are service marks owned by Century 21 Real Estate LLC. Century 21 Real Estate LLC fully supports the principles of the Fair Housing Act and the Equal Opportunity Act. Each office is independently owned and operated. Listing information is deemed reliable but not guaranteed accurate.