
3825 N Denny Way, Buckeye, AZ 85396
Local realty services provided by:CENTURY 21 Toma Partners
Listed by: breanne lovley
Office: west usa realty
MLS#:7032020
Source:ARMLS
Price summary
- Price:$990,000
- Price per sq. ft.:$293.86
- Monthly HOA dues:$146
About this home
Located on a rare 1/2-acre lot in Verrado's highly sought-after Main Street District, this sprawling and immaculate professionally designed private oasis invites you to unwind and stay awhile. With generous spaces inside and out, it's perfect for quiet relaxation or hosting everyone you love poolside.
The main residence features 4 bedrooms, 3 bathrooms, and 2,693 sq ft of beautifully appointed living space. A 3-car tandem garage includes a soft water system, plus an RV gate for additional parking and storage.
An incredible 676 sq ft guest casita offers the ideal retreat for visitors or a private home office, complete with 1 bedroom, 1 bathroom, a kitchenette, and a spacious great room. Step outside to an estate-style backyard--an ultra-private sanctuary designed for year-round enjoyment and effortless entertaining. Verrado is known for beautiful homes, shady tree-lined streets, inviting front porches, and a strong sense of community for residents of all ages. With so much to do around Verrado, there are endless opportunities for neighbors to become fast friends. Resort-style pools and spas, scenic trails, beautiful parks, a fitness center, championship golf, and endless community activities all create an unmatched lifestyle.
So what exactly makes life in Verrado so special? It's a collection of wonderful little things that come together to create something extraordinary. Verrado's walkable Main Street District places shops, dining, and community events just minutes from...
Contact an agent
Home facts
- Year built:2005
- Subdivision & Development:VERRADO PARCEL 4.609
- Listing ID #:7032020
- Updated:September 13, 2026 at 03:01 PM
Rooms and interior
- Bedrooms:5
- Total bathrooms:4
- Flooring:Carpet, Laminate, Tile
- Living area:3,369 sq. ft.
Heating and cooling
- Cooling:Ceiling Fan(s), Programmable Thermostat
- Heating:Natural Gas
- Central air:Yes
Structure and exterior
- Year built:2005
- Building area:3,369 sq. ft.
- Lot area:0.51 Acres
- Lot Features:Desert Back, Desert Front, Dirt Back, Gravel/Stone Back, Gravel/Stone Front, Irrigation Back, Irrigation Front, Sprinklers In Front, Sprinklers In Rear, Synthetic Grass Back
- Construction Materials:Painted, Stucco
Schools
- High school:Verrado High School
- Middle school:Verrado Middle School
- Elementary school:Verrado Elementary School
Finances and disclosures
- Price:$990,000
- Price per sq. ft.:$293.86
- Tax amount:$6,276 (2026)
Features and amenities
- Laundry features:Washer/Dryer Hook-up Only
Parking
- Parking description:Tandem
- Garage:Yes
- Garage spaces:3
 All information should be verified by the recipient and none is guaranteed as accurate by ARMLS. Copyright 2020 Arizona Regional Multiple Listing Service, Inc. All rights reserved. ARMLS Member Broker: Benjamin Toma
New listings near 3825 N Denny Way
- New
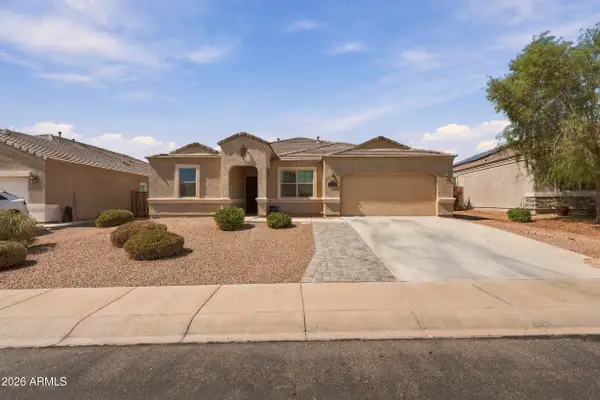 $450,000Active4 beds 3 baths2,684 sq. ft.
30178 W Fairmount Avenue, Buckeye, AZ 85396
MLS# 7079662Listed by: HOMESMART - New
 $529,000Active4 beds 3 baths2,224 sq. ft.
11700 S 216th Avenue, Buckeye, AZ 85326
MLS# 7079672Listed by: EXP REALTY - New
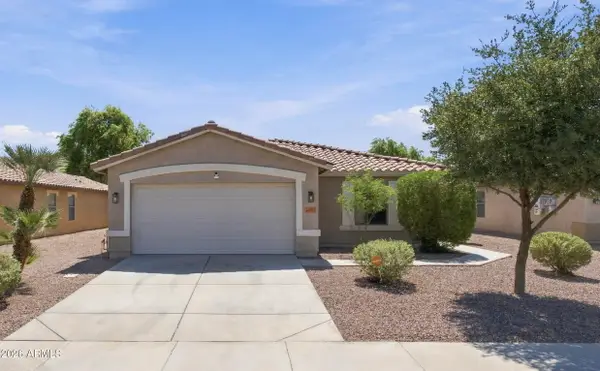 $359,000Active4 beds 2 baths1,643 sq. ft.
25073 W Dove Trail, Buckeye, AZ 85326
MLS# 7079677Listed by: WEST USA REALTY - New
 $374,990Active4 beds 3 baths2,012 sq. ft.
12388 N 300th Drive, Buckeye, AZ 85396
MLS# 7079621Listed by: DRB HOMES - New
 $439,900Active5 beds 4 baths2,832 sq. ft.
25752 W Globe Avenue, Buckeye, AZ 85326
MLS# 7079605Listed by: HOMESMART - New
 $415,000Active4 beds 2 baths1,795 sq. ft.
21131 W Hubbell Street, Buckeye, AZ 85396
MLS# 7079527Listed by: M AND M HOME GROUP LLC - New
 $499,900Active3 beds 3 baths2,041 sq. ft.
19991 W Heatherbrae Drive, Litchfield Park, AZ 85340
MLS# 7079532Listed by: EXP REALTY - New
 $328,000Active3 beds 2 baths1,394 sq. ft.
26229 W Vista North Drive, Buckeye, AZ 85396
MLS# 7079469Listed by: HOMESMART - New
 $295,000Active2.61 Acres
31107 W Catalina Drive, Buckeye, AZ 85396
MLS# 7079464Listed by: SELL YOUR HOME SERVICES - New
 $324,900Active3 beds 2 baths1,448 sq. ft.
25137 W Wayland Drive, Buckeye, AZ 85326
MLS# 7079465Listed by: LEGION REALTY


Protect your home and budget from life's surprises with an Assurant Home Warranty, backed by a partner that supports you through every step of homeownership. Explore Plans.
©2026 Century 21 Real Estate LLC. All rights reserved. CENTURY 21®, the CENTURY 21 Logo and C21® are service marks owned by Century 21 Real Estate LLC. Century 21 Real Estate LLC fully supports the principles of the Fair Housing Act and the Equal Opportunity Act. Each office is independently owned and operated. Listing information is deemed reliable but not guaranteed accurate.