
4001 N 300th Lane, Buckeye, AZ 85396
Local realty services provided by:CENTURY 21 Toma Partners
Listed by: carolyne baker, becky garcia
Office: exp realty
MLS#:7057456
Source:ARMLS
Price summary
- Price:$465,000
- Price per sq. ft.:$191.75
- Monthly HOA dues:$87
About this home
A 13-foot super slider, a sparkling pool, and two RV gates on an oversized 10,850 sq ft lot, this Buckeye home was built for people who want space to spread out, inside and outside. This 4-bedroom, 3-bathroom home offers plenty of room to grow, with a floor plan designed around comfortable everyday living. The 13-foot super slider is the star of the main living area, opening wide to blur the line between the indoor living space and the backyard, ideal for entertaining or simply enjoying Arizona's outdoor lifestyle most of the year.Out back, a private pool anchors the backyard, complemented by a covered patio that offers shaded space to relax rain or shine. The oversized 10,850 sq ft lot gives this home a rare amount of breathing room for the area, and it's put to good use: two separate RV gates provide flexible access for toys, trailers, or extra vehicles, while a multi-use shed, equipped with its own mini-split, offers a climate-controlled space for a workshop, hobby room, or extra storage. This home is built for buyers who want room to actually use, not just look at. The dual RV gates and oversized lot make it a natural fit for anyone with a trailer, boat, or off-road toys who's tired of finding somewhere else to park them. The climate-controlled shed adds a workshop or hobby space that's genuinely usable year-round, not just in the cooler months. And with a pool and covered patio just beyond that oversized slider, this is a home that makes the most of Arizona's outdoor living season, whether that's a quiet evening swim or hosting family and friends on the weekend. This home is located in Buckeye, AZ, in the 85396 zip code near the Tartesso area at the edge of the White Tank Mountains, in Maricopa County. The neighborhood is known for its sports park with baseball diamonds, soccer fields, basketball and tennis courts, and a splash pad, along with pocket parks scattered throughout the community. Nearby Skyline Regional Park and White Tank Mountain Regional Park offer additional hiking and mountain views for outdoor recreation. Residents have convenient access to Valley Parkway and Tonopah Salome Highway, connecting to nearby shopping and dining, including Walmart Supercenter and Target. With an oversized lot, a private pool, two RV gates, and a climate-controlled shed, this Buckeye home offers space and flexibility that's hard to find at this price point....
Contact an agent
Home facts
- Year built:2019
- Subdivision & Development:TARTESSO UNIT 2A
- Listing ID #:7057456
- Updated:September 15, 2026 at 03:38 PM
Rooms and interior
- Bedrooms:4
- Total bathrooms:3
- Flooring:Carpet, Tile
- Living area:2,425 sq. ft.
Heating and cooling
- Cooling:Ceiling Fan(s)
- Heating:Electric
- Central air:Yes
Structure and exterior
- Year built:2019
- Building area:2,425 sq. ft.
- Lot area:0.25 Acres
- Lot Features:Desert Back, Sprinklers In Rear
- Construction Materials:Painted, Stucco
Schools
- High school:Tonopah Valley High School
- Middle school:Tartesso Elementary School
- Elementary school:Tartesso Elementary School
Utilities
- Water:Private Water Company
Finances and disclosures
- Price:$465,000
- Price per sq. ft.:$191.75
- Tax amount:$2,202 (2025)
Features and amenities
- Pool features:Play Pool
Parking
- Parking description:Extended Length Garage, Over Height Garage
- Garage:Yes
- Garage spaces:2
 All information should be verified by the recipient and none is guaranteed as accurate by ARMLS. Copyright 2020 Arizona Regional Multiple Listing Service, Inc. All rights reserved. ARMLS Member Broker: Benjamin Toma
New listings near 4001 N 300th Lane
- New
 $115,000Active1.06 Acres
11712 S 224th Lane, Buckeye, AZ 85326
MLS# 7080158Listed by: KELLER WILLIAMS, PROFESSIONAL PARTNERS - New
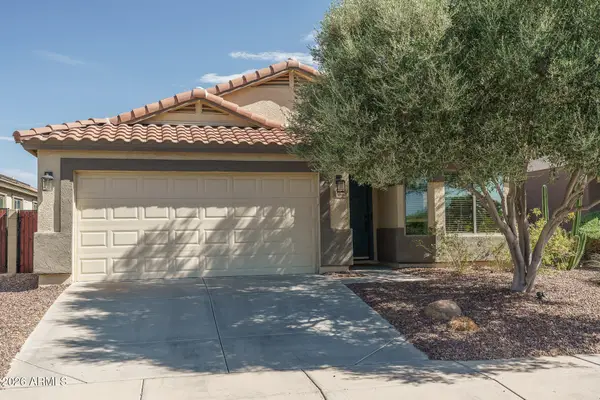 $374,990Active4 beds 2 baths1,909 sq. ft.
25852 W Elwood Street, Buckeye, AZ 85326
MLS# 7080066Listed by: WEST USA REALTY - New
 $479,900Active4 beds 3 baths2,238 sq. ft.
2173 S 239th Drive, Buckeye, AZ 85326
MLS# 7080069Listed by: WEST USA REALTY - New
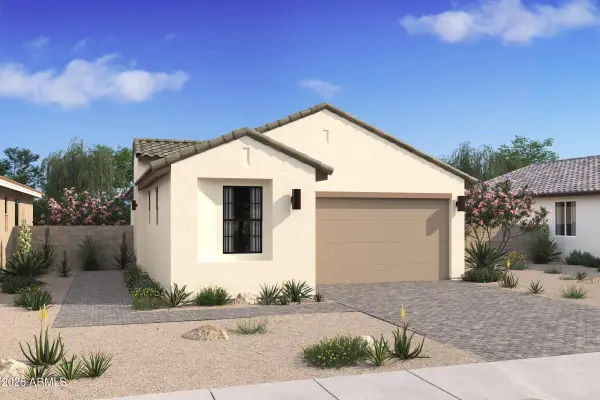 $394,069Active2 beds 2 baths1,256 sq. ft.
20373 W Clayton Drive, Buckeye, AZ 85396
MLS# 7079955Listed by: K. HOVNANIAN GREAT WESTERN HOMES, LLC - New
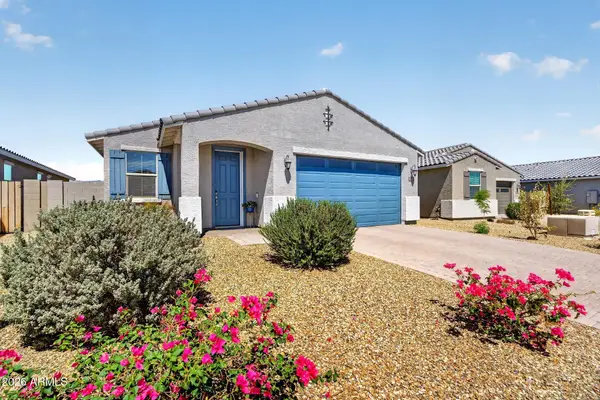 $360,000Active3 beds 2 baths1,431 sq. ft.
22358 W Sonora Street, Buckeye, AZ 85326
MLS# 7079957Listed by: REAL BROKER - New
 $459,990Active2 beds 2 baths1,416 sq. ft.
4438 N 203rd Lane, Buckeye, AZ 85396
MLS# 7079884Listed by: K. HOVNANIAN GREAT WESTERN HOMES, LLC - New
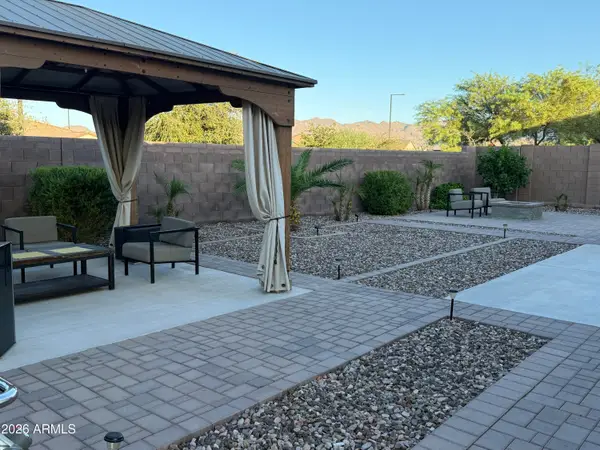 $549,900Active5 beds 4 baths2,696 sq. ft.
3120 N 198th Lane N, Buckeye, AZ 85396
MLS# 7079817Listed by: HOMESMART - New
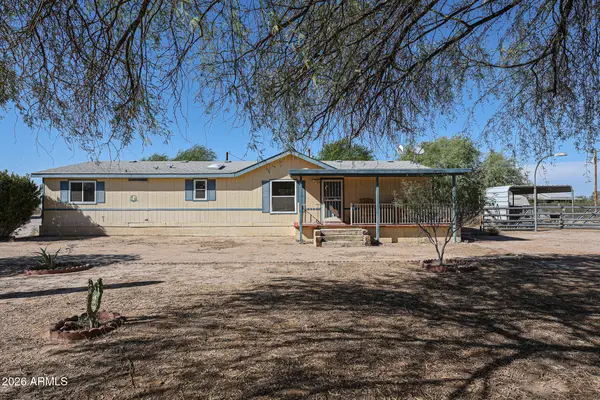 $499,000Active3 beds 2 baths1,792 sq. ft.
21716 W Narramore Road, Buckeye, AZ 85326
MLS# 7079788Listed by: WEST USA REALTY - New
 $360,000Active4 beds 3 baths2,376 sq. ft.
3346 S 256th Drive, Buckeye, AZ 85326
MLS# 7079759Listed by: RE/MAX DESERT SHOWCASE - New
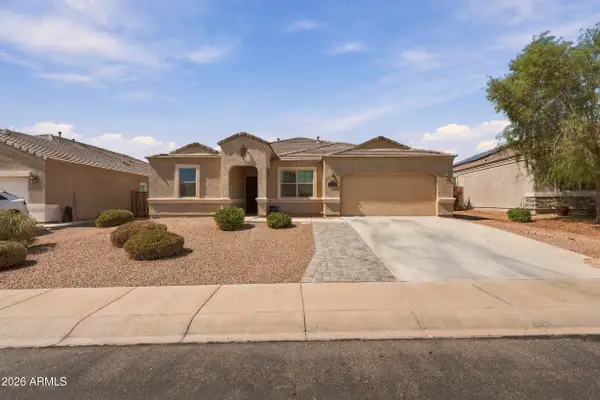 $450,000Active4 beds 3 baths2,684 sq. ft.
30178 W Fairmount Avenue, Buckeye, AZ 85396
MLS# 7079662Listed by: HOMESMART


Protect your home and budget from life's surprises with an Assurant Home Warranty, backed by a partner that supports you through every step of homeownership. Explore Plans.
©2026 Century 21 Real Estate LLC. All rights reserved. CENTURY 21®, the CENTURY 21 Logo and C21® are service marks owned by Century 21 Real Estate LLC. Century 21 Real Estate LLC fully supports the principles of the Fair Housing Act and the Equal Opportunity Act. Each office is independently owned and operated. Listing information is deemed reliable but not guaranteed accurate.