
4051 S 241st Drive, Buckeye, AZ 85326
Local realty services provided by:CENTURY 21 Arizona Foothills
4051 S 241st Drive,Buckeye, AZ 85326
$377,700
- 3 Beds
- 2 Baths
- - sq. ft.
- Single family
- Active
Listed by: jennifer vela clark, kimberly a mankowski
Office: dfh realty arizona, llc.
MLS#:7072752
Source:ARMLS
Price summary
- Price:$377,700
- Monthly HOA dues:$101
About this home
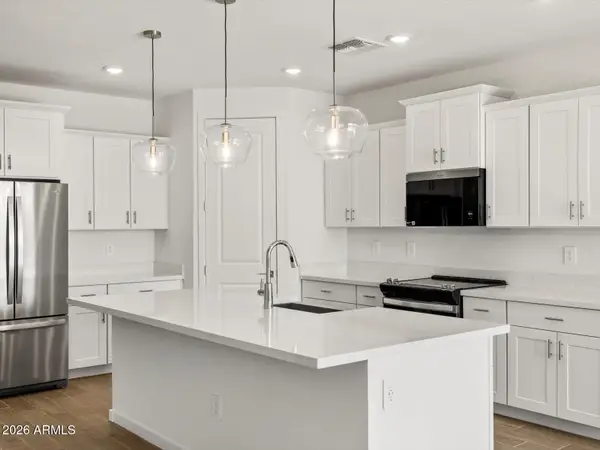
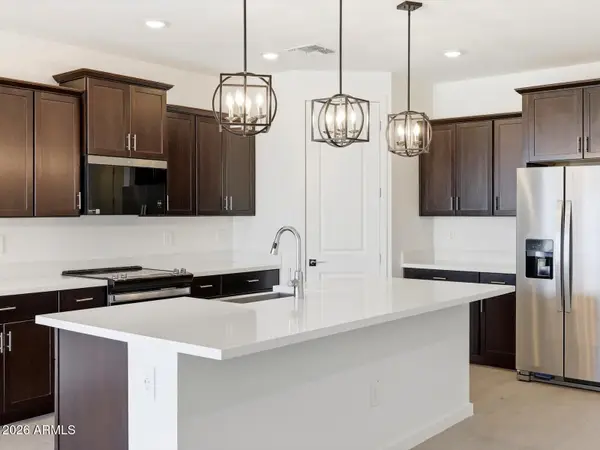
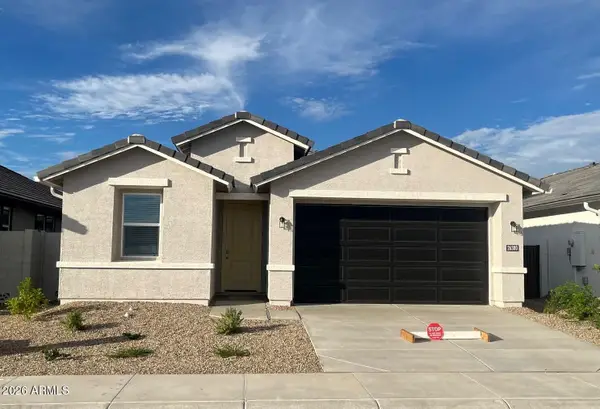
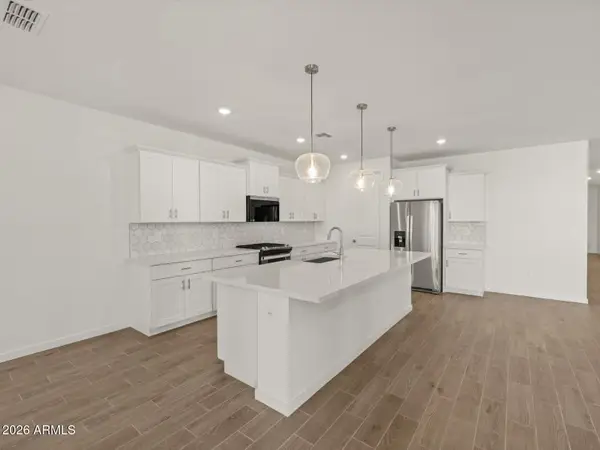
$CASH PRICE$ This single-story on an larger lot features an open-concept layout with a spacious great room and designer kitchen complete with quartz countertops, stainless steel appliances, espresso cabinetry, and a large island with seating. 12x24 tile flooring runs throughout main living areas. The private owner's suite is generously sized, and secondary bedrooms offer flexible space. Enjoy a covered patio with space to build your own oasis.
Contact an agent
Home facts
- Year built:2026
- Subdivision & Development:APACHE FARMS
- Listing ID #:7072752
- Updated:October 21, 2026 at 12:45 AM
Rooms and interior
- Bedrooms:3
- Total bathrooms:2
- Flooring:Carpet, Tile
Heating and cooling
- Cooling:Programmable Thermostat
- Heating:Electric
- Central air:Yes
Structure and exterior
- Year built:2026
- Lot area:0.2 Acres
- Lot Features:Desert Front, Dirt Back
- Architectural Style:Spanish
- Construction Materials:Stucco
Schools
- High school:Youngker High School
- Middle school:John S McCain III Elementary School
- Elementary school:John S McCain III Elementary School
Finances and disclosures
- Price:$377,700
- Tax amount:$544 (2025)
Parking
- Garage:Yes
- Garage spaces:2
 All information should be verified by the recipient and none is guaranteed as accurate by ARMLS. Copyright 2020 Arizona Regional Multiple Listing Service, Inc. All rights reserved. ARMLS Member Broker: Floyd Scott
New listings near 4051 S 241st Drive
- New
 $418,030Active4 beds 3 baths
8880 S 244th Lane, Buckeye, AZ 85326
MLS# 7096502Listed by: MERITAGE HOMES OF ARIZONA, INC - New
 $413,430Active4 beds 3 baths
8862 S 244th Lane, Buckeye, AZ 85326
MLS# 7096505Listed by: MERITAGE HOMES OF ARIZONA, INC - New
 $394,990Active4 beds 3 baths
26380 W Crown King Road, Buckeye, AZ 85326
MLS# 7096508Listed by: DRH PROPERTIES INC - New
 $472,340Active5 beds 3 baths
24411 W Long Avenue, Buckeye, AZ 85326
MLS# 7096510Listed by: MERITAGE HOMES OF ARIZONA, INC - New
 $423,510Active4 beds 2 baths
24619 W Grenadine Road, Buckeye, AZ 85326
MLS# 7096295Listed by: MERITAGE HOMES OF ARIZONA, INC - New
 $403,260Active3 beds 2 baths
24611 W Grenadine Road, Buckeye, AZ 85326
MLS# 7096303Listed by: MERITAGE HOMES OF ARIZONA, INC - New
 $474,000Active2 beds 2 baths
26657 W Mohawk Lane, Buckeye, AZ 85396
MLS# 7096323Listed by: HOMESMART - New
 $499,000Active2 beds 2 baths
20726 W Colter Street, Buckeye, AZ 85396
MLS# 7096363Listed by: KELLER WILLIAMS ARIZONA REALTY - New
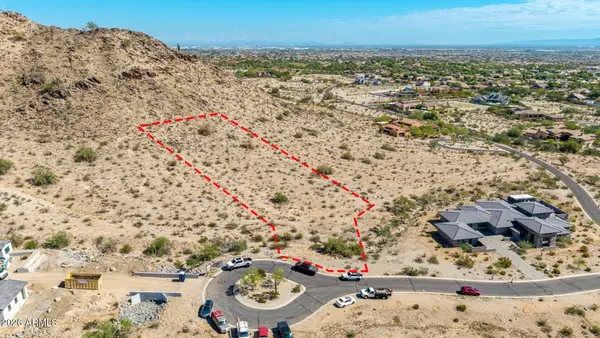 $387,000Active1.28 Acres
3179 N Mountainside Loop #25, Buckeye, AZ 85396
MLS# 7096387Listed by: KELLER WILLIAMS ARIZONA REALTY - New
 $305,000Active3 beds 2 baths
22833 W Mohave Street, Buckeye, AZ 85326
MLS# 7096419Listed by: REAL BROKER


Protect your home and budget from life's surprises with an Assurant Home Warranty, backed by a partner that supports you through every step of homeownership. Explore Plans.
©2026 Century 21 Real Estate LLC. All rights reserved. CENTURY 21®, the CENTURY 21 Logo and C21® are service marks owned by Century 21 Real Estate LLC. Century 21 Real Estate LLC fully supports the principles of the Fair Housing Act and the Equal Opportunity Act. Each office is independently owned and operated. Listing information is deemed reliable but not guaranteed accurate.