
4590 S 237th Drive, Buckeye, AZ 85326
Local realty services provided by:CENTURY 21 Northwest Realty
4590 S 237th Drive,Buckeye, AZ 85326
$350,000
- 4 Beds
- 2 Baths
- 1,624 sq. ft.
- Single family
- Active
Listed by: rodolfo flores
Office: a.z. & associates
MLS#:7067534
Source:ARMLS
Price summary
- Price:$350,000
- Price per sq. ft.:$215.52
- Monthly HOA dues:$90
About this home
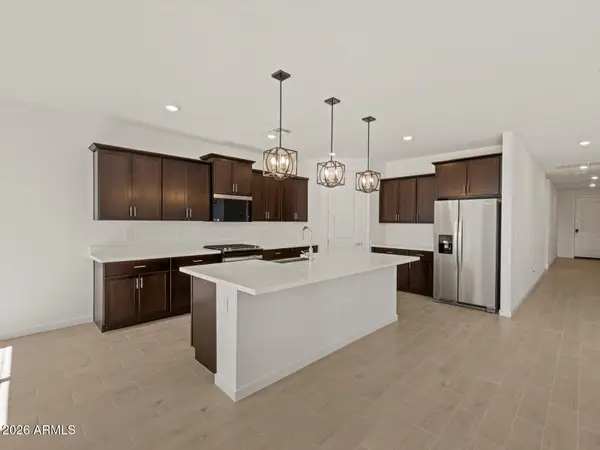
Beautifully updated home in Buckeye offering thoughtful upgrades inside and out! Step inside to find updated flooring throughout the entire home, creating a clean and cohesive feel from room to room. Custom wall molding adds character to both secondary bedrooms, while the front bedroom features built-in bookshelves for added style and functionality. The kitchen is accented by an upgraded backsplash, while the primary bathroom features a newer vanity and mirror, and the guest bathroom has been refreshed with an upgraded mirror and fixtures.
Step outside to a backyard that's already been transformed into a space made for relaxing and entertaining. Enjoy a covered pergola, extended pavers, artificial turf and a fire pit--giving you a low-maintenance outdoor space ready to enjoy from day one.
With its combination of custom touches, updated finishes and a finished backyard, this home offers the opportunity to move in and enjoy without taking on a long list of projects. Conveniently located near neighborhood parks, schools, shopping and easy access to I-10, this is one you won't want to miss!...
Contact an agent
Home facts
- Year built:2016
- Subdivision & Development:SONORAN VISTA UNIT 2
- Listing ID #:7067534
- Updated:August 23, 2026 at 04:50 PM
Rooms and interior
- Bedrooms:4
- Total bathrooms:2
- Flooring:Carpet, Tile
- Living area:1,624 sq. ft.
Heating and cooling
- Cooling:Ceiling Fan(s), Programmable Thermostat
- Heating:Electric
- Central air:Yes
Structure and exterior
- Year built:2016
- Building area:1,624 sq. ft.
- Lot area:0.16 Acres
- Lot Features:Desert Back, Desert Front, Gravel/Stone Back, Gravel/Stone Front, North/South Exposure
- Architectural Style:Ranch
- Construction Materials:Painted, Stucco
Schools
- High school:Youngker High School
- Middle school:Steven R. Jasinski Elementary School
- Elementary school:Steven R. Jasinski Elementary School
Utilities
- Water:City Water
Finances and disclosures
- Price:$350,000
- Price per sq. ft.:$215.52
- Tax amount:$2,203 (2025)
Features and amenities
- Laundry features:Washer/Dryer Hook-up Only
- Amenities:ENERGY STAR Qualified Windows
Parking
- Garage:Yes
- Garage spaces:2
 All information should be verified by the recipient and none is guaranteed as accurate by ARMLS. Copyright 2020 Arizona Regional Multiple Listing Service, Inc. All rights reserved.
New listings near 4590 S 237th Drive
- New
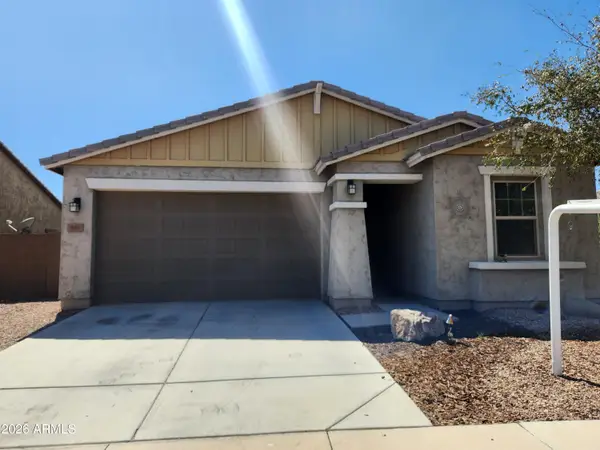 $395,000Active4 beds 3 baths1,895 sq. ft.
950 S 199th Lane, Buckeye, AZ 85326
MLS# 7070289Listed by: FOUND REALTY - New
 $459,700Active2 beds 2 baths1,574 sq. ft.
26820 W Kerry Lane, Buckeye, AZ 85396
MLS# 7070264Listed by: WEST USA REALTY - New
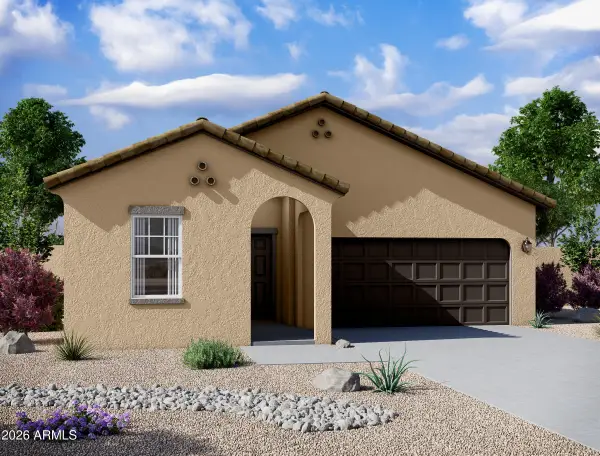 $394,990Active3 beds 2 baths1,662 sq. ft.
24172 W Huntington Drive, Buckeye, AZ 85326
MLS# 7070207Listed by: COMPASS - New
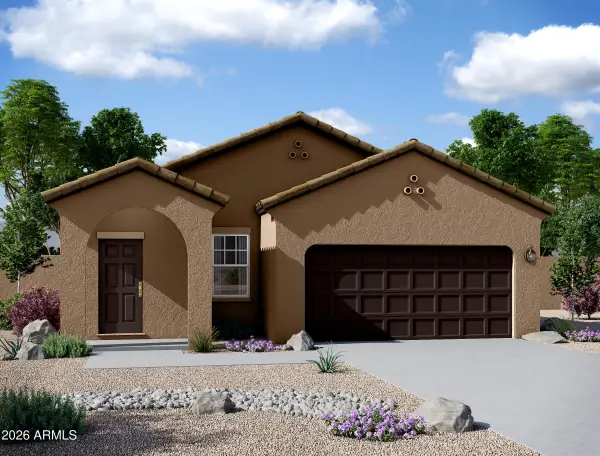 $379,996Active3 beds 2 baths1,402 sq. ft.
24110 W Huntington Drive, Buckeye, AZ 85326
MLS# 7070214Listed by: COMPASS - New
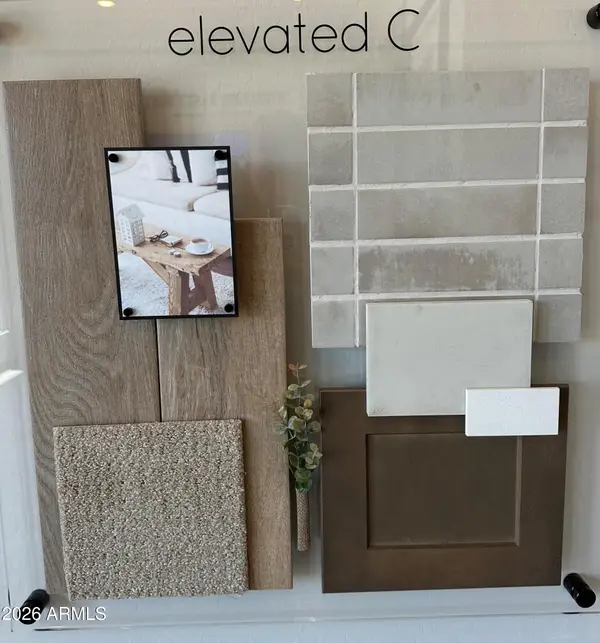 $449,990Active4 beds 3 baths2,113 sq. ft.
25262 W La Salle Street, Buckeye, AZ 85326
MLS# 7070020Listed by: RISEWELL HOMES - New
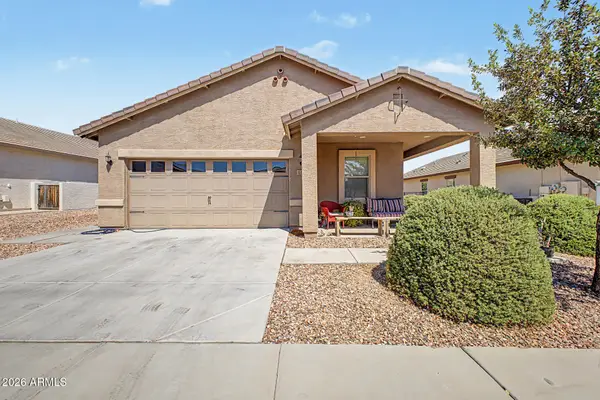 $300,000Active2 beds 2 baths1,136 sq. ft.
157 S 224th Drive, Buckeye, AZ 85326
MLS# 7070040Listed by: HOMESMART - New
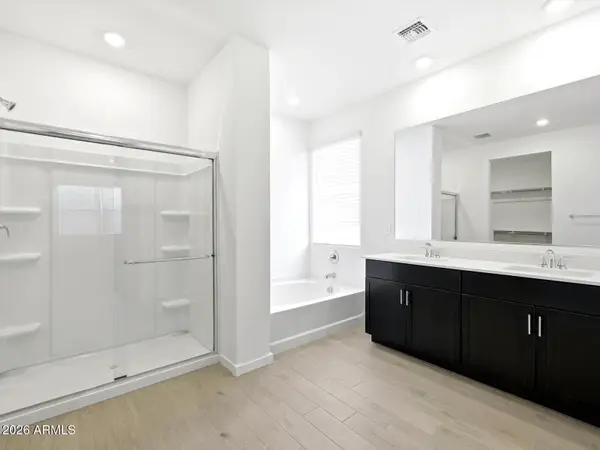 $472,030Active4 beds 3 baths2,340 sq. ft.
5407 S 244th Avenue, Buckeye, AZ 85326
MLS# 7069918Listed by: MERITAGE HOMES OF ARIZONA, INC - New
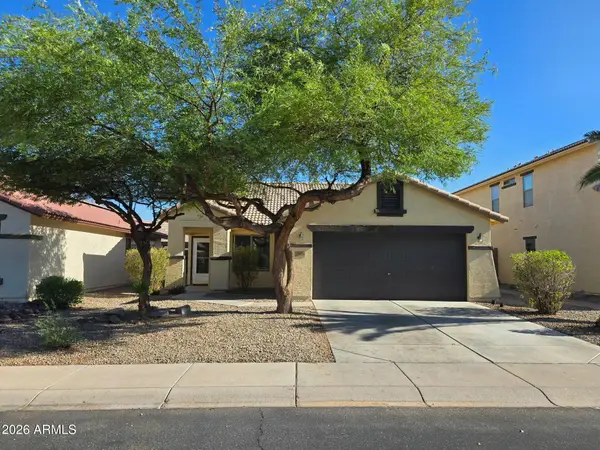 $249,999Active3 beds 2 baths1,259 sq. ft.
24996 W Vista Norte Street, Buckeye, AZ 85326
MLS# 7069879Listed by: EXP REALTY - New
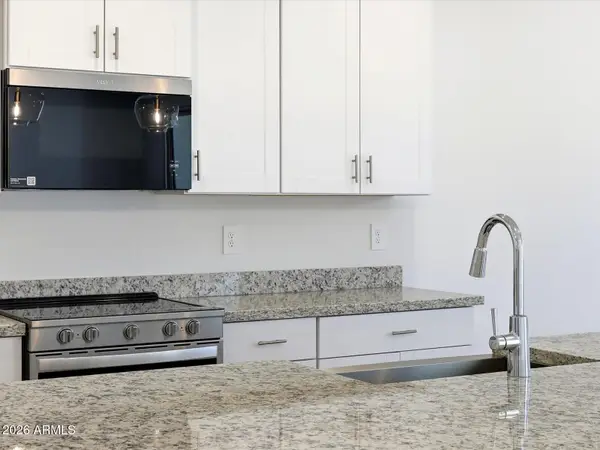 $448,310Active4 beds 3 baths2,140 sq. ft.
5460 S 245th Avenue, Buckeye, AZ 85326
MLS# 7069881Listed by: MERITAGE HOMES OF ARIZONA, INC - New
 $449,990Active4 beds 3 baths2,140 sq. ft.
5337 S 244th Avenue, Buckeye, AZ 85326
MLS# 7069898Listed by: MERITAGE HOMES OF ARIZONA, INC


Protect your home and budget from life's surprises with an Assurant Home Warranty, backed by a partner that supports you through every step of homeownership. Explore Plans.
©2026 Century 21 Real Estate LLC. All rights reserved. CENTURY 21®, the CENTURY 21 Logo and C21® are service marks owned by Century 21 Real Estate LLC. Century 21 Real Estate LLC fully supports the principles of the Fair Housing Act and the Equal Opportunity Act. Each office is independently owned and operated. Listing information is deemed reliable but not guaranteed accurate.