
4653 N 212th Drive, Buckeye, AZ 85396
Local realty services provided by:CENTURY 21 Desert Estates Realty
Listed by: susanna bressner
Office: exp realty
MLS#:7070110
Source:ARMLS
Price summary
- Price:$799,900
- Price per sq. ft.:$321.37
- Monthly HOA dues:$146
About this home
BETTER THAN NEW! With more than $150,000 in upgrades added after construction, this exceptional home in the gated Highlands of Verrado delivers the luxury lifestyle buyers crave--without the luxury price tag.
From the moment guests arrive at the impressive steel front door, the home's thoughtful design makes an unforgettable first impression. At the front of the home, a private guest ensuite and enclosed office create a sophisticated, functional space ideal for visitors, remote work, or multigenerational living. You could say this home has a bit of a mullet personality--sophisticated in the front, party in the back--and it wears both sides exceptionally well.
The heart of the home is designed for connection, whether you're gathered around the fireplace on a cozy evening or entertaining a crowd in the open-concept living area. Open the doors and extend your living space outside to an incredible backyard retreat that rivals many luxury resorts. A sparkling pool with a Baja shelf, oversized spa, pergola lounge, outdoor kitchen, and premium six-channel speaker system creates the perfect setting for everything from quiet sunsets to lively weekend celebrations. Relax in the spa, cool off in the pool, and enjoy views toward the White Tank Mountains while surrounded by the privacy of mature landscaping and corner-lot open skies that reveal stunning Arizona starlit nights.
When the evening winds down, retreat to the tranquil primary suite overlooking the beautifully illuminated backyard. A custom barn door separates the bedroom from the spa-inspired bathroom, where a spacious walk-in super shower creates a daily retreat. The oversized closet offers abundant storage for everything from seasonal wardrobes to life's treasured keepsakes.
Life in Verrado extends far beyond your front door. Step onto miles of hiking and biking trails that connect to nearly 30,000 acres of the White Tank Mountains' dramatic granite peaks and scenic canyons. Cruise the community's tree-lined streets by golf cart to enjoy local dining, championship golf, a fitness center, swimming, pickleball club, community events, and neighborhood shopping. Families appreciate access to highly regarded schools, while residents of all ages enjoy more than 86 parks, dog parks, two PGA-style golf courses, medical services, restaurants, and new retail destinations--all contributing to Verrado's signature small-town charm and vibrant sense of community.
This is more than a home--it's a lifestyle where luxury, adventure, and connection come together every day. Come experience the Highlands of Verrado and discover why so many are proud to call it home. After all, the best kind of mullet never goes out of style--business in the front, unforgettable parties in the back....
Contact an agent
Home facts
- Year built:2021
- Subdivision & Development:VERRADO HIGHLANDS DISTRICT PHASE 1
- Listing ID #:7070110
- Updated:September 13, 2026 at 03:37 PM
Rooms and interior
- Bedrooms:4
- Total bathrooms:3
- Flooring:Carpet, Tile
- Living area:2,489 sq. ft.
Heating and cooling
- Cooling:Ceiling Fan(s), ENERGY STAR Qualified Equipment
- Heating:Ceiling
- Central air:Yes
Structure and exterior
- Year built:2021
- Building area:2,489 sq. ft.
- Lot area:0.18 Acres
- Lot Features:Auto Timer H2O Back, Auto Timer H2O Front, Borders Common Area, Desert Back, Desert Front, East/West Exposure, Irrigation Back, Irrigation Front, Sprinklers In Front, Sprinklers In Rear
- Architectural Style:Ranch
- Construction Materials:Blown Cellulose, Painted, Stone, Stucco
Schools
- High school:Verrado High School
- Middle school:Verrado Middle School
- Elementary school:Verrado Elementary School
Utilities
- Water:Private Water Company
Finances and disclosures
- Price:$799,900
- Price per sq. ft.:$321.37
- Tax amount:$4,426 (2025)
Features and amenities
- Amenities:ENERGY STAR Qualified Windows, Tinted Windows, Vinyl Frame
- Pool features:Play Pool, Variable Speed Pump
Parking
- Garage:Yes
- Garage spaces:3
 All information should be verified by the recipient and none is guaranteed as accurate by ARMLS. Copyright 2020 Arizona Regional Multiple Listing Service, Inc. All rights reserved. ARMLS Member Broker: JoAnn Ayres
New listings near 4653 N 212th Drive
- New
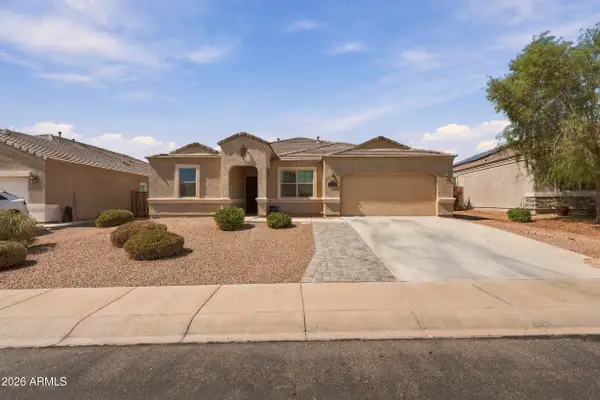 $450,000Active4 beds 3 baths2,684 sq. ft.
30178 W Fairmount Avenue, Buckeye, AZ 85396
MLS# 7079662Listed by: HOMESMART - New
 $529,000Active4 beds 3 baths2,224 sq. ft.
11700 S 216th Avenue, Buckeye, AZ 85326
MLS# 7079672Listed by: EXP REALTY - New
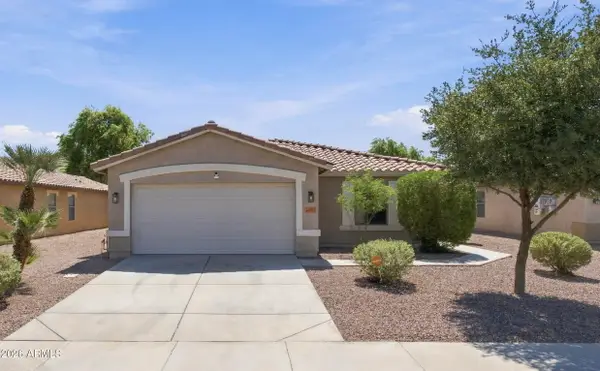 $359,000Active4 beds 2 baths1,643 sq. ft.
25073 W Dove Trail, Buckeye, AZ 85326
MLS# 7079677Listed by: WEST USA REALTY - New
 $374,990Active4 beds 3 baths2,012 sq. ft.
12388 N 300th Drive, Buckeye, AZ 85396
MLS# 7079621Listed by: DRB HOMES - New
 $439,900Active5 beds 4 baths2,832 sq. ft.
25752 W Globe Avenue, Buckeye, AZ 85326
MLS# 7079605Listed by: HOMESMART - New
 $415,000Active4 beds 2 baths1,795 sq. ft.
21131 W Hubbell Street, Buckeye, AZ 85396
MLS# 7079527Listed by: M AND M HOME GROUP LLC - New
 $499,900Active3 beds 3 baths2,041 sq. ft.
19991 W Heatherbrae Drive, Litchfield Park, AZ 85340
MLS# 7079532Listed by: EXP REALTY - New
 $328,000Active3 beds 2 baths1,394 sq. ft.
26229 W Vista North Drive, Buckeye, AZ 85396
MLS# 7079469Listed by: HOMESMART - New
 $295,000Active2.61 Acres
31107 W Catalina Drive, Buckeye, AZ 85396
MLS# 7079464Listed by: SELL YOUR HOME SERVICES - New
 $324,900Active3 beds 2 baths1,448 sq. ft.
25137 W Wayland Drive, Buckeye, AZ 85326
MLS# 7079465Listed by: LEGION REALTY


Protect your home and budget from life's surprises with an Assurant Home Warranty, backed by a partner that supports you through every step of homeownership. Explore Plans.
©2026 Century 21 Real Estate LLC. All rights reserved. CENTURY 21®, the CENTURY 21 Logo and C21® are service marks owned by Century 21 Real Estate LLC. Century 21 Real Estate LLC fully supports the principles of the Fair Housing Act and the Equal Opportunity Act. Each office is independently owned and operated. Listing information is deemed reliable but not guaranteed accurate.