
4908 N Regent Street, Buckeye, AZ 85396
Local realty services provided by:CENTURY 21 Toma Partners
4908 N Regent Street,Buckeye, AZ 85396
$995,000
- 3 Beds
- 3 Baths
- - sq. ft.
- Single family
- Active
Listed by: richard a edwards
Office: capital west homes realty llc.
MLS#:7072047
Source:ARMLS
Price summary
- Price:$995,000
- Monthly HOA dues:$176
About this home
MODEL HOME FOR SALE! Dream Home. Dream Lot. Dream Community. Nestled at the base of the breathtaking White Tank Mountains, this beautifully upgraded model home in the gated Highlands at Verrado combines designer finishes, incredible mountain views, and a premium lot with no neighbors behind.
This stunning single-story home features 3 bedrooms, 2.5 bathrooms, plus a dedicated office, with soaring 10- and 12-foot ceilings that create a bright, open feel throughout. As a model home, it showcases beautiful upgrades including wood flooring, quartz countertops, a gourmet kitchen, upgraded cabinetry, designer finishes, and thoughtful details throughout.
The backyard is already finished and ready to enjoy, featuring full artificial turf, bistro lighting, a covered patio, and spectacular Whit Tank Mountain views. With no homes directly behind you, the outdoor space feels private, peaceful, and perfect for entertaining or relaxing under the Arizona sky.
Located within the gated Highlands at Verrado, you'll enjoy luxury and privacy while still being minutes from Verrado's golf courses, parks, hiking trails, restaurants, and community amenities.
The model home. The mountain views. The finished backyard. The dream lot. This one has it all....
Contact an agent
Home facts
- Year built:2022
- Subdivision & Development:VERRADO HIGHLANDS DISTRICT PHASE 2
- Listing ID #:7072047
- Updated:October 20, 2026 at 03:09 PM
Rooms and interior
- Bedrooms:3
- Total bathrooms:3
- Flooring:Carpet, Tile, Wood
Heating and cooling
- Cooling:Programmable Thermostat
- Heating:Natural Gas
- Central air:Yes
Structure and exterior
- Year built:2022
- Lot area:0.16 Acres
- Lot Features:Adjacent To Wash, Auto Timer H2O Back, Auto Timer H2O Front, Desert Back, Desert Front, North/South Exposure, Sprinklers In Rear, Synthetic Grass Back, Synthetic Grass Front
- Architectural Style:Contemporary
- Construction Materials:Painted, Stone, Stucco
Schools
- High school:Verrado High School
- Middle school:Verrado Middle School
- Elementary school:Verrado Elementary School
Utilities
- Water:Private Water Company
Finances and disclosures
- Price:$995,000
- Tax amount:$4,237 (2025)
Features and amenities
- Laundry features:Washer/Dryer Hook-up Only
- Amenities:ENERGY STAR Qualified Windows
Parking
- Parking description:Tandem
- Garage:Yes
- Garage spaces:3
 All information should be verified by the recipient and none is guaranteed as accurate by ARMLS. Copyright 2020 Arizona Regional Multiple Listing Service, Inc. All rights reserved. ARMLS Member Broker: Benjamin Toma
New listings near 4908 N Regent Street
- New
 $839,000Active5 beds 5 baths
2424 N Acacia Way, Buckeye, AZ 85396
MLS# 7096068Listed by: WEST USA REALTY - New
 $456,030Active4 beds 3 baths
30535 W Hackberry Lane, Buckeye, AZ 85396
MLS# 7095879Listed by: MERITAGE HOMES OF ARIZONA, INC - New
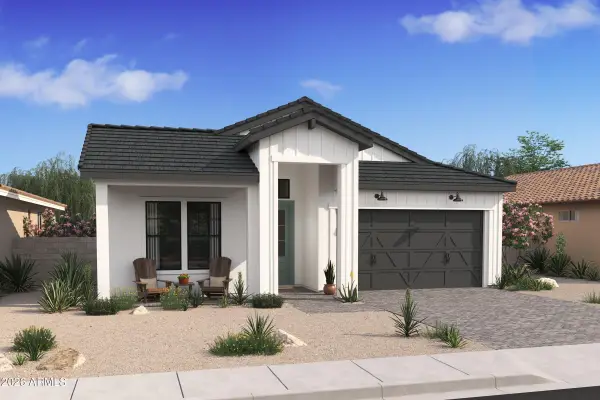 $740,787Active4 beds 3 baths
4759 N 211th Avenue, Buckeye, AZ 85396
MLS# 7095881Listed by: K. HOVNANIAN GREAT WESTERN HOMES, LLC - New
 $99,900Active2 beds 2 baths
2000 S Apache Road #28, Buckeye, AZ 85326
MLS# 7095833Listed by: A.Z. & ASSOCIATES - New
 $515,000Active3 beds 2 baths
2005 N 192nd Avenue, Buckeye, AZ 85396
MLS# 7095841Listed by: INCYTE REALTY, LLC - New
 $300,000Active3 beds 2 baths
22174 W Desert Bloom Street, Buckeye, AZ 85326
MLS# 7095712Listed by: KELLER WILLIAMS ARIZONA REALTY  $355,000Pending3 beds 2 baths
30805 W Bellview Street, Buckeye, AZ 85396
MLS# 7095663Listed by: EXP REALTY- New
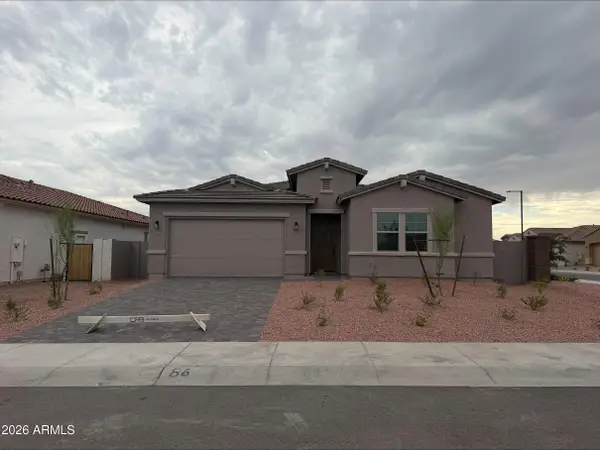 $518,990Active4 beds 3 baths
20283 W Pinchot Drive, Buckeye, AZ 85396
MLS# 7095633Listed by: DRB HOMES - New
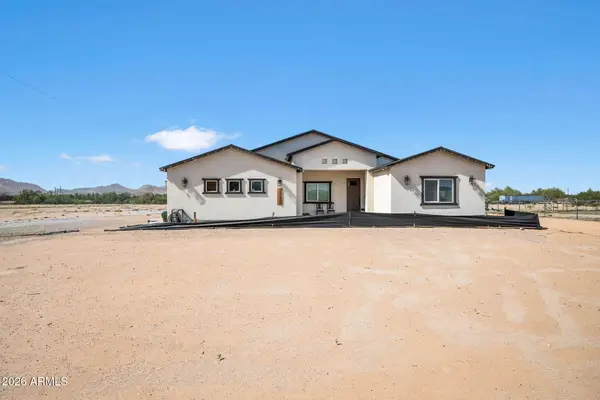 $570,000Active4 beds 3 baths
12608 S Airport Road, Buckeye, AZ 85326
MLS# 7095587Listed by: EXP REALTY - New
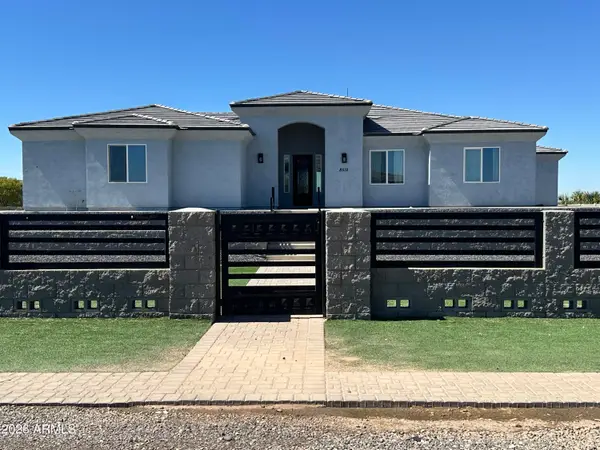 $1,150,000Active5 beds 5 baths
8512 S 229th Lane Lane, Buckeye, AZ 85326
MLS# 7095569Listed by: BERKSHIRE HATHAWAY HOMESERVICES ARIZONA PROPERTIES


Protect your home and budget from life's surprises with an Assurant Home Warranty, backed by a partner that supports you through every step of homeownership. Explore Plans.
©2026 Century 21 Real Estate LLC. All rights reserved. CENTURY 21®, the CENTURY 21 Logo and C21® are service marks owned by Century 21 Real Estate LLC. Century 21 Real Estate LLC fully supports the principles of the Fair Housing Act and the Equal Opportunity Act. Each office is independently owned and operated. Listing information is deemed reliable but not guaranteed accurate.