
535 S 219th Drive, Buckeye, AZ 85326
Local realty services provided by:CENTURY 21 Arizona Foothills
Listed by: brian j cunningham
Office: exp realty
MLS#:7043322
Source:ARMLS
Price summary
- Price:$509,999
- Price per sq. ft.:$160.58
- Monthly HOA dues:$103.33
About this home
Spectacular 5-bedroom home in Sundance boasts impressive curb appeal with a stone façade, 3-car garage, and low-maintenance landscaping. Inside, enjoy tall ceilings, tile flooring in high-traffic areas, and abundant natural light. The spacious living/dining room features laminate floors, while a cozy family room offers plush carpeting. The kitchen includes ample cabinetry, appliances, and a two-tiered island. The main-level owner's suite has French doors to the backyard, walk-through closets, and an ensuite with dual sinks and a tub. Upstairs, a large loft awaits your entertainment needs, with 4 bedrooms and 2 bathrooms. The expansive backyard is ideal for gatherings, offering a covered patio, fire pit, and a pergola. This gem blends comfort, convenience, and location! Don't miss out!
Contact an agent
Home facts
- Year built:2007
- Subdivision & Development:WINDMILL VILLAGE
- Listing ID #:7043322
- Updated:August 02, 2026 at 03:17 PM
Rooms and interior
- Bedrooms:5
- Total bathrooms:4
- Flooring:Carpet, Laminate, Tile
- Living area:3,176 sq. ft.
Heating and cooling
- Cooling:Ceiling Fan(s)
- Heating:Electric
- Central air:Yes
Structure and exterior
- Year built:2007
- Building area:3,176 sq. ft.
- Lot area:0.19 Acres
- Lot Features:Borders Common Area, Desert Front, East/West Exposure, Gravel/Stone Back, Gravel/Stone Front, Synthetic Grass Back
- Architectural Style:Contemporary
- Construction Materials:Painted, Stucco
Schools
- High school:Buckeye Union High School
- Middle school:Freedom Elementary School
- Elementary school:Freedom Elementary School
Utilities
- Water:City Water
Finances and disclosures
- Price:$509,999
- Price per sq. ft.:$160.58
- Tax amount:$2,302 (2025)
Features and amenities
- Laundry features:Washer/Dryer Hook-up Only
Parking
- Garage:Yes
- Garage spaces:2
 All information should be verified by the recipient and none is guaranteed as accurate by ARMLS. Copyright 2020 Arizona Regional Multiple Listing Service, Inc. All rights reserved. ARMLS Member Broker: Floyd Scott
New listings near 535 S 219th Drive
- New
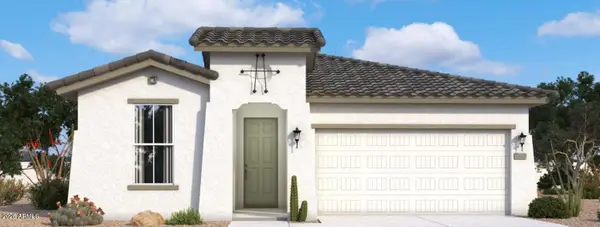 $399,990Active4 beds 2 baths1,921 sq. ft.
4255 S 239th Drive, Buckeye, AZ 85326
MLS# 7061467Listed by: DRB HOMES - New
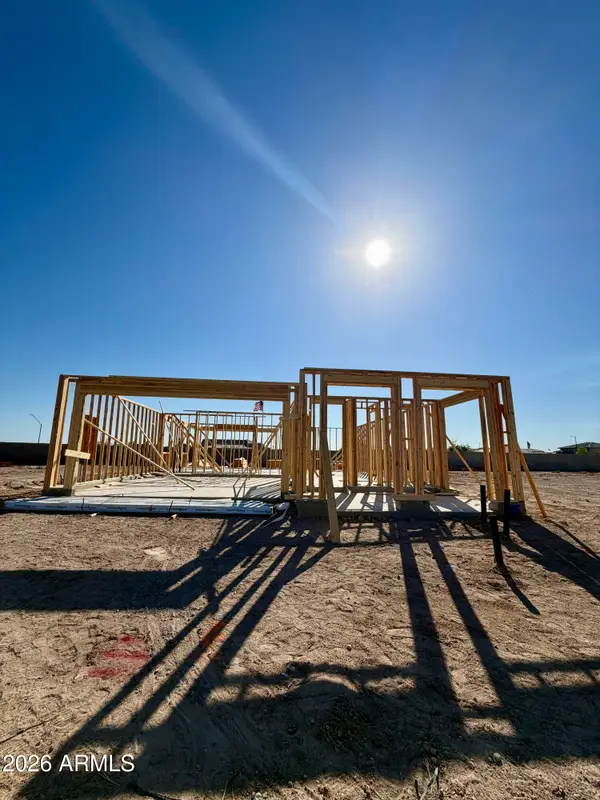 $415,990Active4 beds 3 baths2,274 sq. ft.
4294 S 239th Glen, Buckeye, AZ 85326
MLS# 7061470Listed by: DRB HOMES - New
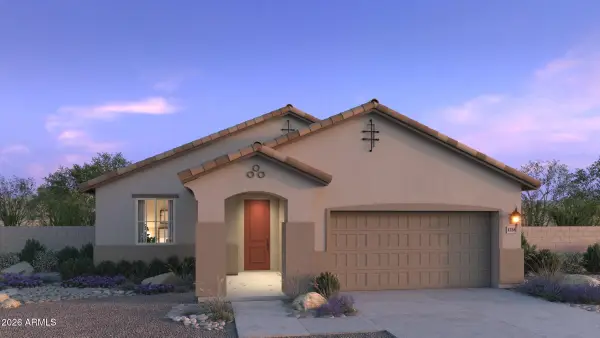 $470,950Active4 beds 3 baths2,113 sq. ft.
25251 W La Salle Street, Buckeye, AZ 85326
MLS# 7061151Listed by: RISEWELL HOMES - New
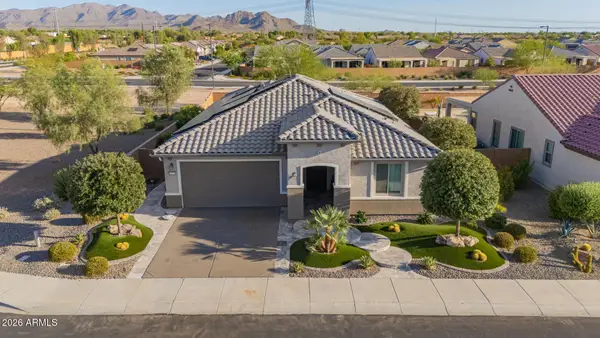 $575,000Active2 beds 2 baths1,998 sq. ft.
26735 W Quail Avenue, Buckeye, AZ 85396
MLS# 7061382Listed by: KELLER WILLIAMS ARIZONA REALTY - New
 $410,000Active3 beds 3 baths2,172 sq. ft.
21257 N 260th Drive, Buckeye, AZ 85396
MLS# 7061164Listed by: REDFIN CORPORATION - New
 $399,990Active4 beds 2 baths1,450 sq. ft.
25429 W La Salle Street, Buckeye, AZ 85326
MLS# 7061024Listed by: DRH PROPERTIES INC - New
 $439,990Active4 beds 2 baths1,778 sq. ft.
5464 S 254th Glen, Buckeye, AZ 85326
MLS# 7061031Listed by: DRH PROPERTIES INC - New
 $453,375Active4 beds 2 baths1,788 sq. ft.
5437 S 254th Drive, Buckeye, AZ 85326
MLS# 7061035Listed by: DRH PROPERTIES INC - New
 $425,000Active4 beds 4 baths3,661 sq. ft.
29752 W Amelia Avenue, Buckeye, AZ 85396
MLS# 7061043Listed by: AGAVE HOMES & INVESTMENTS - New
 $448,540Active4 beds 3 baths1,854 sq. ft.
25461 W La Salle Street, Buckeye, AZ 85326
MLS# 7061048Listed by: DRH PROPERTIES INC


Protect your home and budget from life's surprises with an Assurant Home Warranty, backed by a partner that supports you through every step of homeownership. Explore Plans.
©2026 Century 21 Real Estate LLC. All rights reserved. CENTURY 21®, the CENTURY 21 Logo and C21® are service marks owned by Century 21 Real Estate LLC. Century 21 Real Estate LLC fully supports the principles of the Fair Housing Act and the Equal Opportunity Act. Each office is independently owned and operated. Listing information is deemed reliable but not guaranteed accurate.