
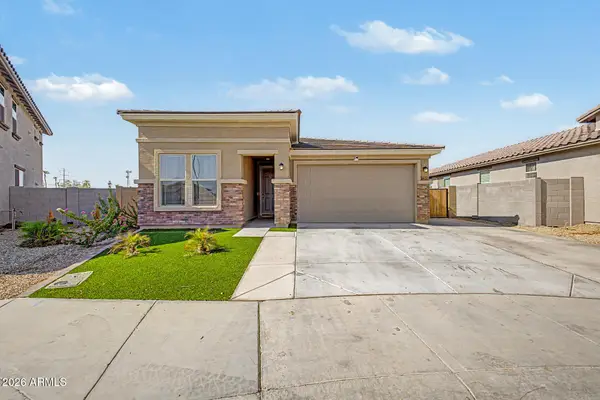
5461 S 239th Drive, Buckeye, AZ 85326
Local realty services provided by:CENTURY 21 Northwest Realty
5461 S 239th Drive,Buckeye, AZ 85326
$340,000
- 4 Beds
- 2 Baths
- 2,257 sq. ft.
- Single family
- Active
Listed by: ashley c sanchez ochoa, luis j canchola palomino
Office: barrett real estate
MLS#:7057242
Source:ARMLS
Price summary
- Price:$340,000
- Price per sq. ft.:$150.64
- Monthly HOA dues:$80
About this home
Welcome to this beautiful 4-bedroom, 2-bathroom home featuring an open and inviting floor plan with soaring vaulted ceilings and abundant natural light. The spacious kitchen offers a large island, ample cabinetry, stainless steel appliances, and opens seamlessly to the dining area and oversized family room--perfect for entertaining. Enjoy additional formal living and dining spaces, a split floor plan for added privacy, and a spacious backyard ready for your personal touch. Conveniently located near parks, schools, shopping, dining, and freeway access, this move-in-ready home is one you won't want to miss!
Contact an agent
Home facts
- Year built:2008
- Subdivision & Development:RIATA WEST UNIT 1
- Listing ID #:7057242
- Updated:August 17, 2026 at 03:36 PM
Rooms and interior
- Bedrooms:4
- Total bathrooms:2
- Flooring:Carpet, Tile
- Living area:2,257 sq. ft.
Heating and cooling
- Cooling:Ceiling Fan(s)
- Heating:Electric
- Central air:Yes
Structure and exterior
- Year built:2008
- Building area:2,257 sq. ft.
- Lot area:0.14 Acres
- Lot Features:Gravel/Stone Back, Gravel/Stone Front
- Construction Materials:Painted, Stucco
Schools
- High school:Buckeye Union High School
- Middle school:Steven R. Jasinski Elementary School
- Elementary school:Steven R. Jasinski Elementary School
Utilities
- Water:City Water
Finances and disclosures
- Price:$340,000
- Price per sq. ft.:$150.64
- Tax amount:$2,116 (2025)
Parking
- Garage:Yes
- Garage spaces:2
 All information should be verified by the recipient and none is guaranteed as accurate by ARMLS. Copyright 2020 Arizona Regional Multiple Listing Service, Inc. All rights reserved.
New listings near 5461 S 239th Drive
- New
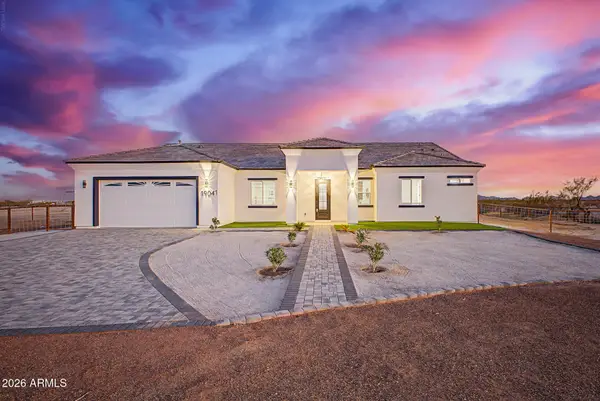 $565,000Active4 beds 3 baths2,263 sq. ft.
19047 W Grand Canyon Drive, Buckeye, AZ 85326
MLS# 7067582Listed by: MY HOME GROUP REAL ESTATE - New
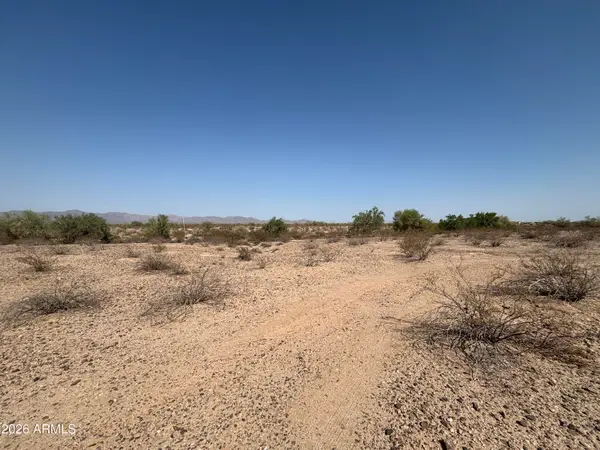 $50,000Active2.1 Acres
31402 W Hazelwood Street #73, Buckeye, AZ 85396
MLS# 7067460Listed by: RE/MAX DESERT SHOWCASE - New
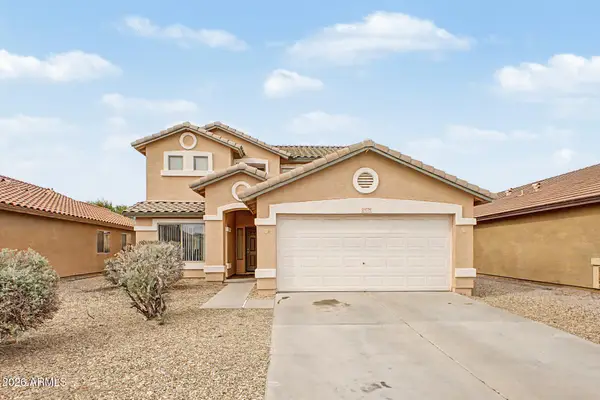 $320,000Active3 beds 3 baths1,839 sq. ft.
25770 W Winslow Avenue, Buckeye, AZ 85326
MLS# 7067433Listed by: EXP REALTY - New
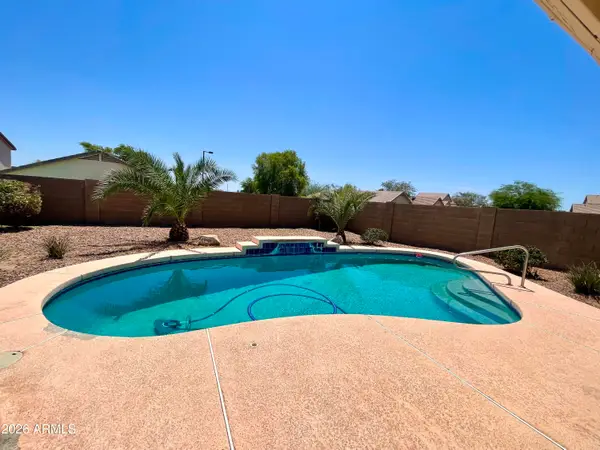 $339,000Active3 beds 2 baths1,245 sq. ft.
22581 W Papago Street, Buckeye, AZ 85326
MLS# 7067362Listed by: HOMESMART - New
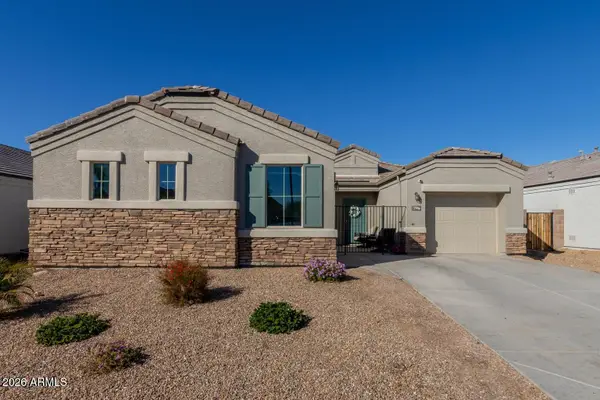 $325,000Active3 beds 2 baths1,804 sq. ft.
29966 W Earll Drive, Buckeye, AZ 85396
MLS# 7067363Listed by: REAL BROKER - New
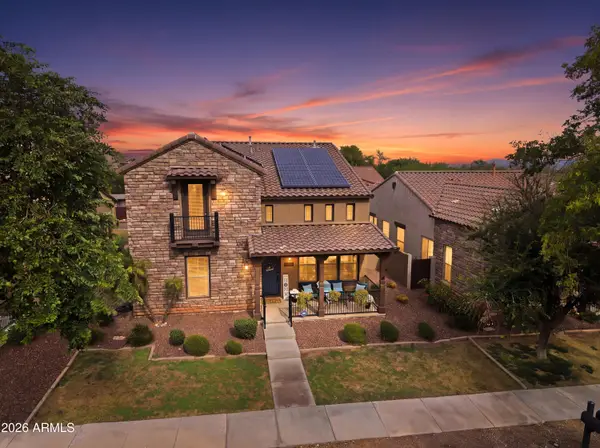 $650,000Active4 beds 3 baths2,795 sq. ft.
3929 N Point Ridge Road, Buckeye, AZ 85396
MLS# 7067305Listed by: WEST USA REALTY - New
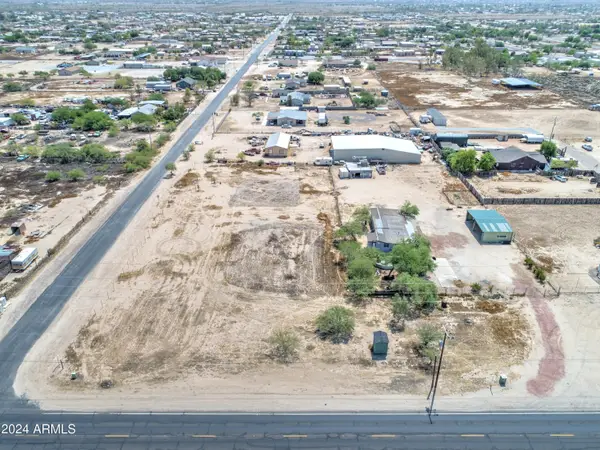 $325,000Active3 beds 2 baths728 sq. ft.
12049 S Airport Road, Buckeye, AZ 85326
MLS# 7067237Listed by: CAMELBACK EXECUTIVE REALTORS - New
 $400,630Active3 beds 2 baths1,610 sq. ft.
26074 W Lynne Lane, Buckeye, AZ 85326
MLS# 7067224Listed by: DRH PROPERTIES INC - New
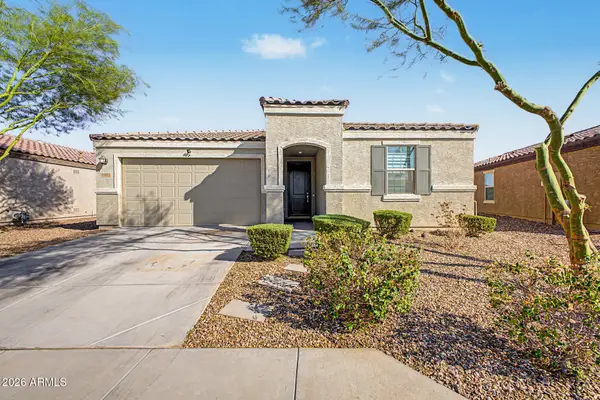 $364,999Active3 beds 2 baths1,612 sq. ft.
19981 W Madison Street, Buckeye, AZ 85326
MLS# 7067138Listed by: A.Z. & ASSOCIATES - New
 $439,999Active3 beds 2 baths1,920 sq. ft.
24252 W Gross Avenue, Buckeye, AZ 85326
MLS# 7067067Listed by: ARIZONA INTERNATIONAL REAL ESTATE


Protect your home and budget from life's surprises with an Assurant Home Warranty, backed by a partner that supports you through every step of homeownership. Explore Plans.
©2026 Century 21 Real Estate LLC. All rights reserved. CENTURY 21®, the CENTURY 21 Logo and C21® are service marks owned by Century 21 Real Estate LLC. Century 21 Real Estate LLC fully supports the principles of the Fair Housing Act and the Equal Opportunity Act. Each office is independently owned and operated. Listing information is deemed reliable but not guaranteed accurate.