
5527 S 225th Avenue, Buckeye, AZ 85326
Local realty services provided by:CENTURY 21 Northwest Realty
Listed by: sergio amesquita
Office: exp realty
MLS#:7072535
Source:ARMLS
Price summary
- Price:$1,350,000
- Price per sq. ft.:$526.11
About this home
This Turnkey Ranch combines Modern Farmhouse living with an irrigated ranch. Set on two parcels totaling over 3 Acres, this exceptional Buckeye property combines a thoughtfully designed modern farmhouse, established livestock areas (currently with chicken coops and an 8-10 cattle working system), a substantial workshop with storage space, and resort-style outdoor living into one remarkable ranch estate.The fully fenced and gated property features irrigation rights and is divided into separate pastures, distinct from the backyard. It includes two dedicated pastures for an established cattle herd and poultry flock but can be used for horses, donkeys or additional livestock. Built in 2020, this 4-bedroom, 2.5-bath, farmhouse blends modern comfort with timeless ranch character. The gourmet kit chen showcases granite countertops, a large entertaining island, and an oversized stainless-steel refrigerator. Retreat to the spacious primary suite, which features a curbless tiled walk-in shower, extended dual vanities, two custom-designed walk-in closets, and direct access to the laundry room.The private backyard is built for entertaining with a heated pool, extended paver patios, misting systems, and a concrete basketball court. A climate-controlled pool/play house, approximately 180 sq ft is currently equipped for a salon, with a half bath, outdoor shower, and space to lounge. For those needing room for vehicles, equipment, projects, or hobbies, the property delivers with an air-conditioned workshop, oversized garage, two additional 2-car slab carports, and a large lofted shed. An extended front courtyard, pavers, gated entry, and extensive improvements complete a property where the hard work has already been done. Bring the animals, bring the toys, and start living the modern ranch lifestyle from day one....
Contact an agent
Home facts
- Year built:2020
- Subdivision & Development:ROOSEVELT CITRUS ACRES UNIT 3 BLOCK 1
- Listing ID #:7072535
- Updated:September 24, 2026 at 03:53 PM
Rooms and interior
- Bedrooms:4
- Total bathrooms:3
- Flooring:Carpet, Tile
- Living area:2,566 sq. ft.
Heating and cooling
- Cooling:Ceiling Fan(s), Programmable Thermostat
- Heating:Electric
- Central air:Yes
Structure and exterior
- Year built:2020
- Building area:2,566 sq. ft.
- Lot area:3.32 Acres
- Lot Features:Auto Timer H2O Back, Auto Timer H2O Front, Corner, Desert Front, East/West Exposure, Grass Back, Gravel/Stone Back, Gravel/Stone Front, Irrigation Back, Irrigation Front, Sprinklers In Front, Sprinklers In Rear, Street(s) Not Paved
- Architectural Style:Ranch
- Construction Materials:Painted, Spray Foam Insulation
- Exterior Features:Misting System, Private Yard, RV Hookup, Sport Court(s), Storage
Schools
- High school:Buckeye Union High School
- Middle school:Marionneaux Elementary School
- Elementary school:Marionneaux Elementary School
Utilities
- Water:Shared Well
- Sewer:Septic In & Connected
Finances and disclosures
- Price:$1,350,000
- Price per sq. ft.:$526.11
- Tax amount:$4,138 (2025)
Features and amenities
- Laundry features:Washer/Dryer Hook-up Only
- Pool features:Play Pool, Variable Speed Pump
Parking
- Parking description:Attached Garage Cabinets, Extended Length Garage, Golf Cart Garage, RV Access/Parking, Separate Storage Areas(s), Temperature Controlled
- Garage:Yes
- Garage spaces:4
- Carport spaces:4
 All information should be verified by the recipient and none is guaranteed as accurate by ARMLS. Copyright 2020 Arizona Regional Multiple Listing Service, Inc. All rights reserved.
New listings near 5527 S 225th Avenue
- New
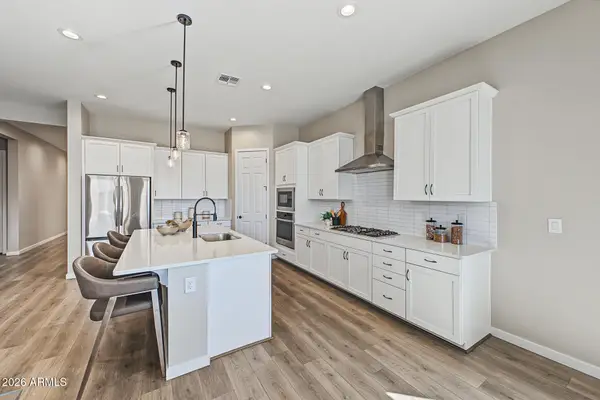 $472,900Active4 beds 3 baths2,225 sq. ft.
20093 W Montecito Avenue, Litchfield Park, AZ 85340
MLS# 7084429Listed by: EXP REALTY - New
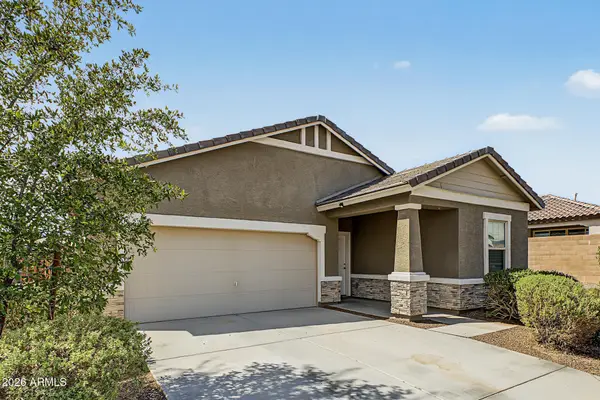 $399,900Active3 beds 2 baths1,662 sq. ft.
5882 N 195th Drive, Litchfield Park, AZ 85340
MLS# 7084452Listed by: EXP REALTY - New
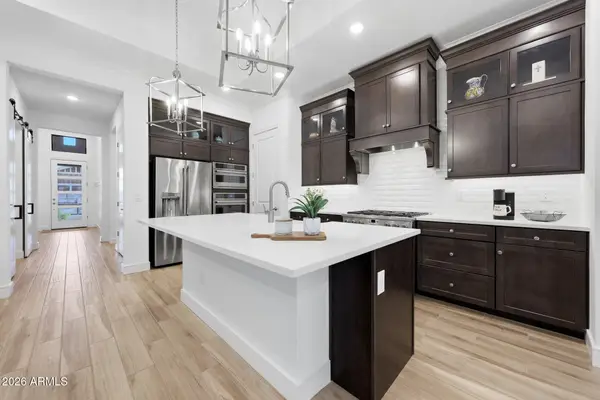 $479,888Active3 beds 2 baths1,670 sq. ft.
20314 W Montecito Avenue, Buckeye, AZ 85396
MLS# 7084459Listed by: TCT REAL ESTATE - New
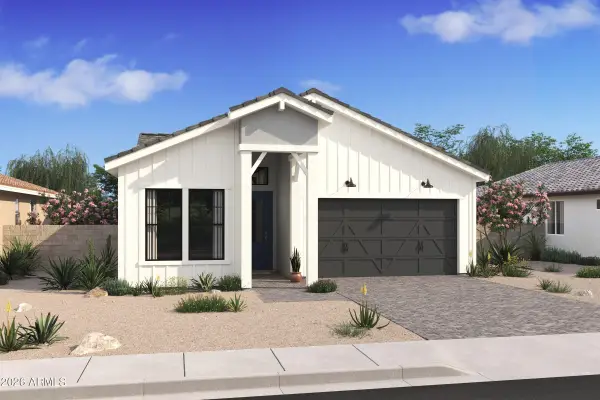 $499,990Active3 beds 2 baths1,674 sq. ft.
20361 W Apodaca Drive, Buckeye, AZ 85396
MLS# 7084486Listed by: K. HOVNANIAN GREAT WESTERN HOMES, LLC - New
 $638,990Active2 beds 3 baths1,988 sq. ft.
4697 N 206th Lane, Buckeye, AZ 85396
MLS# 7084405Listed by: HOMESMART - New
 $350,990Active3 beds 2 baths1,849 sq. ft.
24395 W Jessica Lane, Buckeye, AZ 85326
MLS# 7084348Listed by: KB HOME SALES - New
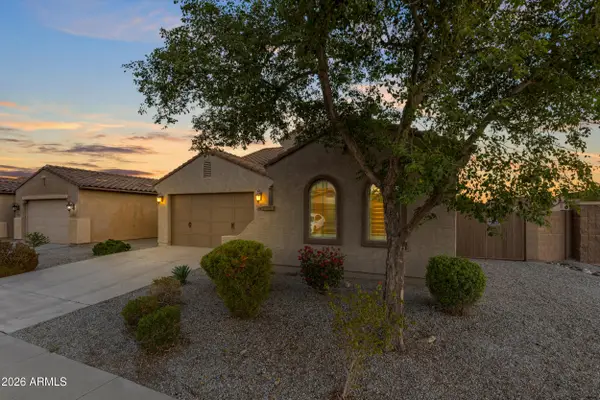 $389,900Active3 beds 2 baths2,676 sq. ft.
23645 W Hopi Street, Buckeye, AZ 85326
MLS# 7084310Listed by: WEST USA REALTY - New
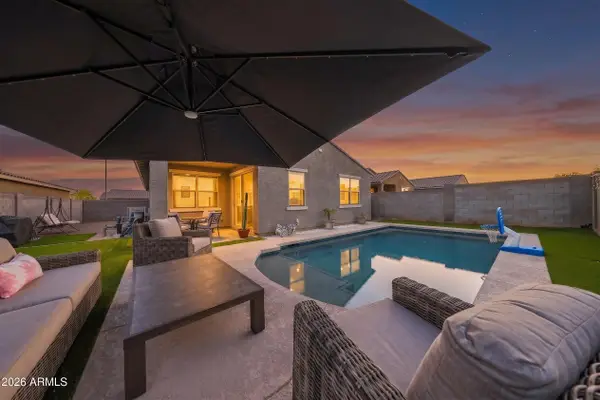 $455,000Active4 beds 2 baths1,834 sq. ft.
1463 S 224th Drive, Buckeye, AZ 85326
MLS# 7084287Listed by: REALTY ONE GROUP - New
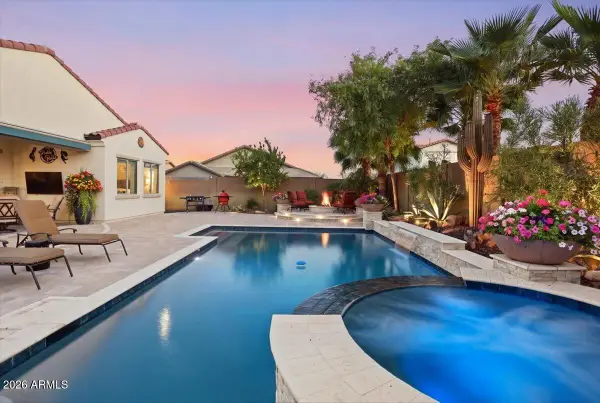 $685,000Active3 beds 3 baths2,240 sq. ft.
2410 N Beverly Place, Buckeye, AZ 85396
MLS# 7084265Listed by: LONG REALTY UNLIMITED - New
 $386,290Active3 beds 2 baths1,402 sq. ft.
24112 W Huntington Drive, Buckeye, AZ 85326
MLS# 7084175Listed by: COMPASS


Protect your home and budget from life's surprises with an Assurant Home Warranty, backed by a partner that supports you through every step of homeownership. Explore Plans.
©2026 Century 21 Real Estate LLC. All rights reserved. CENTURY 21®, the CENTURY 21 Logo and C21® are service marks owned by Century 21 Real Estate LLC. Century 21 Real Estate LLC fully supports the principles of the Fair Housing Act and the Equal Opportunity Act. Each office is independently owned and operated. Listing information is deemed reliable but not guaranteed accurate.