
584 S 224th Drive, Buckeye, AZ 85326
Local realty services provided by:CENTURY 21 Toma Partners
584 S 224th Drive,Buckeye, AZ 85326
$350,000
- 3 Beds
- 2 Baths
- 1,552 sq. ft.
- Single family
- Active
Listed by: kort m linden, joseph pupillo
Office: homesmart
MLS#:7062394
Source:ARMLS
Price summary
- Price:$350,000
- Price per sq. ft.:$225.52
- Monthly HOA dues:$110.33
About this home
Like new and gently lived in, this beautifully maintained 2018 home offers the perfect blend of comfort and tranquility. Backing to the golf course with no rear neighbors, you'll enjoy peaceful views while still having plenty of space for added privacy.
Inside, you'll find beautiful tile flooring, granite countertops, and an open, inviting layout that's move-in ready. If you're looking for a peaceful retreat with modern finishes, this Buckeye home is one you won't want to miss.
Contact an agent
Home facts
- Year built:2018
- Subdivision & Development:SUNDANCE PARCEL 26
- Listing ID #:7062394
- Updated:August 04, 2026 at 11:41 PM
Rooms and interior
- Bedrooms:3
- Total bathrooms:2
- Flooring:Carpet, Tile
- Living area:1,552 sq. ft.
Heating and cooling
- Heating:Electric
- Central air:Yes
Structure and exterior
- Year built:2018
- Building area:1,552 sq. ft.
- Lot area:0.15 Acres
- Lot Features:Auto Timer H2O Back, Auto Timer H2O Front, Desert Back, Desert Front, Gravel/Stone Back, Gravel/Stone Front, On Golf Course, Sprinklers In Front, Sprinklers In Rear
- Architectural Style:Spanish
- Construction Materials:Painted, Stone, Stucco
Schools
- High school:Buckeye Union High School
- Middle school:Buckeye Elementary School
- Elementary school:Buckeye Elementary School
Utilities
- Water:City Water
Finances and disclosures
- Price:$350,000
- Price per sq. ft.:$225.52
- Tax amount:$2,598 (2025)
Parking
- Garage:Yes
- Garage spaces:2
 All information should be verified by the recipient and none is guaranteed as accurate by ARMLS. Copyright 2020 Arizona Regional Multiple Listing Service, Inc. All rights reserved. ARMLS Member Broker: Benjamin Toma
New listings near 584 S 224th Drive
- New
 $419,990Active4 beds 2 baths1,775 sq. ft.
23982 W Papago Street, Buckeye, AZ 85326
MLS# 7062393Listed by: DRH PROPERTIES INC - New
 $444,995Active3 beds 3 baths1,526 sq. ft.
2795 N Verrado Way, Buckeye, AZ 85396
MLS# 7062268Listed by: RICHMOND AMERICAN HOMES - New
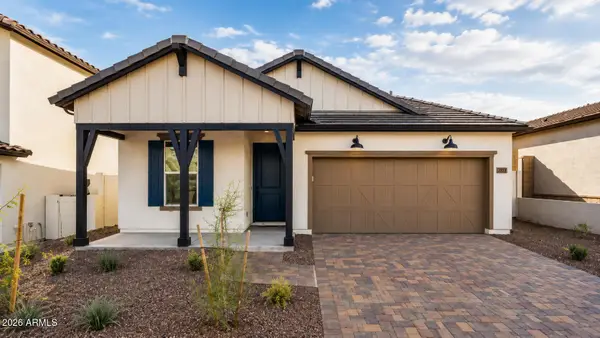 $529,990Active3 beds 3 baths1,731 sq. ft.
21297 W Edgemont Avenue, Buckeye, AZ 85396
MLS# 7062319Listed by: REALTY ONE GROUP - New
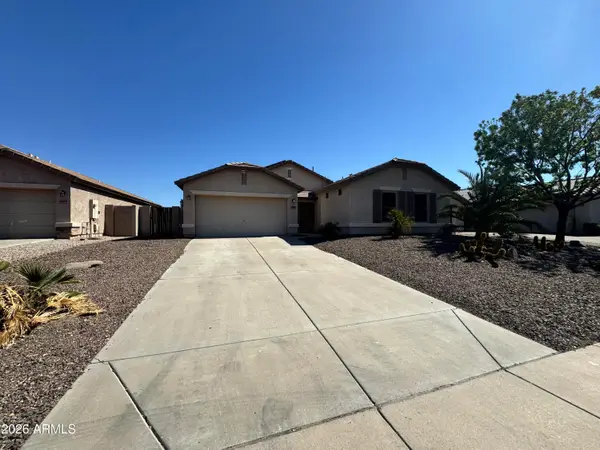 $401,900Active4 beds 3 baths1,980 sq. ft.
25564 W Ripple Road, Buckeye, AZ 85326
MLS# 7062354Listed by: AMERICAN ALLSTAR REALTY - New
 $437,995Active3 beds 3 baths1,509 sq. ft.
2789 N Verrado Way, Buckeye, AZ 85396
MLS# 7062207Listed by: RICHMOND AMERICAN HOMES - New
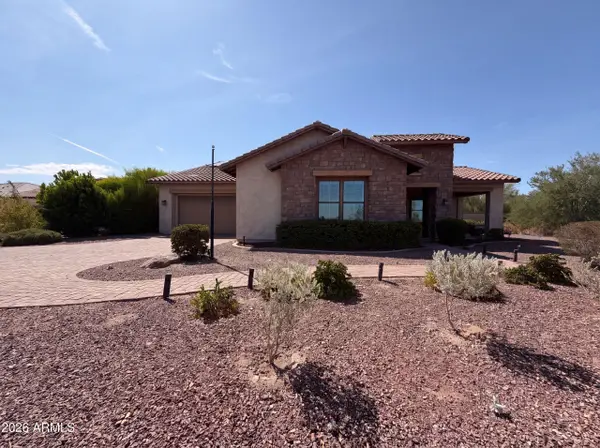 $895,000Active3 beds 4 baths3,208 sq. ft.
3736 N Acacia Crossing, Buckeye, AZ 85396
MLS# 7062144Listed by: OPENDOOR BROKERAGE, LLC - New
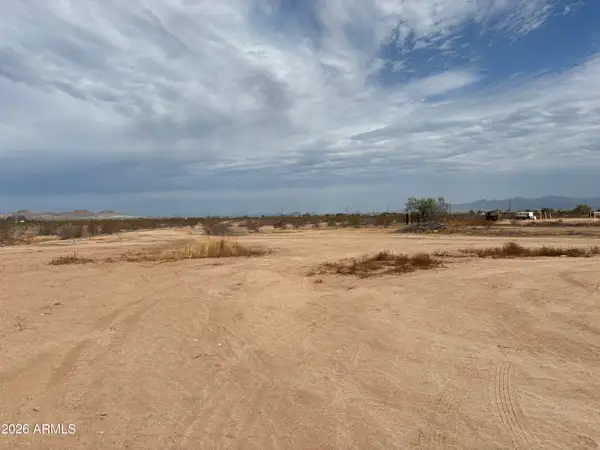 $105,000Active1.02 Acres
0 W Rock Wren Road #1, Buckeye, AZ 85326
MLS# 7062160Listed by: HOMESMART - New
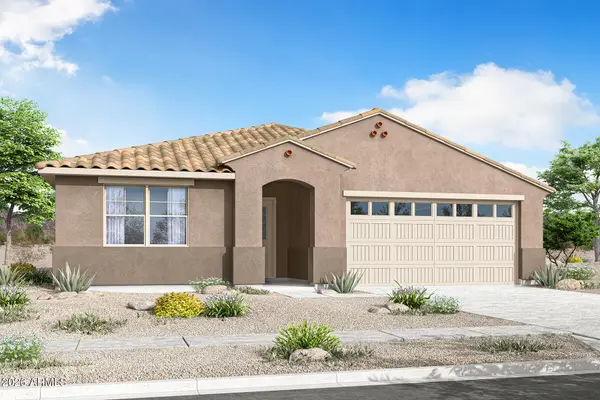 $434,307Active4 beds 3 baths2,344 sq. ft.
24031 W Illini Street, Buckeye, AZ 85326
MLS# 7061956Listed by: MATTAMY ARIZONA, LLC - New
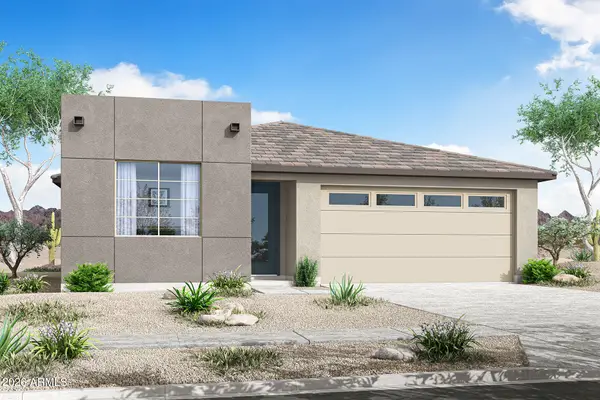 $420,092Active4 beds 3 baths2,138 sq. ft.
3748 S 240th Drive, Buckeye, AZ 85326
MLS# 7061957Listed by: MATTAMY ARIZONA, LLC


Protect your home and budget from life's surprises with an Assurant Home Warranty, backed by a partner that supports you through every step of homeownership. Explore Plans.
©2026 Century 21 Real Estate LLC. All rights reserved. CENTURY 21®, the CENTURY 21 Logo and C21® are service marks owned by Century 21 Real Estate LLC. Century 21 Real Estate LLC fully supports the principles of the Fair Housing Act and the Equal Opportunity Act. Each office is independently owned and operated. Listing information is deemed reliable but not guaranteed accurate.