
6013 S 195th Drive, Buckeye, AZ 85326
Local realty services provided by:CENTURY 21 Indie Realty
6013 S 195th Drive,Buckeye, AZ 85326
$889,900
- 4 Beds
- 3 Baths
- - sq. ft.
- Single family
- Active
Listed by: crystal herrera
Office: coldwell banker realty
MLS#:7097583
Source:ARMLS
Price summary
- Price:$889,900
About this home
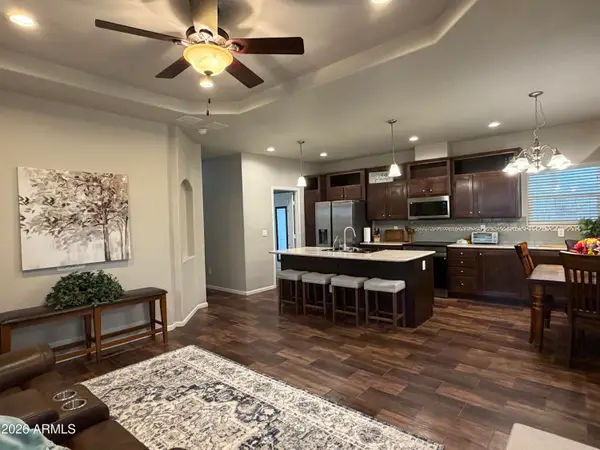
Discover the perfect blend of custom luxury and rural freedom on this stunning 1+ acre horse property. With no HOA and an RV gate, this 4BR/3BA home offers true flexibility. Inside, soaring ceilings and massive windows flood the space with light, highlighting solid wood custom cabinetry and doors. The chef-inspired kitchen features a double oven, pot filler and formal dining nearby. You'll love the Jack & Jill bath and a primary suite so spacious it feels endless. Functional extras abound: the water softener, filtration system, LG washer with Sidekick, dryer, and even the chicken coop convey. Complete with flood irrigation, this property is ready for your vision. It's grand, unique, and waiting for you.
Contact an agent
Home facts
- Year built:2018
- Subdivision & Development:Metes & Bounds
- Listing ID #:7097583
- Updated:October 24, 2026 at 10:40 AM
Rooms and interior
- Bedrooms:4
- Total bathrooms:3
- Rooms Total:1
- Flooring:Stone
Heating and cooling
- Cooling:Ceiling Fan(s)
- Heating:Electric
- Central air:Yes
Structure and exterior
- Year built:2018
- Lot area:1.17 Acres
- Lot Features:Auto Timer H2O Front, Corner, Desert Front, Gravel/Stone Front, Irrigation Back, Irrigation Front, Natural Desert Back
- Architectural Style:Spanish
- Construction Materials:Painted
- Exterior Features:Private Street(s)
Schools
- High school:Estrella Foothills High School
- Middle school:Liberty Elementary School
- Elementary school:Liberty Elementary School
Utilities
- Water:Shared Well
- Sewer:Septic In & Connected
Finances and disclosures
- Price:$889,900
- Tax amount:$4,604 (2025)
Features and amenities
- Amenities:ENERGY STAR Qualified Windows
Parking
- Parking description:Extended Length Garage, Rear Vehicle Entry
- Garage:Yes
- Garage spaces:3
 All information should be verified by the recipient and none is guaranteed as accurate by ARMLS. Copyright 2020 Arizona Regional Multiple Listing Service, Inc. All rights reserved. ARMLS Member Broker: Donald Geisler
New listings near 6013 S 195th Drive
- New
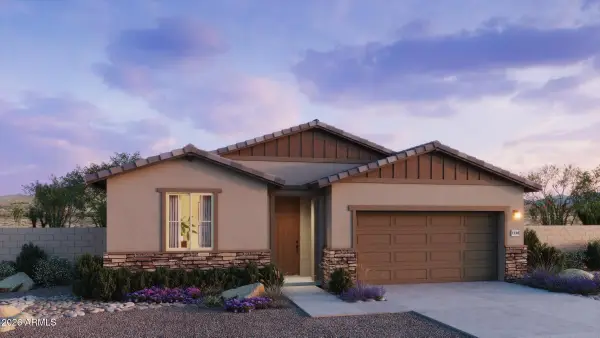 $467,860Active4 beds 3 baths
25311 W La Salle Street, Buckeye, AZ 85326
MLS# 7097510Listed by: RISEWELL HOMES - New
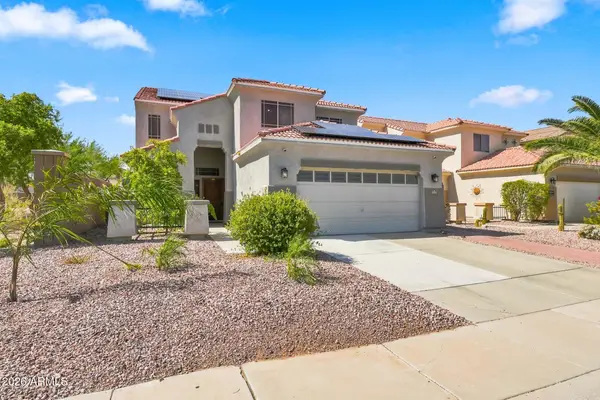 $420,000Active5 beds 4 baths
1942 S 216th Lane, Buckeye, AZ 85326
MLS# 7097516Listed by: MY HOME GROUP REAL ESTATE - New
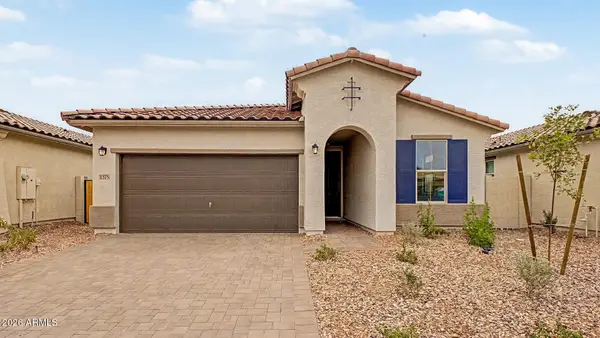 $399,990Active4 beds 3 baths
1375 S 216th Avenue S, Buckeye, AZ 85326
MLS# 7097523Listed by: DRB HOMES - New
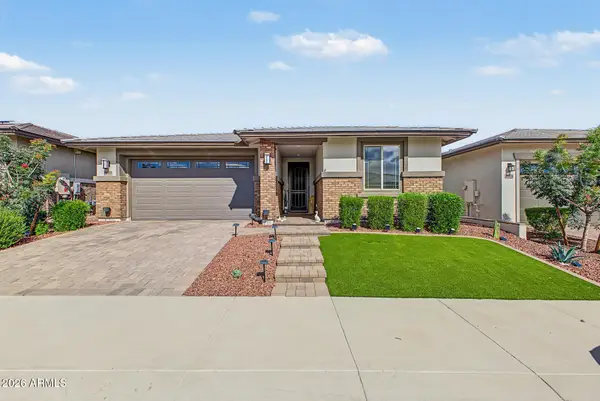 $510,000Active3 beds 2 baths
20090 W Montecito Avenue, Litchfield Park, AZ 85340
MLS# 7098159Listed by: RETSY - New
 $135,000Active3 beds 2 baths
2000 S Apache Road #126, Buckeye, AZ 85326
MLS# 7097617Listed by: HOMESMART - New
 $448,500Active3 beds 2 baths
20926 W Wycliff Drive, Buckeye, AZ 85396
MLS# 7098146Listed by: REDFIELD REALTY LLC - New
 $595,000Active3 beds 2 baths
4005 N Park Street, Buckeye, AZ 85396
MLS# 7098099Listed by: HOMESMART - New
 $419,990Active4 beds 3 baths
23974 W Yavapai Street, Buckeye, AZ 85326
MLS# 7098069Listed by: DRH PROPERTIES INC - New
 $415,990Active4 beds 2 baths
23986 W Yavapai Street, Buckeye, AZ 85326
MLS# 7098074Listed by: DRH PROPERTIES INC


Protect your home and budget from life's surprises with an Assurant Home Warranty, backed by a partner that supports you through every step of homeownership. Explore Plans.
©2026 Century 21 Real Estate LLC. All rights reserved. CENTURY 21®, the CENTURY 21 Logo and C21® are service marks owned by Century 21 Real Estate LLC. Century 21 Real Estate LLC fully supports the principles of the Fair Housing Act and the Equal Opportunity Act. Each office is independently owned and operated. Listing information is deemed reliable but not guaranteed accurate.