8561 S 253rd Drive, Buckeye, AZ 85326
Local realty services provided by:CENTURY 21 Arizona West
8561 S 253rd Drive,Buckeye, AZ 85326
$330,000
- 3 Beds
- 2 Baths
- 1,771 sq. ft.
- Single family
- Active
Listed by: michelle seymour
Office: exp realty
MLS#:7057341
Source:ARMLS
Price summary
- Price:$330,000
- Price per sq. ft.:$186.34
- Monthly HOA dues:$67
About this home
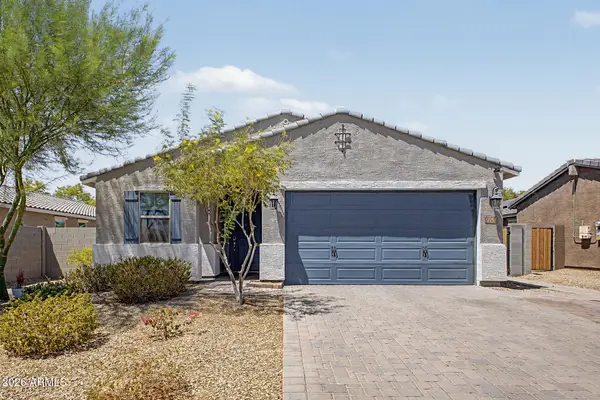
Welcome to this well-maintained single-level home in Parkplace at Buckeye. Situated on a corner lot, this 3-bedroom, 2-bath home offers 1,771 square feet with a functional open floor plan designed for comfortable everyday living. The kitchen overlooks the great room, creating a welcoming space for gathering with family and friends. Enjoy the fully landscaped backyard, 2-car garage, and neighborhood pocket parks. Conveniently located near Earl Edgar Recreational Park, Sundance Park, Fry's Marketplace, schools, and the shops and restaurants of Historic Downtown Buckeye, with easy access to I-10. This is a great opportunity at this price point in a growing Buckeye location!
Contact an agent
Home facts
- Year built:2018
- Subdivision & Development:PARKPLACE AT BUCKEYE
- Listing ID #:7057341
- Updated:July 30, 2026 at 04:04 PM
Rooms and interior
- Bedrooms:3
- Total bathrooms:2
- Flooring:Carpet, Tile
- Living area:1,771 sq. ft.
Heating and cooling
- Cooling:Programmable Thermostat
- Heating:Electric
- Central air:Yes
Structure and exterior
- Year built:2018
- Building area:1,771 sq. ft.
- Lot area:0.16 Acres
- Lot Features:Auto Timer H2O Back, Auto Timer H2O Front, Desert Back, Desert Front, Sprinklers In Front, Sprinklers In Rear
- Architectural Style:Ranch, Spanish
- Construction Materials:Painted, Stucco
Schools
- High school:Buckeye Union High School
- Middle school:Buckeye Elementary School
- Elementary school:Buckeye Elementary School
Utilities
- Water:City Water
Finances and disclosures
- Price:$330,000
- Price per sq. ft.:$186.34
- Tax amount:$2,146 (2025)
Features and amenities
- Amenities:Vinyl Frame
Parking
- Garage:Yes
- Garage spaces:2
 All information should be verified by the recipient and none is guaranteed as accurate by ARMLS. Copyright 2020 Arizona Regional Multiple Listing Service, Inc. All rights reserved.
New listings near 8561 S 253rd Drive
- New
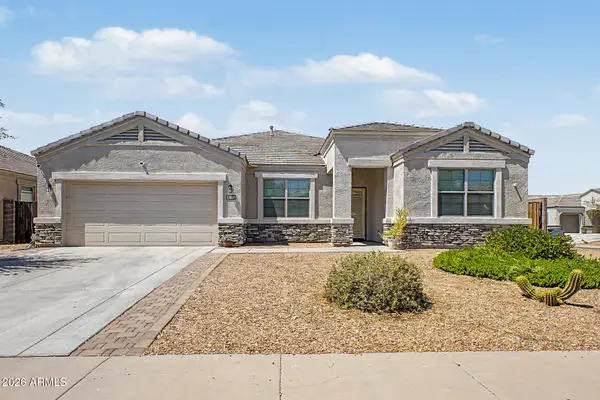 $450,000Active4 beds 3 baths2,425 sq. ft.
30341 W Columbus Avenue, Buckeye, AZ 85396
MLS# 7060587Listed by: HOMESMART - New
 $449,500Active2 beds 2 baths1,612 sq. ft.
21548 N 262nd Lane, Buckeye, AZ 85396
MLS# 7060588Listed by: REALTY ONE GROUP - New
 $850,000Active1.48 Acres
14 N Palo Verde Road, Buckeye, AZ 85396
MLS# 7060416Listed by: INSIGHT LAND & INVESTMENTS - New
 $1,732,820Active3.98 Acres
14 N Palo Verde Road, Buckeye, AZ 85396
MLS# 7060425Listed by: INSIGHT LAND & INVESTMENTS - New
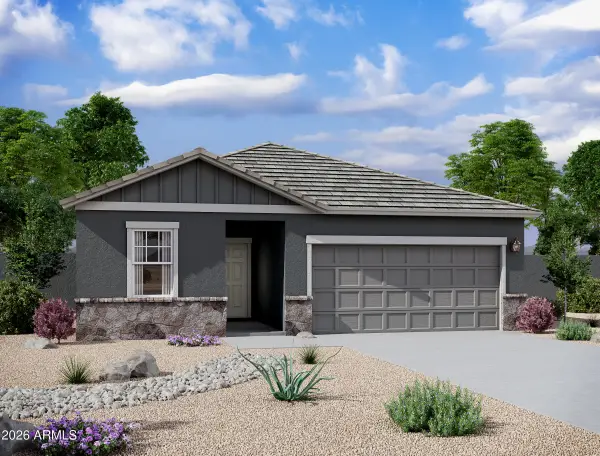 $419,990Active4 beds 3 baths1,912 sq. ft.
24104 W Huntington Drive, Buckeye, AZ 85326
MLS# 7060434Listed by: COMPASS - New
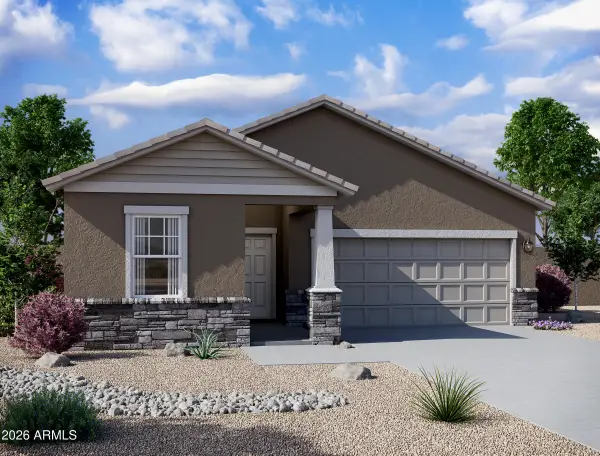 $399,290Active3 beds 2 baths1,662 sq. ft.
24157 W Huntington Drive, Buckeye, AZ 85326
MLS# 7060462Listed by: COMPASS - New
 $757,000Active3 beds 3 baths6,500 sq. ft.
21520 W Meadowbrook Avenue, Buckeye, AZ 85396
MLS# 7060478Listed by: CAPITAL WEST HOMES REALTY LLC - New
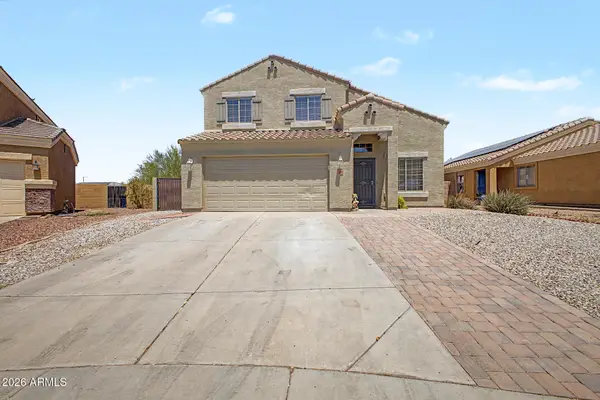 $405,000Active4 beds 3 baths2,015 sq. ft.
24034 W Wayland Drive, Buckeye, AZ 85326
MLS# 7060537Listed by: EMG REAL ESTATE  $699,700Pending2 beds 3 baths2,538 sq. ft.
19097 N 259th Avenue, Buckeye, AZ 85396
MLS# 7060356Listed by: WEST USA REALTY- New
 $420,000Active4 beds 2 baths1,834 sq. ft.
22432 W Kimberly Drive, Buckeye, AZ 85326
MLS# 7060209Listed by: KELLER WILLIAMS ARIZONA REALTY


Protect your home and budget from life's surprises with an Assurant Home Warranty, backed by a partner that supports you through every step of homeownership. Explore Plans.
©2026 Century 21 Real Estate LLC. All rights reserved. CENTURY 21®, the CENTURY 21 Logo and C21® are service marks owned by Century 21 Real Estate LLC. Century 21 Real Estate LLC fully supports the principles of the Fair Housing Act and the Equal Opportunity Act. Each office is independently owned and operated. Listing information is deemed reliable but not guaranteed accurate.