
1043 W Avalon Canyon Drive, Casa Grande, AZ 85122
Local realty services provided by:CENTURY 21 Arizona Foothills
1043 W Avalon Canyon Drive,Casa Grande, AZ 85122
$369,000
- 4 Beds
- 2 Baths
- 2,110 sq. ft.
- Single family
- Pending
Listed by:
 CENTURY 21 Arizona Foothills
Office: century 21 arizona foothills
MLS#:7004160
Source:ARMLS
Price summary
- Price:$369,000
- Price per sq. ft.:$174.88
- Monthly HOA dues:$92
About this home
Welcome to this thoughtfully designed, move-in ready home! The open-concept layout features a spacious kitchen with granite countertops, center island, breakfast bar, and a walk-in pantry. A formal dining area offers flexibility for gatherings or a home office setup. Enjoy tile flooring throughout the main living areas with comfortable carpet in the bedrooms. The home is equipped with a water softener, reverse osmosis, and smart home features for added convenience. Step outside to an extended patio with a concrete slab for outdoor living. The low-maintenance backyard offers a blank canvas with gravel landscaping, ready for your perosonal touch! Energy efficiency with owned solar (loan to be assumed). Additionally, a VA assumable loan presents a fantastic opportunity for eligible buyers!
Contact an agent
Home facts
- Year built:2022
- Subdivision & Development:GILA BUTTES PHASE 1
- Listing ID #:7004160
- Updated:September 13, 2026 at 03:37 PM
Rooms and interior
- Bedrooms:4
- Total bathrooms:2
- Flooring:Carpet, Tile
- Living area:2,110 sq. ft.
Heating and cooling
- Cooling:Programmable Thermostat
- Heating:Electric
- Central air:Yes
Structure and exterior
- Year built:2022
- Building area:2,110 sq. ft.
- Lot area:0.15 Acres
- Lot Features:Gravel/Stone Back, Gravel/Stone Front, North/South Exposure
- Construction Materials:Painted, Stucco
Schools
- High school:Casa Grande Union High School
- Middle school:Villago Middle School
- Elementary school:McCartney Ranch Elementary School
Utilities
- Water:Private Water Company
Finances and disclosures
- Price:$369,000
- Price per sq. ft.:$174.88
- Tax amount:$1,932 (2025)
Features and amenities
- Smart home:Yes
Parking
- Garage:Yes
- Garage spaces:2
All information should be verified by the recipient and none is guaranteed as accurate by ARMLS. Copyright 2020 Arizona Regional Multiple Listing Service, Inc. All rights reserved. ARMLS Member Broker: Floyd ScottNew listings near 1043 W Avalon Canyon Drive
- New
 $449,000Active3 beds 2 baths1,925 sq. ft.
2081 N Pebble Beach Drive, Casa Grande, AZ 85122
MLS# 7079323Listed by: KELLER WILLIAMS LEGACY ONE REALTY - New
 $325,000Active3 beds 2 baths1,649 sq. ft.
1259 E Sunset Drive, Casa Grande, AZ 85122
MLS# 7079326Listed by: OMNI HOMES INTERNATIONAL - New
 $549,000Active4 beds 3 baths2,524 sq. ft.
496 E Diamond Drive, Casa Grande, AZ 85122
MLS# 7079355Listed by: HOMESMART PREMIER - New
 $399,900Active4 beds 2 baths2,100 sq. ft.
128 E Caribbean Drive, Casa Grande, AZ 85122
MLS# 7079102Listed by: HOMESMART - New
 $70,800Active2 beds 2 baths1,216 sq. ft.
2100 N Trekell Road #294, Casa Grande, AZ 85122
MLS# 7078901Listed by: HOMESMART SUCCESS - New
 $175,000Active3 beds 1 baths1,040 sq. ft.
1026 N Kadota Avenue, Casa Grande, AZ 85122
MLS# 7078824Listed by: REAL BROKER - New
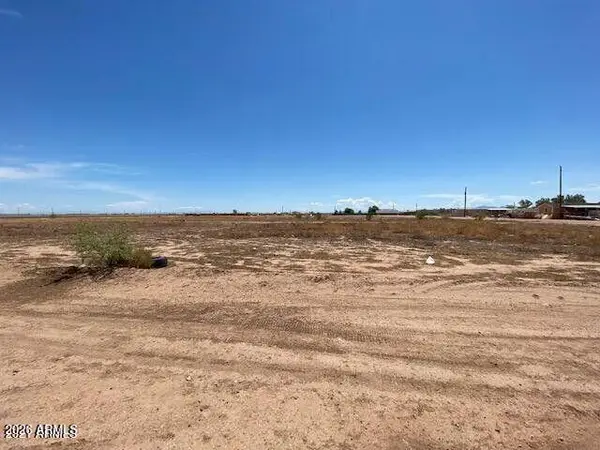 $450,000Active6.14 Acres
2425 S Arizola Road #1, Casa Grande, AZ 85122
MLS# 7078825Listed by: REAL BROKER - New
 $335,000Active4 beds 2 baths1,728 sq. ft.
1151 W Chimes Tower Drive, Casa Grande, AZ 85122
MLS# 7078708Listed by: SELLAZ - New
 $329,900Active4 beds 2 baths1,575 sq. ft.
2618 E Alvaro Trail, Casa Grande, AZ 85194
MLS# 7078596Listed by: RE/MAX A BAR Z REALTY - New
 $310,000Active3 beds 2 baths1,401 sq. ft.
2086 N Sweetwater Drive, Casa Grande, AZ 85122
MLS# 7078396Listed by: KELLER WILLIAMS LEGACY ONE REALTY


Protect your home and budget from life's surprises with an Assurant Home Warranty, backed by a partner that supports you through every step of homeownership. Explore Plans.
©2026 Century 21 Real Estate LLC. All rights reserved. CENTURY 21®, the CENTURY 21 Logo and C21® are service marks owned by Century 21 Real Estate LLC. Century 21 Real Estate LLC fully supports the principles of the Fair Housing Act and the Equal Opportunity Act. Each office is independently owned and operated. Listing information is deemed reliable but not guaranteed accurate.