
11013 W Ranger Drive, Casa Grande, AZ 85193
Local realty services provided by:CENTURY 21 Northwest Realty
Listed by: josiah miller, sharon stewart
Office: west usa realty
MLS#:6960065
Source:ARMLS
Price summary
- Price:$759,000
- Price per sq. ft.:$352.53
About this home
No HOA!! Set on approximately 1.14 acres with sweeping desert and mountain views, this custom courtyard-style residence offers a rare blend of privacy, flexibility, and true Southwest character.
The property features two detached living structures connected by a covered breezeway and gated central courtyard, creating ideal separation of space while maintaining a cohesive indoor-outdoor living experience.
The main residence offers a bright, open great room, tile flooring throughout, and abundant natural light. A fireplace anchors the living area, creating a warm and inviting focal point. The kitchen and dining spaces flow seamlessly and are designed for both everyday living and entertaining, featuring custom wood countertops, ample cabinetry, a walk-in pantry, and generous prep space.
The primary suite is privately positioned with direct outdoor access and a functional ensuite bath with dual vanities and custom finishes.
The bedrooms are thoughtfully arranged and feature separate entrances and walk-in closets, offering excellent flexibility for guests, extended family, home offices, or multi-generational living arrangements.
The second detached structure provides additional living quarters, enhancing the property's versatility and privacy. This layout is ideal for guests, hobbies, or independent living space, while still feeling connected through the central courtyard and outdoor living areas.
The 2-car garage attached to the guest house also functions as a shop, it's air conditioned, insulated, and has a toilet/sink.
Outdoor living is a standout feature of this property. The gated courtyard serves as a tranquil centerpiece, complemented by multiple covered patios, open decking, and ceiling fans, making it perfect for relaxing or entertaining year-round.
Additional features include a 4-car garage, RV hookup and parking, gated entry, gravel drive, north/south exposure, and low-maintenance desert landscaping.
The expansive lot offers ample room for customization, gardening, recreation, or future enhancements, while maintaining a peaceful desert setting. The home is set up with outlets to add an outdoor shower, toilet, and swimming pool.
The property is surrounded by scenic open space and is conveniently located near hiking trails, with easy access to Casa Grande amenities and the I-10 freeway.
This is a rare opportunity to own a custom acreage property with a unique compound-style layout, exceptional privacy, and expansive views, perfect for buyers seeking space, flexibility, and a true Arizona lifestyle....
Contact an agent
Home facts
- Year built:2021
- Subdivision & Development:MOUNTAIN VIEW ESTATES UNITS 2 & 3
- Listing ID #:6960065
- Updated:September 15, 2026 at 03:08 PM
Rooms and interior
- Bedrooms:2
- Total bathrooms:4
- Flooring:Tile
- Living area:2,153 sq. ft.
Heating and cooling
- Cooling:Ceiling Fan(s), Programmable Thermostat
- Heating:Electric
- Central air:Yes
Structure and exterior
- Year built:2021
- Building area:2,153 sq. ft.
- Lot area:1.14 Acres
- Lot Features:Auto Timer H2O Back, Auto Timer H2O Front, Dirt Back, Dirt Front, Gravel/Stone Back, Gravel/Stone Front, Natural Desert Back, Natural Desert Front, North/South Exposure, Sprinklers In Front, Sprinklers In Rear
- Architectural Style:Ranch
- Construction Materials:Painted, Stucco
- Exterior Features:Private Yard, RV Hookup, Storage
Schools
- High school:Vista Grande High School
- Middle school:Villago Middle School
- Elementary school:Mesquite Elementary
Utilities
- Water:Private Water Company
- Sewer:Septic In & Connected
Finances and disclosures
- Price:$759,000
- Price per sq. ft.:$352.53
- Tax amount:$2,188 (2025)
Parking
- Parking description:Attached Garage Cabinets, Gated, Temperature Controlled
- Garage:Yes
- Garage spaces:4
 All information should be verified by the recipient and none is guaranteed as accurate by ARMLS. Copyright 2020 Arizona Regional Multiple Listing Service, Inc. All rights reserved.
New listings near 11013 W Ranger Drive
- New
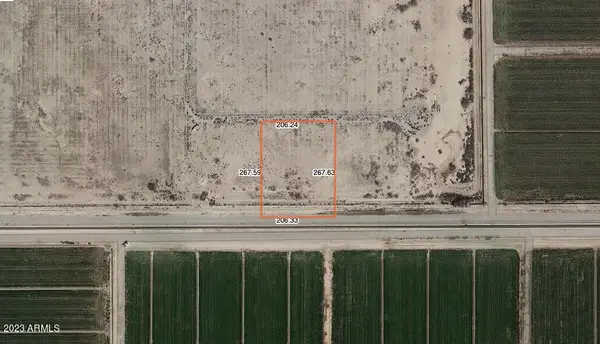 $44,900Active1.26 Acres
0 E Selma Highway, Casa Grande, AZ 85194
MLS# 7080312Listed by: KELLER WILLIAMS INTEGRITY FIRST REALTY - New
 $425,000Active2 beds 3 baths1,849 sq. ft.
354 N Marcos Court, Casa Grande, AZ 85194
MLS# 7080316Listed by: HOMESMART PREMIER - New
 $274,900Active2 beds 2 baths1,739 sq. ft.
1571 E Melrose Drive, Casa Grande, AZ 85122
MLS# 7080263Listed by: SUMMIT REAL ESTATE PROFESSIONALS - New
 $379,305Active3 beds 2 baths1,624 sq. ft.
10040 W Anthony Street, Casa Grande, AZ 85194
MLS# 7080064Listed by: SIMPLY REAL ESTATE - New
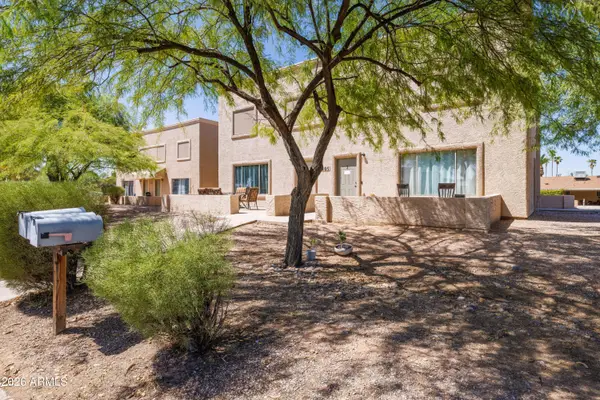 $995,000Active16 beds 10 baths
1407 N Gilbert Avenue, Casa Grande, AZ 85122
MLS# 7079908Listed by: ABI MULTIFAMILY - New
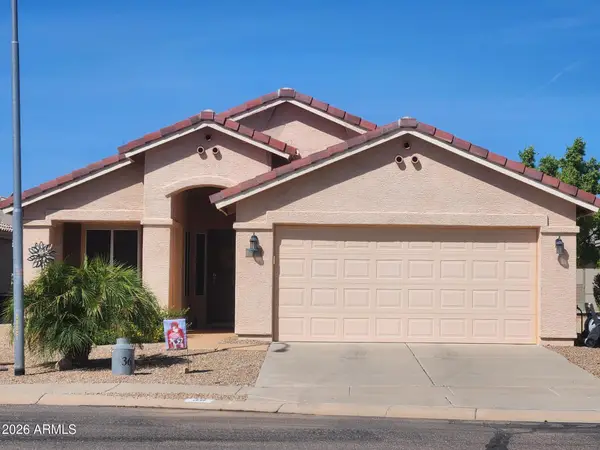 $340,000Active3 beds 2 baths1,491 sq. ft.
36 S Valencia Court, Casa Grande, AZ 85194
MLS# 7079850Listed by: DELEX REALTY - New
 $550,000Active3 beds 2 baths1,986 sq. ft.
9468 W Bartle Drive, Casa Grande, AZ 85194
MLS# 7079839Listed by: LIMITLESS REAL ESTATE - New
 $229,000Active3 beds 2 baths1,249 sq. ft.
2692 S Arizola Road, Casa Grande, AZ 85122
MLS# 7079781Listed by: REVINRE - New
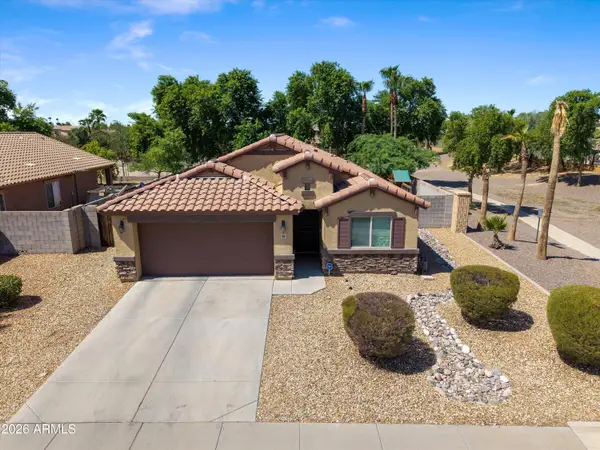 $320,000Active3 beds 2 baths1,569 sq. ft.
1867 N Vista Lane, Casa Grande, AZ 85122
MLS# 7079275Listed by: EXP REALTY - New
 $449,000Active3 beds 2 baths1,925 sq. ft.
2081 N Pebble Beach Drive, Casa Grande, AZ 85122
MLS# 7079323Listed by: KELLER WILLIAMS LEGACY ONE REALTY


Protect your home and budget from life's surprises with an Assurant Home Warranty, backed by a partner that supports you through every step of homeownership. Explore Plans.
©2026 Century 21 Real Estate LLC. All rights reserved. CENTURY 21®, the CENTURY 21 Logo and C21® are service marks owned by Century 21 Real Estate LLC. Century 21 Real Estate LLC fully supports the principles of the Fair Housing Act and the Equal Opportunity Act. Each office is independently owned and operated. Listing information is deemed reliable but not guaranteed accurate.