
1128 N Walnut Drive, Casa Grande, AZ 85122
Local realty services provided by:CENTURY 21 Desert Estates Realty
1128 N Walnut Drive,Casa Grande, AZ 85122
$299,900
- 4 Beds
- 2 Baths
- 1,847 sq. ft.
- Single family
- Active
Listed by: colby hanson, jason giles
Office: exp realty
MLS#:7086840
Source:ARMLS
Price summary
- Price:$299,900
- Price per sq. ft.:$162.37
About this home
Spacious 4 bed, 2 bath on a quiet cul de sac in Ward Park Addition. 1,847 sqft with granite counters, double vanity, wood look tile, fireplace and an enclosed Arizona room. Flooring, plumbing, kitchen and baths updated 2018. Covered patio and parking. Solar is a monthly lease buyer must assume. No HOA.
Contact an agent
Home facts
- Year built:1952
- Subdivision & Development:WARD PARK ADDITION
- Listing ID #:7086840
- Updated:September 30, 2026 at 05:30 AM
Rooms and interior
- Bedrooms:4
- Total bathrooms:2
- Flooring:Carpet, Tile
- Living area:1,847 sq. ft.
Heating and cooling
- Cooling:Ceiling Fan(s)
- Heating:Natural Gas
- Central air:Yes
Structure and exterior
- Year built:1952
- Building area:1,847 sq. ft.
- Lot area:0.2 Acres
- Lot Features:Cul-De-Sac, Grass Back, Grass Front, North/South Exposure
- Architectural Style:Ranch
- Construction Materials:Brick, Painted, Stucco
- Exterior Features:Playground
Schools
- High school:Vista Grande High School
- Middle school:Casa Grande Middle School
- Elementary school:Saguaro Elementary School
Utilities
- Water:Private Water Company
Finances and disclosures
- Price:$299,900
- Price per sq. ft.:$162.37
- Tax amount:$842 (2025)
Features and amenities
- Laundry features:Washer/Dryer Hook-up Only
Parking
- Parking description:Separate Storage Areas(s)
- Carport spaces:2
 All information should be verified by the recipient and none is guaranteed as accurate by ARMLS. Copyright 2020 Arizona Regional Multiple Listing Service, Inc. All rights reserved. ARMLS Member Broker: JoAnn Ayres
New listings near 1128 N Walnut Drive
- New
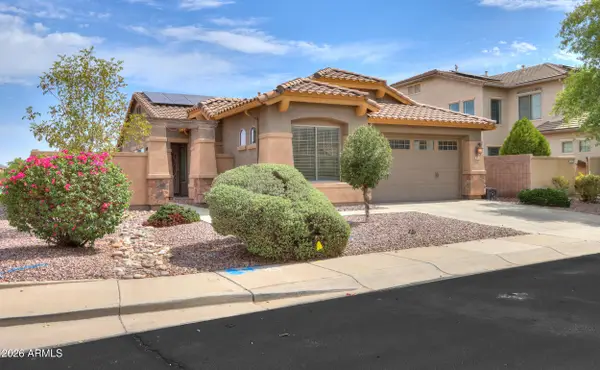 $374,900Active3 beds 2 baths1,761 sq. ft.
152 E Baja Place, Casa Grande, AZ 85122
MLS# 7086816Listed by: KELLER WILLIAMS LEGACY ONE REALTY - New
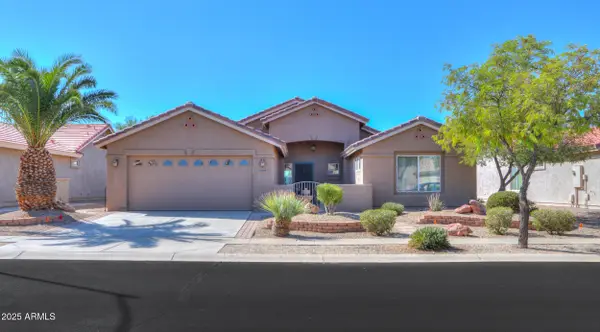 $335,000Active2 beds 2 baths1,755 sq. ft.
2385 E Fiesta Drive, Casa Grande, AZ 85194
MLS# 7086563Listed by: ELITE REAL ESTATE PROS - New
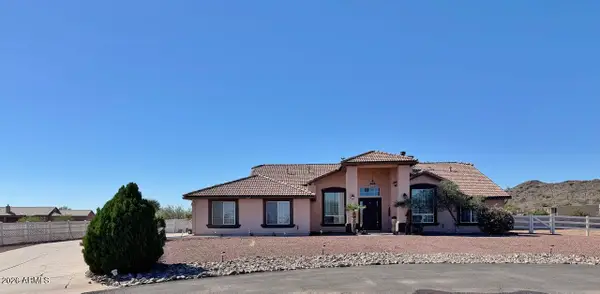 $689,000Active4 beds 3 baths2,705 sq. ft.
8715 S Valley Vista Court, Casa Grande, AZ 85193
MLS# 7086579Listed by: HAWKINS & ASSOCIATES REALTY, INC. - New
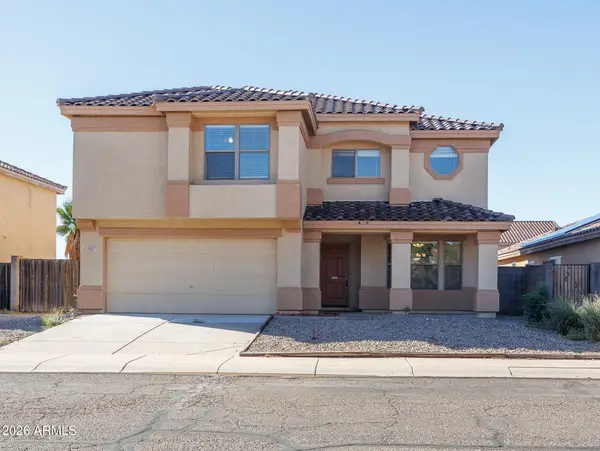 $314,500Active4 beds 3 baths2,794 sq. ft.
517 W Palo Verde Street, Casa Grande, AZ 85122
MLS# 7086581Listed by: KELLER WILLIAMS LEGACY ONE REALTY - New
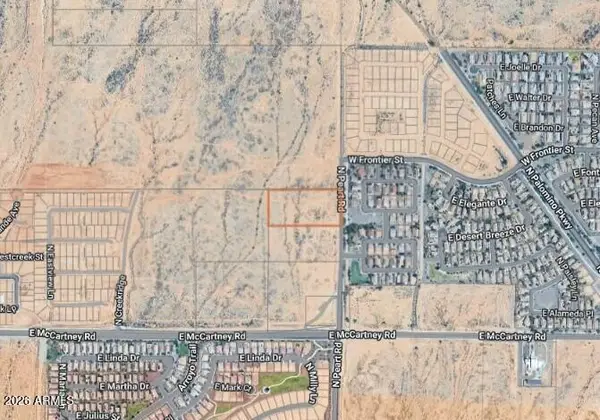 $990,000Active5.05 Acres
2945 N Peart Road, Casa Grande, AZ 85122
MLS# 7086527Listed by: REALTY ONE GROUP - New
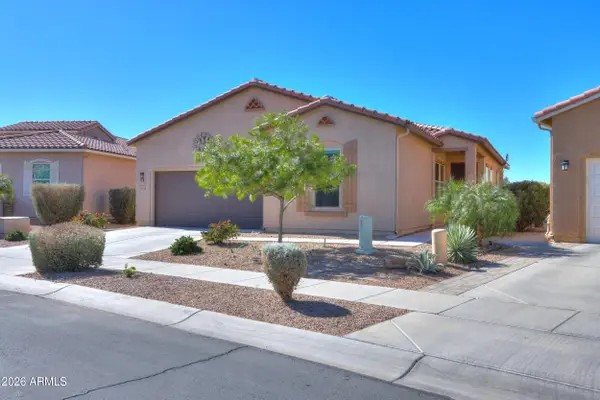 $409,000Active2 beds 2 baths1,710 sq. ft.
281 N Questa Trail, Casa Grande, AZ 85194
MLS# 7086217Listed by: ELITE REAL ESTATE PROS - New
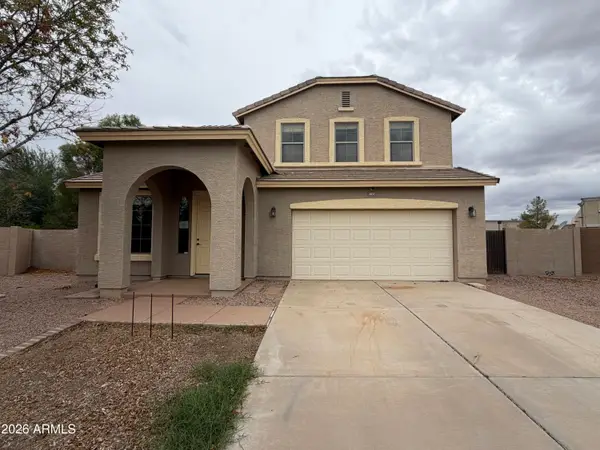 $408,250Active4 beds 3 baths3,180 sq. ft.
2837 N Mystic Court, Casa Grande, AZ 85122
MLS# 7086264Listed by: SUMMIT REAL ESTATE PROFESSIONALS - New
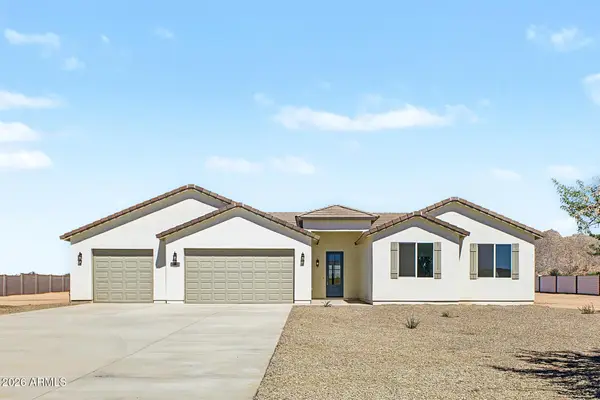 $674,900Active4 beds 3 baths2,444 sq. ft.
12091 W Jaiden Street, Casa Grande, AZ 85194
MLS# 7086305Listed by: SIMPLY REAL ESTATE - New
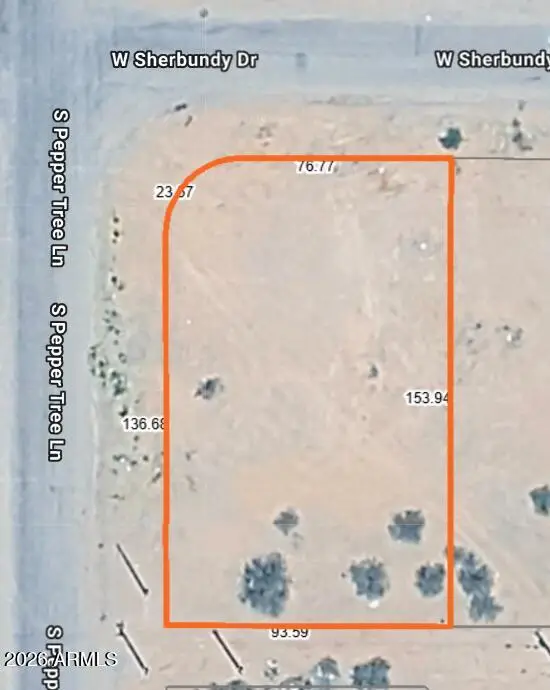 $30,000Active0.33 Acres
0000 W Sherbundy Drive, Casa Grande, AZ 85193
MLS# 7086140Listed by: BARRETT REAL ESTATE


Protect your home and budget from life's surprises with an Assurant Home Warranty, backed by a partner that supports you through every step of homeownership. Explore Plans.
©2026 Century 21 Real Estate LLC. All rights reserved. CENTURY 21®, the CENTURY 21 Logo and C21® are service marks owned by Century 21 Real Estate LLC. Century 21 Real Estate LLC fully supports the principles of the Fair Housing Act and the Equal Opportunity Act. Each office is independently owned and operated. Listing information is deemed reliable but not guaranteed accurate.