
121 S Agua Fria Lane, Casa Grande, AZ 85194
Local realty services provided by:CENTURY 21 Desert Estates Realty
121 S Agua Fria Lane,Casa Grande, AZ 85194
$350,000
- 2 Beds
- 2 Baths
- 1,465 sq. ft.
- Single family
- Active
Listed by: tina cramp
Office: berkshire hathaway homeservices arizona properties
MLS#:7077396
Source:ARMLS
Price summary
- Price:$350,000
- Price per sq. ft.:$238.91
- Monthly HOA dues:$140
About this home
Just bring your clothes and start living! Golf Course views for days. All furnishings and furniture will stay. Gourmet upgraded Kitchen and open floorplan throughout. Primary Bathroom has dual sinks, large marble shower, walk in closet. Extended Garage with storage. Out back is a covered & extended patio, artificial grass and the BBQ! Entertain night One. You must see how beautiful this one is. This Community is truly everything you would need to live your BEST life.
Contact an agent
Home facts
- Year built:2008
- Subdivision & Development:MISSION ROYALE PHASE 2 BLOCK F
- Listing ID #:7077396
- Updated:September 09, 2026 at 04:28 AM
Rooms and interior
- Bedrooms:2
- Total bathrooms:2
- Flooring:Carpet, Tile
- Living area:1,465 sq. ft.
Heating and cooling
- Cooling:Heat Pump
- Heating:Electric, Heat Pump
- Central air:Yes
Structure and exterior
- Year built:2008
- Building area:1,465 sq. ft.
- Lot area:0.14 Acres
- Lot Features:Auto Timer H2O Back, Auto Timer H2O Front, Desert Back, Desert Front, Gravel/Stone Back, Gravel/Stone Front
- Architectural Style:Ranch
- Construction Materials:Painted, Spray Foam Insulation, Stucco
Schools
- High school:Adult
- Middle school:Adult
- Elementary school:Adult
Utilities
- Water:Private Water Company
Finances and disclosures
- Price:$350,000
- Price per sq. ft.:$238.91
- Tax amount:$2,425 (2025)
Features and amenities
- Amenities:Vinyl Frame
Parking
- Parking description:Attached Garage Cabinets
- Garage:Yes
- Garage spaces:2
 All information should be verified by the recipient and none is guaranteed as accurate by ARMLS. Copyright 2020 Arizona Regional Multiple Listing Service, Inc. All rights reserved. ARMLS Member Broker: JoAnn Ayres
New listings near 121 S Agua Fria Lane
- New
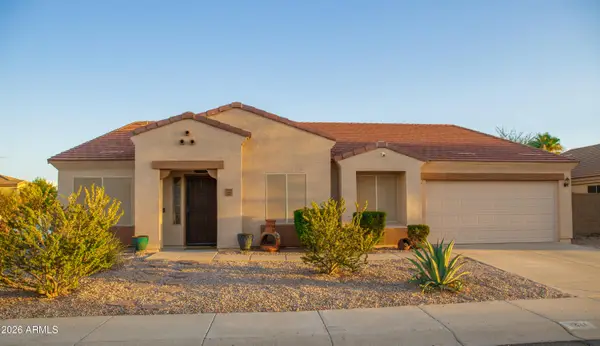 $410,000Active5 beds 2 baths2,888 sq. ft.
1221 W Delmonte Drive, Casa Grande, AZ 85122
MLS# 7077535Listed by: 1ST CLASS REAL ESTATE MAGNOLIA GROUP - New
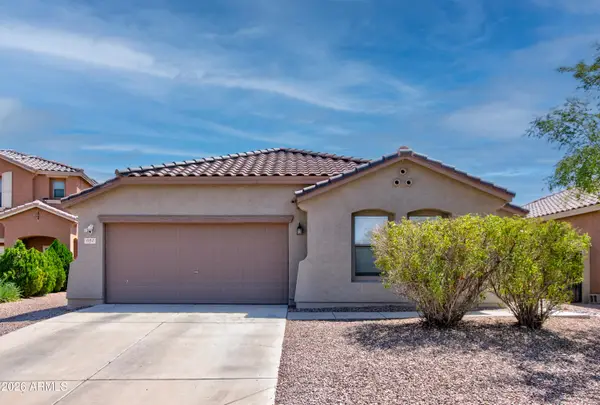 $304,000Active4 beds 2 baths1,747 sq. ft.
661 W Vekol Court, Casa Grande, AZ 85122
MLS# 7077536Listed by: LAWSON REALTY - New
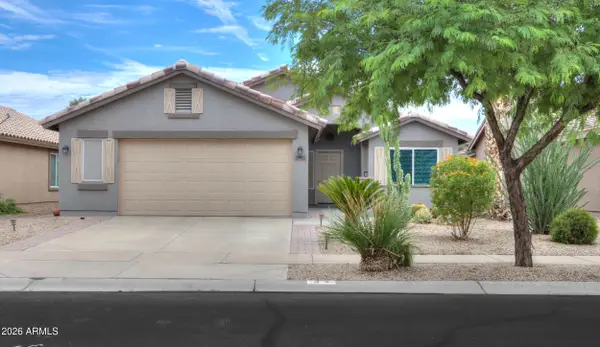 $318,000Active2 beds 2 baths1,322 sq. ft.
34 S Seville Lane, Casa Grande, AZ 85194
MLS# 7077482Listed by: ELITE REAL ESTATE PROS  $48,000Active3 beds 2 baths1,388 sq. ft.
708 W Mcmurray Boulevard #33, Casa Grande, AZ 85122
MLS# 7061547Listed by: MY HOME GROUP REAL ESTATE- New
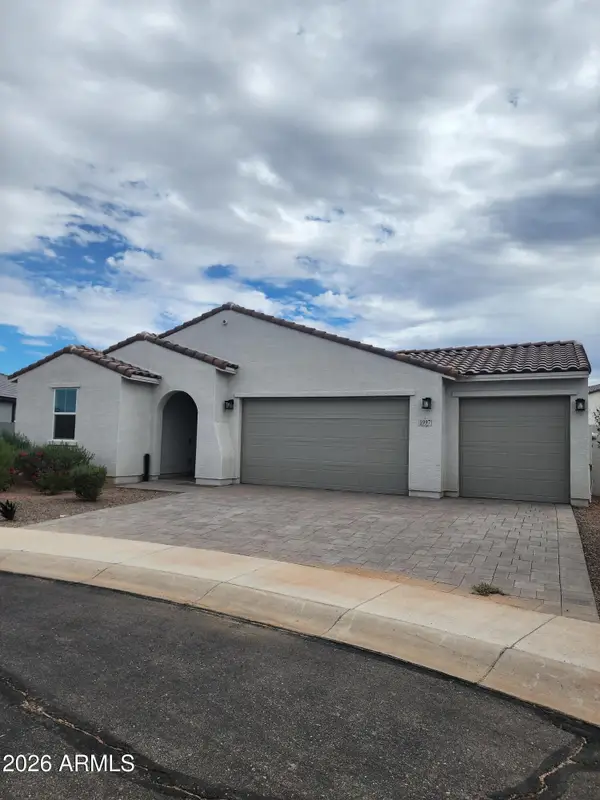 $356,000Active3 beds 2 baths1,973 sq. ft.
1997 E Wetleaf Place, Casa Grande, AZ 85122
MLS# 7077095Listed by: ELITE REAL ESTATE PROS - New
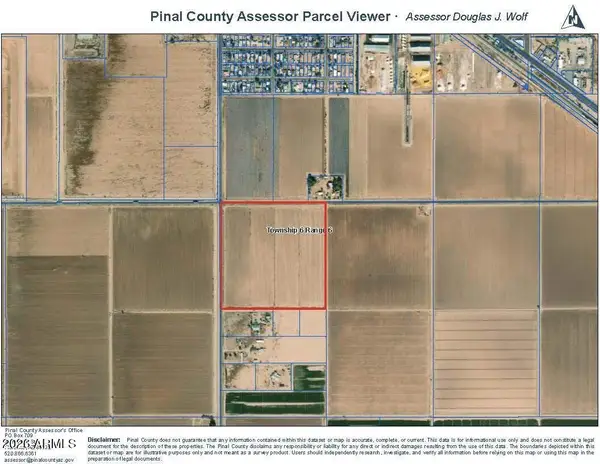 $5,400,000Active37.69 Acres
2644 S Chuichu Road, Casa Grande, AZ 85193
MLS# 7076949Listed by: REALTY ONE GROUP - New
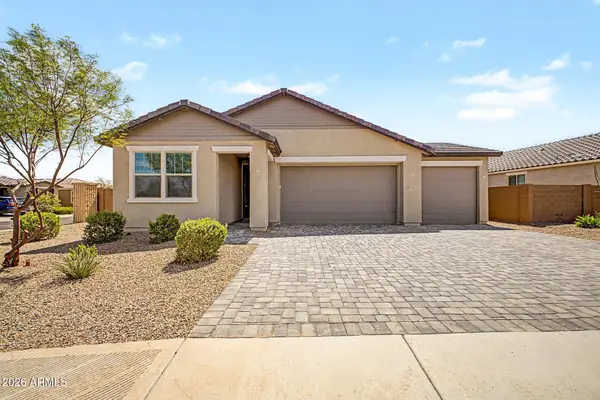 $389,900Active4 beds 3 baths2,090 sq. ft.
1235 E Vekol Street, Casa Grande, AZ 85122
MLS# 7076953Listed by: MY HOME GROUP REAL ESTATE - New
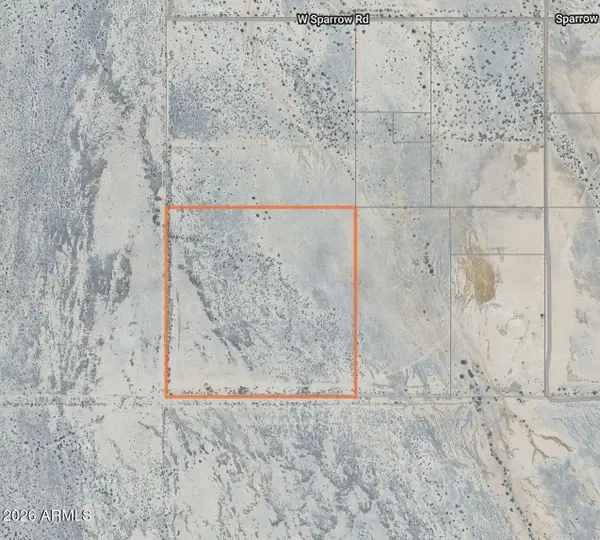 $199,999Active40.24 Acres
0 Chuichu Rd & Battaglia Dr --, Casa Grande, AZ 85122
MLS# 7076926Listed by: GENTRY REAL ESTATE - New
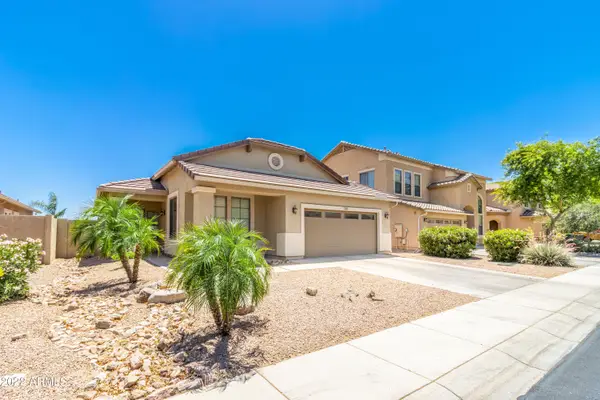 $360,000Active3 beds 2 baths2,000 sq. ft.
255 W Atlantic Drive, Casa Grande, AZ 85122
MLS# 7076869Listed by: ARIZONA HOME PRO'S


Protect your home and budget from life's surprises with an Assurant Home Warranty, backed by a partner that supports you through every step of homeownership. Explore Plans.
©2026 Century 21 Real Estate LLC. All rights reserved. CENTURY 21®, the CENTURY 21 Logo and C21® are service marks owned by Century 21 Real Estate LLC. Century 21 Real Estate LLC fully supports the principles of the Fair Housing Act and the Equal Opportunity Act. Each office is independently owned and operated. Listing information is deemed reliable but not guaranteed accurate.