
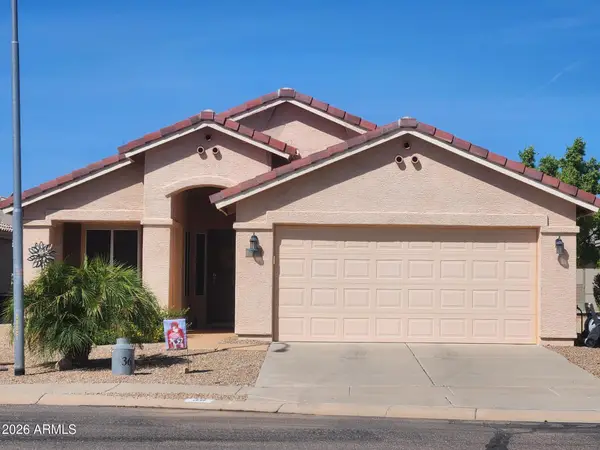
1224 E Vekol Street, Casa Grande, AZ 85122
Local realty services provided by:CENTURY 21 Arizona Foothills
1224 E Vekol Street,Casa Grande, AZ 85122
$440,000
- 4 Beds
- 3 Baths
- 2,040 sq. ft.
- Single family
- Active
Listed by: gladys v rosas
Office: instasold
MLS#:7079837
Source:ARMLS
Price summary
- Price:$440,000
- Price per sq. ft.:$215.69
- Monthly HOA dues:$77
About this home
EXCEPTIONAL former MODEL HOME offering 2,030 SF of thoughtfully designed living space with 4 bedrooms, 3 baths, and a versatile flex room. The 3-CAR GARAGE features EPOXY FLOORING and a convenient SERVICE DOOR, adding exceptional curb appeal with a paver driveway. Inside, the gourmet kitchen showcases quartz countertops, designer tile backsplash, Euro-style tall cabinetry, and walk-in pantry. The primary suite boasts DUAL WALK-IN CLOSETS, while the luxurious primary bath features dual sinks and elegant TILED SHOWER. Additional baths feature beautiful TILED BATH walls and quartz vanities. Step outside to a private backyard designed for entertaining, complete with a PERGOLA, FIREPIT, turf, and an expansive side yard. A rare opportunity to own a beautifully upgraded former model home with designer finishes and exceptional indoor-outdoor living.
Contact an agent
Home facts
- Year built:2021
- Subdivision & Development:COTTONWOOD RANCH PARCEL F
- Listing ID #:7079837
- Updated:September 16, 2026 at 11:32 AM
Rooms and interior
- Bedrooms:4
- Total bathrooms:3
- Flooring:Tile
- Living area:2,040 sq. ft.
Heating and cooling
- Cooling:Ceiling Fan(s)
- Heating:Ceiling
- Central air:Yes
Structure and exterior
- Year built:2021
- Building area:2,040 sq. ft.
- Lot area:0.18 Acres
- Lot Features:Auto Timer H2O Back, Auto Timer H2O Front, Desert Back, Desert Front, Gravel/Stone Back, North/South Exposure, Sprinklers In Front, Sprinklers In Rear, Synthetic Grass Back
- Architectural Style:Ranch
- Construction Materials:Blown Cellulose, Painted, Stucco
Schools
- High school:Vista Grande High School
- Middle school:Cactus Middle School
- Elementary school:Ironwood School
Finances and disclosures
- Price:$440,000
- Price per sq. ft.:$215.69
- Tax amount:$2,238 (2025)
Features and amenities
- Laundry features:Washer/Dryer Hook-up Only
- Amenities:ENERGY STAR Qualified Windows
Parking
- Garage:Yes
- Garage spaces:3
 All information should be verified by the recipient and none is guaranteed as accurate by ARMLS. Copyright 2020 Arizona Regional Multiple Listing Service, Inc. All rights reserved. ARMLS Member Broker: Floyd Scott
New listings near 1224 E Vekol Street
- New
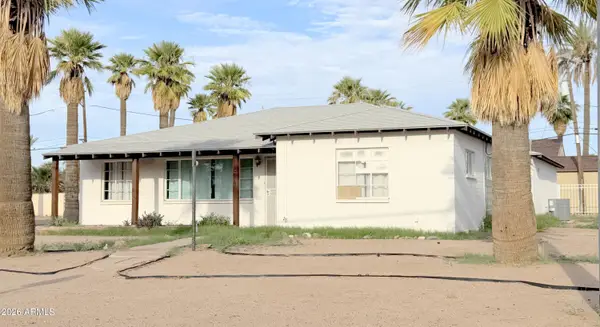 $255,000Active4 beds 2 baths1,330 sq. ft.
814 N Morrison Avenue, Casa Grande, AZ 85122
MLS# 7080731Listed by: SUMMIT REAL ESTATE PROFESSIONALS - New
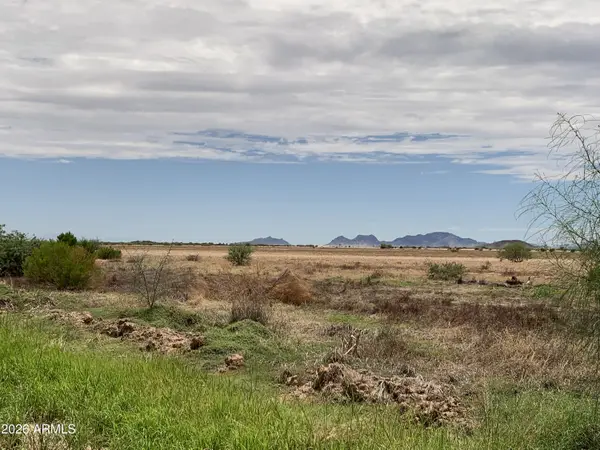 $150,000Active9.3 Acres
0 W Arica Road #9.3, Casa Grande, AZ 85193
MLS# 7080548Listed by: SUPERLATIVE REALTY - New
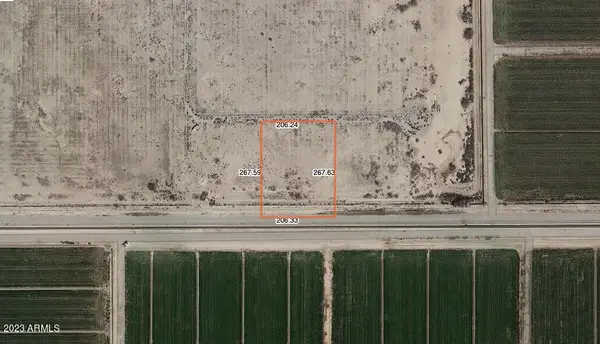 $44,900Active1.26 Acres
0 E Selma Highway, Casa Grande, AZ 85194
MLS# 7080312Listed by: KELLER WILLIAMS INTEGRITY FIRST REALTY - New
 $425,000Active2 beds 3 baths1,849 sq. ft.
354 N Marcos Court, Casa Grande, AZ 85194
MLS# 7080316Listed by: HOMESMART PREMIER - New
 $274,900Active2 beds 2 baths1,739 sq. ft.
1571 E Melrose Drive, Casa Grande, AZ 85122
MLS# 7080263Listed by: SUMMIT REAL ESTATE PROFESSIONALS - New
 $379,305Active3 beds 2 baths1,624 sq. ft.
10040 W Anthony Street, Casa Grande, AZ 85194
MLS# 7080064Listed by: SIMPLY REAL ESTATE - New
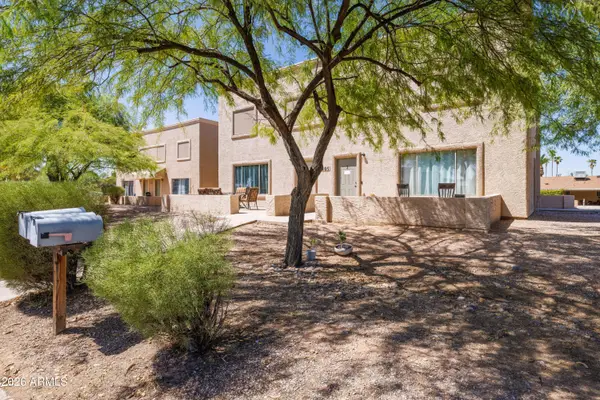 $995,000Active16 beds 10 baths
1407 N Gilbert Avenue, Casa Grande, AZ 85122
MLS# 7079908Listed by: ABI MULTIFAMILY - New
 $340,000Active3 beds 2 baths1,491 sq. ft.
36 S Valencia Court, Casa Grande, AZ 85194
MLS# 7079850Listed by: DELEX REALTY - New
 $550,000Active3 beds 2 baths1,986 sq. ft.
9468 W Bartle Drive, Casa Grande, AZ 85194
MLS# 7079839Listed by: LIMITLESS REAL ESTATE


Protect your home and budget from life's surprises with an Assurant Home Warranty, backed by a partner that supports you through every step of homeownership. Explore Plans.
©2026 Century 21 Real Estate LLC. All rights reserved. CENTURY 21®, the CENTURY 21 Logo and C21® are service marks owned by Century 21 Real Estate LLC. Century 21 Real Estate LLC fully supports the principles of the Fair Housing Act and the Equal Opportunity Act. Each office is independently owned and operated. Listing information is deemed reliable but not guaranteed accurate.