
1331 E Racine Drive, Casa Grande, AZ 85122
Local realty services provided by:CENTURY 21 Arizona West
1331 E Racine Drive,Casa Grande, AZ 85122
$425,000
- 4 Beds
- 4 Baths
- - sq. ft.
- Single family
- Sold
Listed by: samuel glickman, colleen bechtel
Office: keller williams legacy one realty
MLS#:7049932
Source:ARMLS
Sorry, we are unable to map this address
Price summary
- Price:$425,000
- Monthly HOA dues:$65
About this home
Rare Dual-Primary Retreat with Backyard Oasis & Chef's Kitchen! Past the private courtyard entry discover 10-ft ceilings & high-end touches in this sought-after 4-bed split floor plan. The heart of the home is a chef's kitchen featuring granite countertops, a gas stove, massive cabinet space, plus dual sinks (prep & dish). Entertain seamlessly in the living room with a cozy gas fireplace, home intercom, and a full-home sound system. This unique layout boasts TWO primary suites! Suite 1 includes a kitchenette sink; Suite 2 offers a private exit to the resort-style yard. Outside, year-round luxury in the heated pool with a water feature and high-tech automatic canopy cover. Host gatherings by the built-in gas BBQ and harvest fresh fruit from citrus trees. Complete with a 2-car garage PLUS a separate half-car garage! Call today for your private tour and step into your dream lifestyle!
Contact an agent
Home facts
- Year built:2007
- Subdivision & Development:G DIAMOND RANCH PARCEL C
- Listing ID #:7049932
- Updated:August 20, 2026 at 06:58 AM
Rooms and interior
- Bedrooms:4
- Total bathrooms:4
- Flooring:Carpet, Tile
Heating and cooling
- Heating:Natural Gas
- Central air:Yes
Structure and exterior
- Year built:2007
- Lot Features:Auto Timer H2O Back, Auto Timer H2O Front, Borders Common Area, Gravel/Stone Back, Gravel/Stone Front, Synthetic Grass Back
- Architectural Style:Ranch
- Construction Materials:Painted, Stucco
- Exterior Features:Built-in Barbecue
Schools
- High school:Casa Grande Union High School
- Middle school:Cactus Middle School
- Elementary school:Ironwood School
Utilities
- Water:Private Water Company
Finances and disclosures
- Price:$425,000
- Tax amount:$2,322 (2025)
Parking
- Parking description:Golf Cart Garage, Over Height Garage, RV Gate
- Garage:Yes
- Garage spaces:2.5
 All information should be verified by the recipient and none is guaranteed as accurate by ARMLS. Copyright 2020 Arizona Regional Multiple Listing Service, Inc. All rights reserved.
New listings near 1331 E Racine Drive
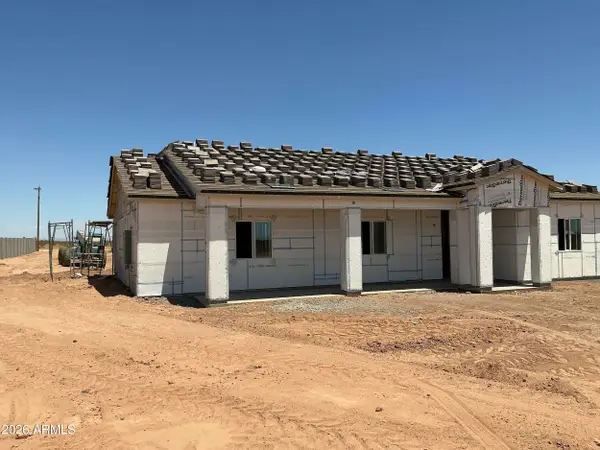 $593,890Pending4 beds 2 baths1,946 sq. ft.
6085 N Jessie Road, Casa Grande, AZ 85194
MLS# 7068920Listed by: SIMPLY REAL ESTATE- New
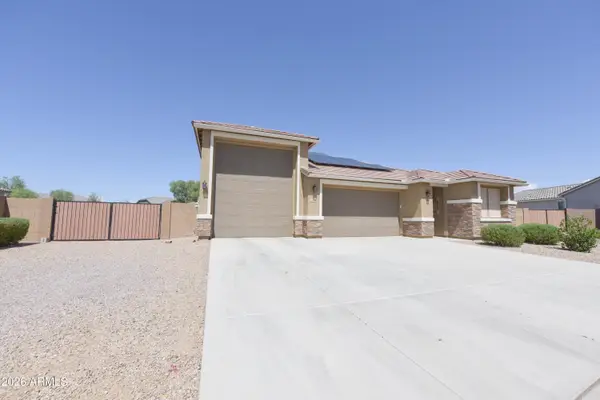 $475,000Active3 beds 2 baths1,824 sq. ft.
170 S Siena Lane, Casa Grande, AZ 85122
MLS# 7068910Listed by: REALTY ONE GROUP - New
 $229,900Active2 beds 2 baths1,223 sq. ft.
1849 S Pecos Drive, Casa Grande, AZ 85194
MLS# 7068815Listed by: SMARTPRO REAL ESTATE - New
 $357,900Active3 beds 2 baths1,560 sq. ft.
674 W Red Hawk Court, Casa Grande, AZ 85122
MLS# 7068761Listed by: LGI HOMES - New
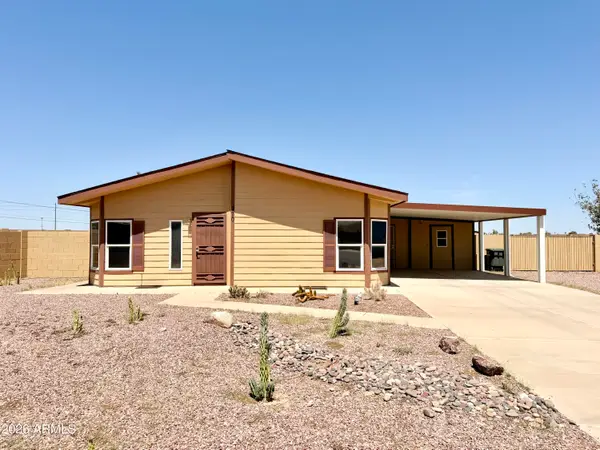 $259,900Active3 beds 2 baths2,049 sq. ft.
970 W Diamond Rim Drive, Casa Grande, AZ 85122
MLS# 7068589Listed by: CITIEA - New
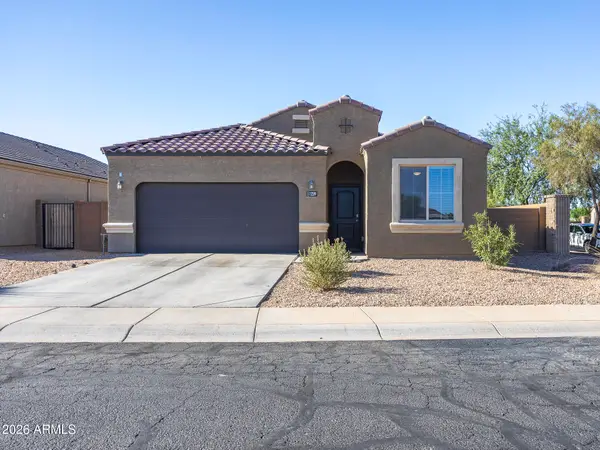 $320,000Active4 beds 2 baths1,690 sq. ft.
1239 E Elaine Street, Casa Grande, AZ 85122
MLS# 7068606Listed by: KELLER WILLIAMS LEGACY ONE REALTY - New
 $220,000Active5 beds 3 baths1,930 sq. ft.
1133 E Sunset Drive, Casa Grande, AZ 85122
MLS# 7068626Listed by: REAL BROKER - New
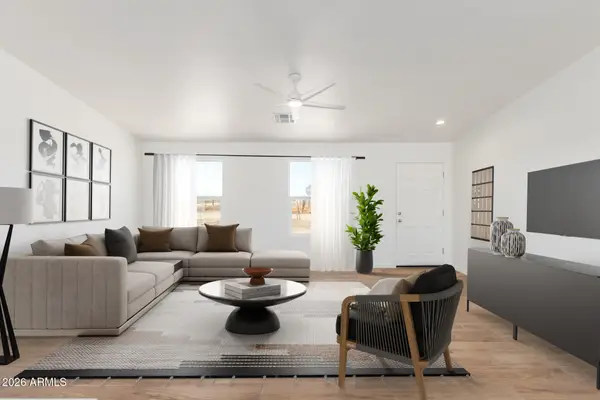 $369,900Active4 beds 2 baths1,624 sq. ft.
10127 W Anthony Street, Casa Grande, AZ 85122
MLS# 7068679Listed by: SIMPLY REAL ESTATE - New
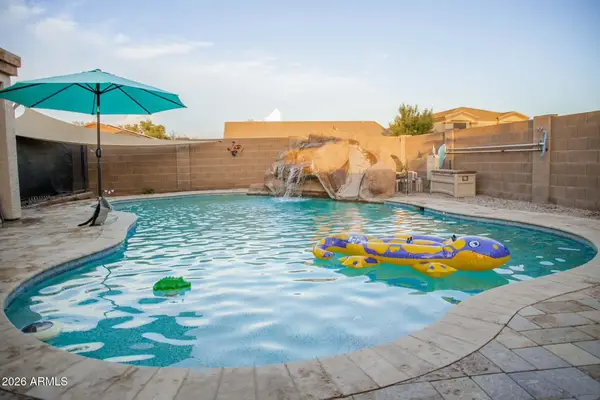 $420,000Active5 beds 2 baths2,887 sq. ft.
1221 W Del Monte Drive, Casa Grande, AZ 85122
MLS# 7068498Listed by: ZANPAM REALTY - New
 $89,999Active2 beds 2 baths1,456 sq. ft.
450 W Sunwest Drive #168, Casa Grande, AZ 85122
MLS# 7068330Listed by: BERKSHIRE HATHAWAY HOMESERVICES ARIZONA PROPERTIES


Protect your home and budget from life's surprises with an Assurant Home Warranty, backed by a partner that supports you through every step of homeownership. Explore Plans.
©2026 Century 21 Real Estate LLC. All rights reserved. CENTURY 21®, the CENTURY 21 Logo and C21® are service marks owned by Century 21 Real Estate LLC. Century 21 Real Estate LLC fully supports the principles of the Fair Housing Act and the Equal Opportunity Act. Each office is independently owned and operated. Listing information is deemed reliable but not guaranteed accurate.