
1526 E Palo Verde Drive, Casa Grande, AZ 85122
Local realty services provided by:CENTURY 21 Northwest Realty
Listed by: melissa yost fuentes, yzmira andujo520-836-1717
Office: re/max casa grande
MLS#:7083311
Source:ARMLS
Price summary
- Price:$279,000
- Price per sq. ft.:$217.97
- Monthly HOA dues:$80
About this home
Location, comfort, and thoughtful design come together in this inviting home, ideally situated in the heart of town and just steps from the community recreation
center. Set on a desirable corner lot, the property features a spacious backyard with plenty of room for entertaining, gardening, pets, or play. Inside, the split
floor plan offers added privacy and an easy flow for everyday living. Beautiful wood floors bring warmth and character, while new carpet adds a fresh, comfortable feel. The primary suite includes a well-appointed bath with double sinks for added convenience. A soft-water loop makes adding a water-softening system easy. With its central location, generous outdoor space, attractive flooring, and functional layout, this home offers the comfort and convenience today's buyer
Contact an agent
Home facts
- Year built:2006
- Subdivision & Development:MONTERRA VILLAGE
- Listing ID #:7083311
- Updated:September 22, 2026 at 09:53 PM
Rooms and interior
- Bedrooms:3
- Total bathrooms:2
- Flooring:Carpet, Wood
- Living area:1,280 sq. ft.
Heating and cooling
- Heating:Electric
- Central air:Yes
Structure and exterior
- Year built:2006
- Building area:1,280 sq. ft.
- Lot area:0.18 Acres
- Lot Features:Corner, Dirt Back, Gravel/Stone Front, Irrigation Front, North/South Exposure, Synthetic Grass Back
- Architectural Style:Ranch
- Construction Materials:Painted, Stucco
- Exterior Features:Private Yard
Schools
- High school:Casa Grande Union High School
- Middle school:Cactus Middle School
- Elementary school:Desert Willow Elementary School
Utilities
- Water:Private Water Company
Finances and disclosures
- Price:$279,000
- Price per sq. ft.:$217.97
- Tax amount:$1,326 (2026)
Features and amenities
- Laundry features:Washer/Dryer Hook-up Only
Parking
- Garage:Yes
- Garage spaces:2
 All information should be verified by the recipient and none is guaranteed as accurate by ARMLS. Copyright 2020 Arizona Regional Multiple Listing Service, Inc. All rights reserved.
New listings near 1526 E Palo Verde Drive
- New
 $400,000Active4 beds 3 baths2,169 sq. ft.
2542 N Franz Lane, Casa Grande, AZ 85122
MLS# 7083494Listed by: MY HOME GROUP REAL ESTATE - New
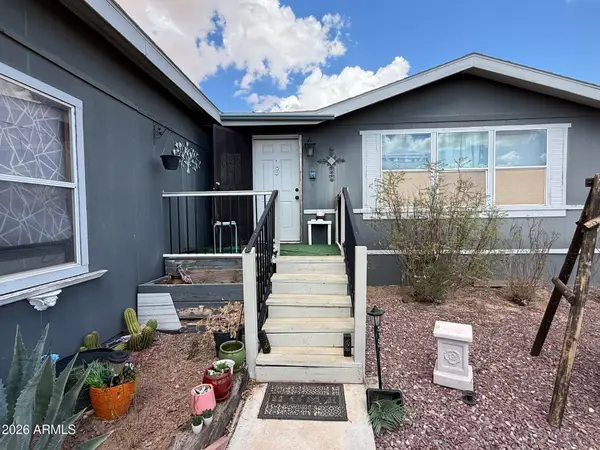 $279,000Active3 beds 2 baths2,051 sq. ft.
17764 W Summers Lane, Casa Grande, AZ 85193
MLS# 7083371Listed by: LONG REALTY- ROX REAL ESTATE - New
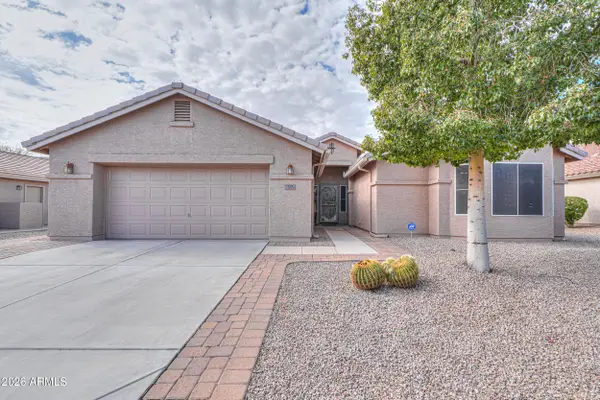 $329,900Active2 beds 2 baths2,009 sq. ft.
137 S Los Cielos Lane, Casa Grande, AZ 85194
MLS# 7083160Listed by: ELITE REAL ESTATE PROS - New
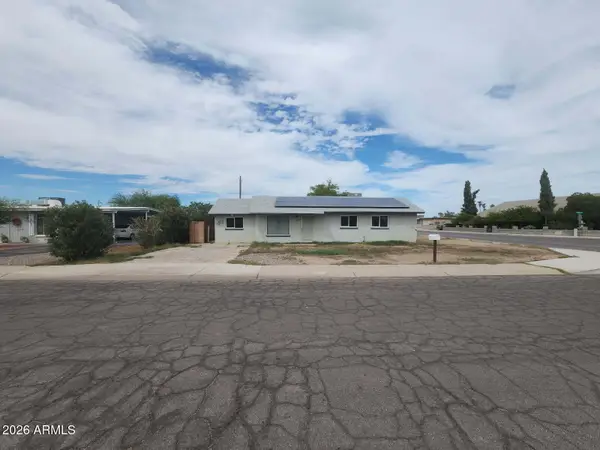 $150,000Active3 beds 2 baths1,276 sq. ft.
630 E Melrose Drive, Casa Grande, AZ 85122
MLS# 7083161Listed by: KELLER WILLIAMS LEGACY ONE REALTY 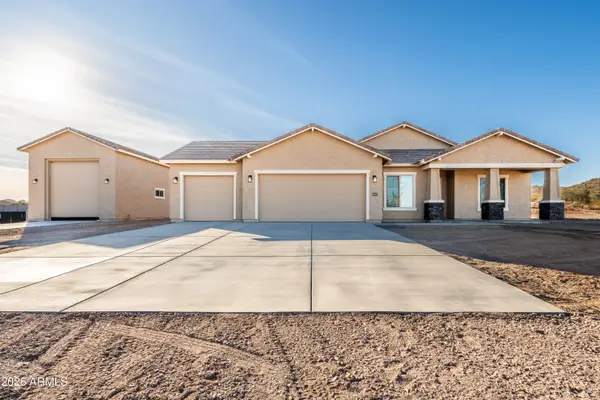 $884,018Pending4 beds 3 baths2,591 sq. ft.
9322 W Limestone Mountain Drive, Casa Grande, AZ 85194
MLS# 7082697Listed by: VALOR REALTY- New
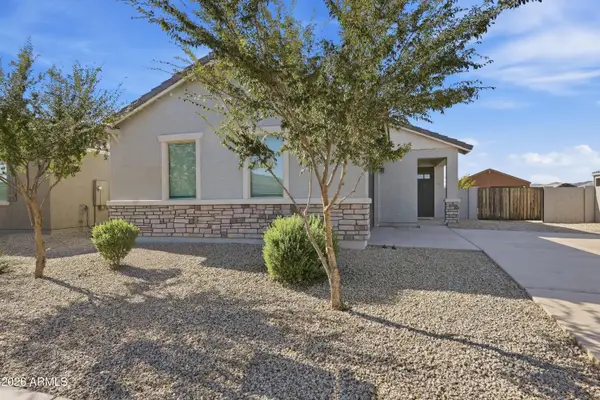 $300,000Active3 beds 2 baths1,330 sq. ft.
2673 E Aguayo Drive, Casa Grande, AZ 85194
MLS# 7082649Listed by: RE/MAX FINE PROPERTIES - New
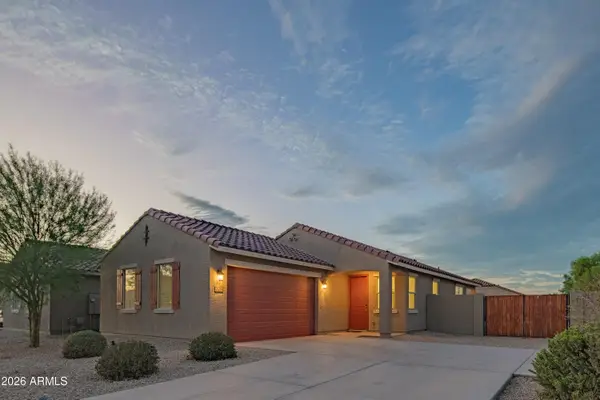 $300,000Active3 beds 2 baths1,224 sq. ft.
2458 E Alonso Drive, Casa Grande, AZ 85194
MLS# 7082582Listed by: HAIDUK REALTY EXPERIENCE - New
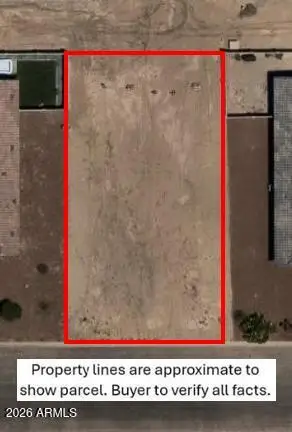 $39,500Active0.14 Acres
0 W Arica Road #125, Casa Grande, AZ 85193
MLS# 7082397Listed by: W AND PARTNERS, LLC - New
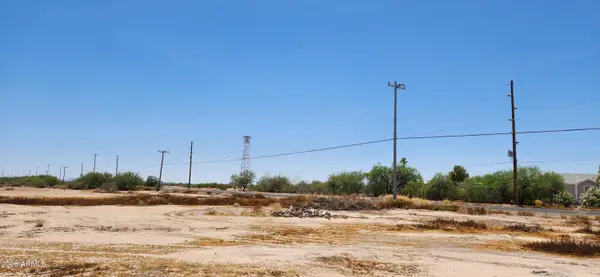 $1,080,000Active71.5 Acres
0000 S Bianco Road, Casa Grande, AZ 85193
MLS# 7082245Listed by: DELEX REALTY


Protect your home and budget from life's surprises with an Assurant Home Warranty, backed by a partner that supports you through every step of homeownership. Explore Plans.
©2026 Century 21 Real Estate LLC. All rights reserved. CENTURY 21®, the CENTURY 21 Logo and C21® are service marks owned by Century 21 Real Estate LLC. Century 21 Real Estate LLC fully supports the principles of the Fair Housing Act and the Equal Opportunity Act. Each office is independently owned and operated. Listing information is deemed reliable but not guaranteed accurate.