
1539 E Manor Drive, Casa Grande, AZ 85122
Local realty services provided by:CENTURY 21 Desert Estates Realty
1539 E Manor Drive,Casa Grande, AZ 85122
$283,400
- 2 Beds
- 2 Baths
- - sq. ft.
- Single family
- Active
Listed by: kirk a despain
Office: call realty, inc.
MLS#:7107505
Source:ARMLS
Price summary
- Price:$283,400
- Monthly HOA dues:$287
About this home
Welcome to this beautiful, move-in-ready 2-bdr plus den, 2-bth home nestled in a desirable gated community in Casa Grande! From the moment you enter, you'll appreciate the bright, open floor plan featuring soaring vaulted ceilings, large picture windows that fill the home with natural light, updated lighting, and attractive diagonally laid tile flooring. The beautifully updated kitchen has corian countertops, updated cabinetry, stainless steel appliances, pendant lighting, and an abundance of counter space. Overlooking the spacious great room, the kitchen is perfectly designed for entertaining while staying connected with family and friends. The inviting great room offers plenty of space to relax and gather, while the adjacent dining area features convenient access to the patio. An additional flexible living space provides the perfect spot for a piano or cozy sitting area. Retreat to the generously sized primary suite, privately situated at the front of the home, featuring an ensuite bathroom with dual sinks, a walk-in shower, private water closet, and spacious walk-in closet. The split floor plan offers a comfortable secondary bedroom and nicely updated guest bathroom, while the versatile den is ideal for a home office, craft room, or hobby space. Additional highlights include elegant plantation shutters, plush carpeting, an interior laundry room with extra cabinetry, kitchen filtered water system, and solar panels. Don't overlook the impressive 2-car garage, complete with epoxy flooring, abundant storage cabinets, and additional space for a workshop or hobby area. Beautifully maintained, thoughtfully updated, and truly move-in ready. All Furniture Included (some exclusions)....
Contact an agent
Home facts
- Year built:2006
- Subdivision & Development:IRONWOOD VILLAGE
- Listing ID #:7107505
- Updated:November 18, 2026 at 10:47 PM
Rooms and interior
- Bedrooms:2
- Total bathrooms:2
- Flooring:Carpet, Tile
Heating and cooling
- Cooling:Ceiling Fan(s)
- Heating:Heat Pump
- Central air:Yes
Structure and exterior
- Year built:2006
- Lot area:0.07 Acres
- Lot Features:Borders Common Area, Desert Back, Desert Front, North/South Exposure, Sprinklers In Front
- Construction Materials:Painted, Stucco
Schools
- High school:Adult
- Middle school:Adult
- Elementary school:Adult
Utilities
- Water:Private Water Company
- Sewer:Sewer in & Connected
Finances and disclosures
- Price:$283,400
- Tax amount:$2,108 (2025)
Parking
- Parking description:Attached Garage Cabinets
- Garage:Yes
- Garage spaces:2
 All information should be verified by the recipient and none is guaranteed as accurate by ARMLS. Copyright 2020 Arizona Regional Multiple Listing Service, Inc. All rights reserved. ARMLS Member Broker: JoAnn Ayres
New listings near 1539 E Manor Drive
- New
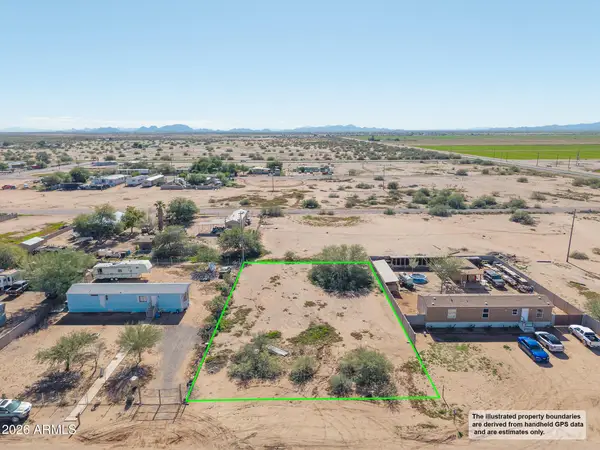 $20,000Active0.31 Acres
0 W Dreamy Draw Street #3, Casa Grande, AZ 85193
MLS# 7107711Listed by: COLDWELL BANKER REALTY - New
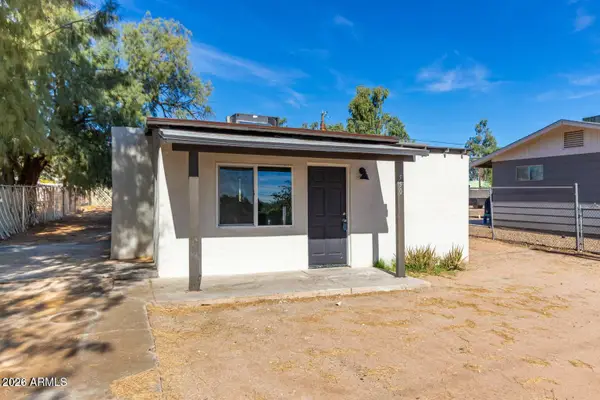 $199,000Active2 beds 1 baths
550 W Mcmurray Boulevard, Casa Grande, AZ 85122
MLS# 7107680Listed by: PRESIDENTIAL REALTY, LLC - New
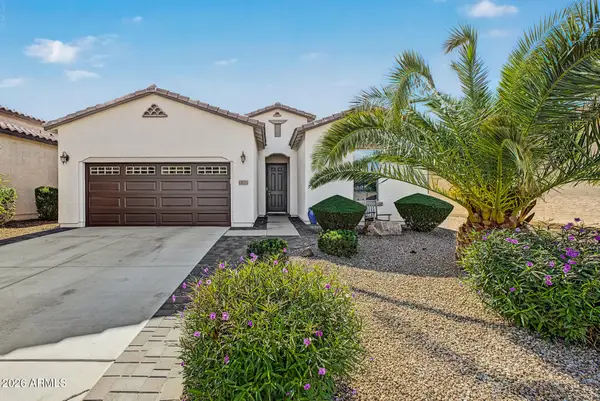 $360,000Active2 beds 2 baths
2623 E San Ricardo Trail, Casa Grande, AZ 85194
MLS# 7107605Listed by: REAL BROKER - New
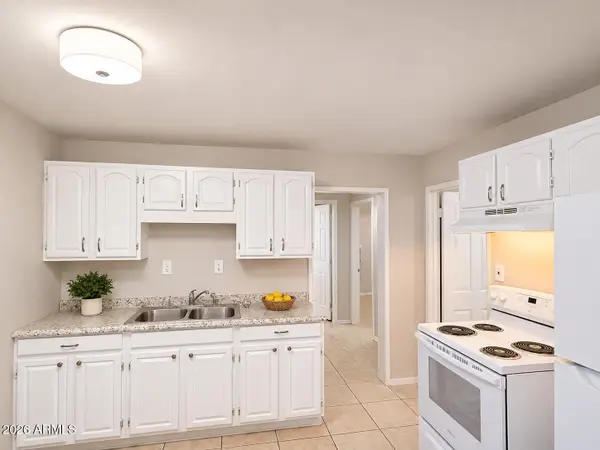 $189,450Active4 beds 1 baths
141 E Ash Avenue, Casa Grande, AZ 85122
MLS# 7107458Listed by: REAL BROKER - New
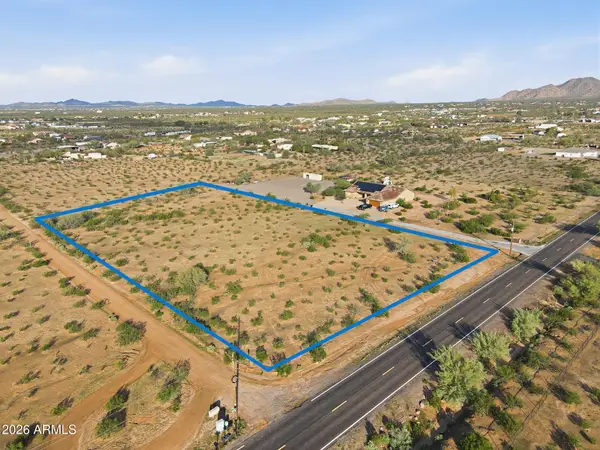 $119,000Active1.26 Acres
0 N Cox Road, Casa Grande, AZ 85194
MLS# 7107399Listed by: RE/MAX CASA GRANDE - New
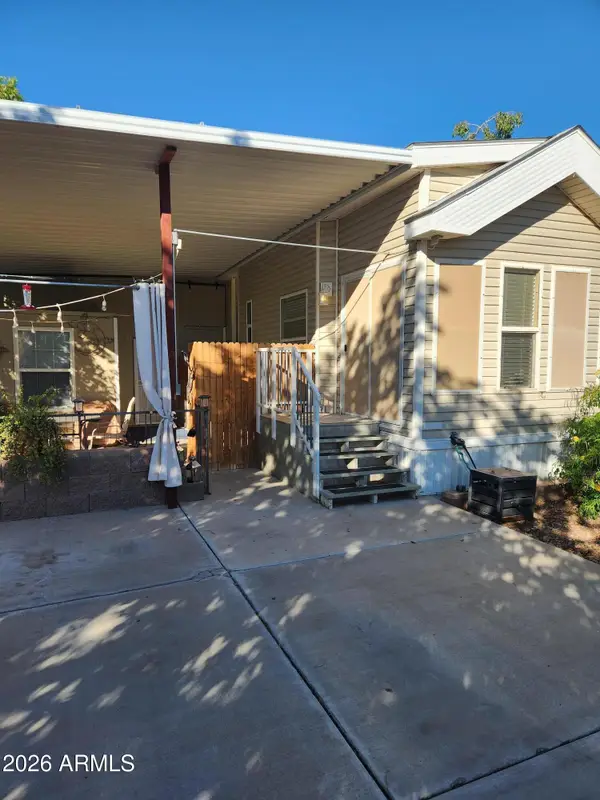 $75,000Active1 beds 1 baths
687 E Florence Boulevard, Casa Grande, AZ 85122
MLS# 7107408Listed by: CASA GRANDE ACCLAIM REALTY, LLC 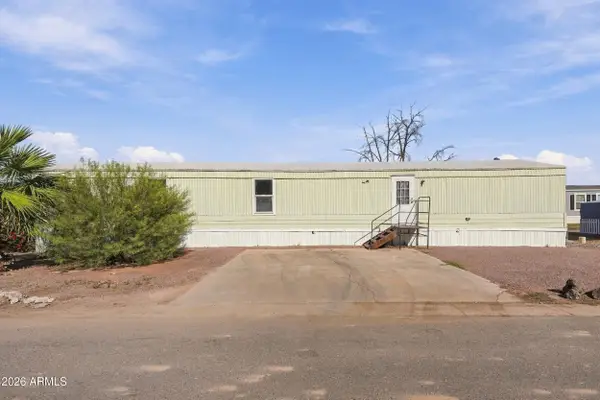 $32,900Active3 beds 2 baths
5201 S Chuichu Road #94, Casa Grande, AZ 85193
MLS# 7103900Listed by: WEST USA REALTY- New
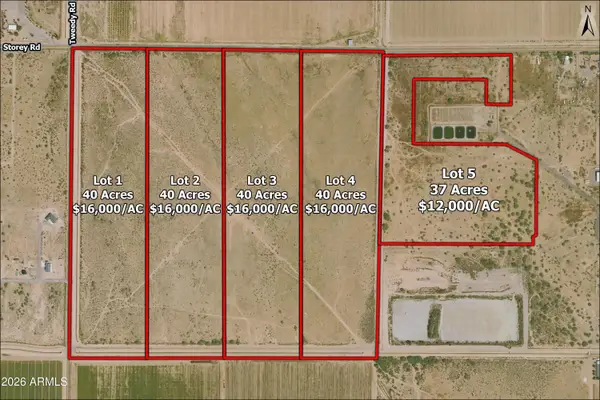 $640,000Active40 Acres
Lot 1 E Storey Road, Casa Grande, AZ 85194
MLS# 7104810Listed by: INSIGHT LAND & INVESTMENTS - New
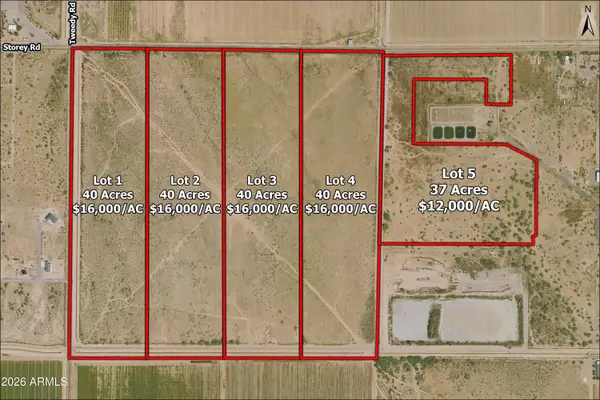 $444,000Active37 Acres
Lot 5 E Storey Road, Casa Grande, AZ 85194
MLS# 7104818Listed by: INSIGHT LAND & INVESTMENTS


Protect your home and budget from life's surprises with an Assurant Home Warranty, backed by a partner that supports you through every step of homeownership. Explore Plans.
©2026 Century 21 Real Estate LLC. All rights reserved. CENTURY 21®, the CENTURY 21 Logo and C21® are service marks owned by Century 21 Real Estate LLC. Century 21 Real Estate LLC fully supports the principles of the Fair Housing Act and the Equal Opportunity Act. Each office is independently owned and operated. Listing information is deemed reliable but not guaranteed accurate.