
1565 E Prickly Pear Place, Casa Grande, AZ 85122
Local realty services provided by:CENTURY 21 Arizona Foothills
1565 E Prickly Pear Place,Casa Grande, AZ 85122
$375,000
- 4 Beds
- 3 Baths
- 2,790 sq. ft.
- Single family
- Pending
Listed by: heather openshaw, devan statler
Office: keller williams integrity first realty
MLS#:7046502
Source:ARMLS
Price summary
- Price:$375,000
- Price per sq. ft.:$134.41
- Monthly HOA dues:$80
About this home
Offering one of the BEST VALUES in the neighborhood this rare 3- CAR GARAGE, with just about 2,800 sq ft of living space, OWNED SOLAR, sitting on an OVERsized lot is a RARE FIND! FRESHLY PAINTED on the exterior and INTERIOR with OWNED solar for added energy savings, this impressive two-story home offers 4 bedrooms, a versatile loft, soaring VAULTED CEILINGS, and nearly 2,800 square feet of thoughtfully designed living space.
Natural light fills the home, creating a bright and welcoming atmosphere from the moment you step inside. The spacious kitchen features QUARTZ countertops, rich cabinetry, a large center island, WALK-IN PANTRY, and abundant counter space, making it ideal for everything from busy weekday mornings to holiday gatherings. The loft provides an additional living space perfect for a playroom, or home office while the generously sized secondary bedrooms ensure everyone has room to spread out and feel at home. Additional features including under-stair storage, a large laundry room, and multiple living areas add even more functionality to the home.
The OVERSIZED PRIMARY suite serves as a private retreat, complete with DUAL VANITIES, a WALK-IN CLOSET, and a SEPARATE TUB AND SHOWER.
Step outside to an entertainer's dream backyard. Situated on an oversized lot, the outdoor space features a COVERED PATIO, PERGOLA, BUILT-IN BBQ, flagstone pavers, artificial TURF, mature desert landscaping, and a relaxing 6 person JACUZZI. Whether you're hosting weekend gatherings, enjoying family time outdoors, or unwinding under the Arizona sky, this backyard is ready for it all. A 3-CAR GARAGE and RV GATE provide additional storage and parking options rarely found at this price point.
Combining owned solar, fresh exterior paint, exceptional indoor and outdoor living spaces, and an incredible amount of square footage for the money, this home delivers the perfect blend of affordability, comfort, and room to grow....
Contact an agent
Home facts
- Year built:2007
- Listing ID #:7046502
- Updated:July 28, 2026 at 03:53 PM
Rooms and interior
- Bedrooms:4
- Total bathrooms:3
- Flooring:Carpet, Tile
- Living area:2,790 sq. ft.
Heating and cooling
- Cooling:Ceiling Fan(s), Heat Pump, Programmable Thermostat
- Heating:Electric, Heat Pump
- Central air:Yes
Structure and exterior
- Year built:2007
- Building area:2,790 sq. ft.
- Lot area:0.19 Acres
- Lot Features:Auto Timer H2O Back, Auto Timer H2O Front, Natural Desert Front, North/South Exposure, Synthetic Grass Back
- Architectural Style:Ranch
- Construction Materials:Painted, Stucco
- Exterior Features:Built-in Barbecue
Schools
- High school:Vista Grande High School
- Middle school:Cactus Middle School
- Elementary school:Ironwood School
Utilities
- Water:City Water
Finances and disclosures
- Price:$375,000
- Price per sq. ft.:$134.41
- Tax amount:$2,123 (2025)
Parking
- Parking description:RV Access/Parking, RV Gate
- Garage:Yes
- Garage spaces:3
 All information should be verified by the recipient and none is guaranteed as accurate by ARMLS. Copyright 2020 Arizona Regional Multiple Listing Service, Inc. All rights reserved. ARMLS Member Broker: Floyd Scott
New listings near 1565 E Prickly Pear Place
- New
 $400,000Active3 beds 2 baths2,150 sq. ft.
2724 N Mulberry Place, Casa Grande, AZ 85122
MLS# 7059331Listed by: THE BROKEREDGE - New
 $150,000Active2.5 Acres
17297 W Maple Lane, Casa Grande, AZ 85193
MLS# 7059252Listed by: EXP REALTY - New
 $355,000Active4 beds 2 baths1,939 sq. ft.
349 W Settlers Trail, Casa Grande, AZ 85122
MLS# 7059124Listed by: SIX ZERO TWO REAL ESTATE GROUP LLC - New
 $80,000Active0.16 Acres
241 E Date Avenue #2, Casa Grande, AZ 85122
MLS# 7059106Listed by: ROX REAL ESTATE - New
 $35,000Active2 beds 1 baths784 sq. ft.
1233 E Acala Avenue, Casa Grande, AZ 85122
MLS# 7059020Listed by: REAL BROKER - New
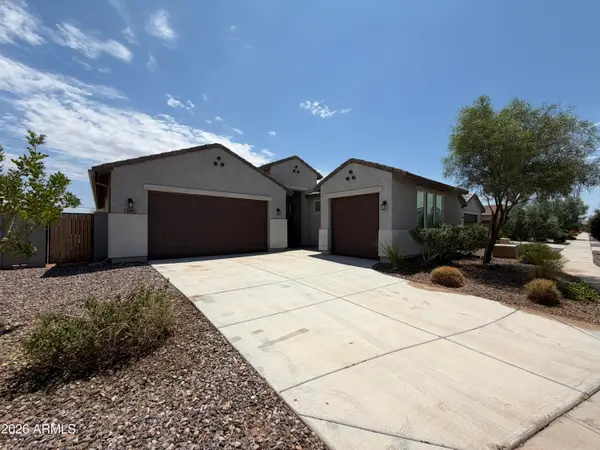 $392,500Active3 beds 2 baths2,254 sq. ft.
1195 E Riverton Place, Casa Grande, AZ 85122
MLS# 7058879Listed by: SUMMIT REAL ESTATE PROFESSIONALS - New
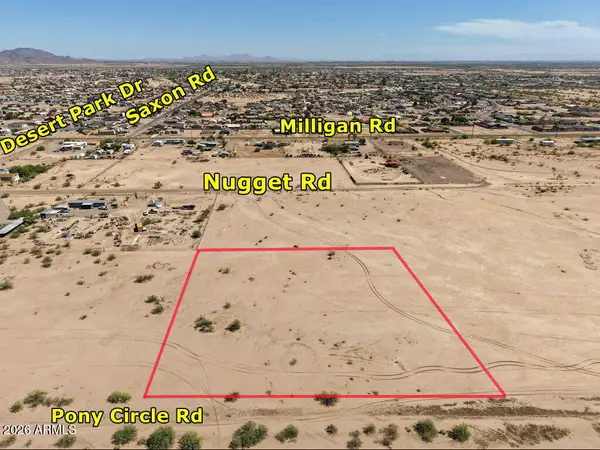 $29,900Active2.11 Acres
170 W Pony Circle Road #170, Casa Grande, AZ 85193
MLS# 7058858Listed by: LIST WITH FREEDOM, INC. - New
 $269,900Active3 beds 3 baths1,602 sq. ft.
1132 E 10th Street, Casa Grande, AZ 85122
MLS# 7058687Listed by: REALTY EXECUTIVES ARIZONA TERRITORY - New
 $354,900Active3 beds 2 baths1,301 sq. ft.
1784 N Kadota Avenue, Casa Grande, AZ 85122
MLS# 7058574Listed by: HOMESMART PREMIER - New
 $259,900Active3 beds 2 baths1,002 sq. ft.
322 E Watson Place, Casa Grande, AZ 85122
MLS# 7058536Listed by: DELEX REALTY


Protect your home and budget from life's surprises with an Assurant Home Warranty, backed by a partner that supports you through every step of homeownership. Explore Plans.
©2026 Century 21 Real Estate LLC. All rights reserved. CENTURY 21®, the CENTURY 21 Logo and C21® are service marks owned by Century 21 Real Estate LLC. Century 21 Real Estate LLC fully supports the principles of the Fair Housing Act and the Equal Opportunity Act. Each office is independently owned and operated. Listing information is deemed reliable but not guaranteed accurate.