
1583 E Lardner Drive, Casa Grande, AZ 85122
Local realty services provided by:CENTURY 21 Northwest Realty
1583 E Lardner Drive,Casa Grande, AZ 85122
$375,000
- 4 Beds
- 3 Baths
- 1,866 sq. ft.
- Single family
- Active
Listed by: angelica bolan-ervin
Office: re/max a bar z realty
MLS#:7072086
Source:ARMLS
Price summary
- Price:$375,000
- Price per sq. ft.:$200.96
- Monthly HOA dues:$77
About this home
There's a lot to love about this 4 bedroom, 2.5 bath home, starting with a bright, open layout that just works. Tile runs throughout the main living areas, with carpet in the bedrooms for a little extra comfort. The kitchen is open to the dining and living spaces and features white cabinetry, granite countertops, stainless steel appliances, a large island with seating and plenty of room to gather. The bedrooms are nicely sized, and the primary suite offers a spacious bath with dual sinks and a generous walk-in closet. Outside, the backyard is already finished for you with synthetic turf, and pavers plus a double gate for added flexibility. Decorative stone accents out front, rain gutters and a clean, well-cared-for feel throughout make this one easy to settle into and enjoy.
Contact an agent
Home facts
- Year built:2024
- Subdivision & Development:CARLTON COMMONS PHASE 1
- Listing ID #:7072086
- Updated:August 28, 2026 at 09:40 PM
Rooms and interior
- Bedrooms:4
- Total bathrooms:3
- Flooring:Carpet, Tile
- Living area:1,866 sq. ft.
Heating and cooling
- Cooling:ENERGY STAR Qualified Equipment, Programmable Thermostat
- Heating:Electric, Heat Pump
- Central air:Yes
Structure and exterior
- Year built:2024
- Building area:1,866 sq. ft.
- Lot area:0.15 Acres
- Lot Features:Desert Front, North/South Exposure, Synthetic Grass Back
- Architectural Style:Ranch
- Construction Materials:Blown Cellulose, Painted, Stone, Stucco
Schools
- High school:Vista Grande High School
- Middle school:Casa Grande Middle School
- Elementary school:Palo Verde School
Utilities
- Water:Private Water Company
- Sewer:Sewer in & Connected
Finances and disclosures
- Price:$375,000
- Price per sq. ft.:$200.96
- Tax amount:$1,624 (2025)
Features and amenities
- Amenities:Vinyl Frame
Parking
- Parking description:RV Gate
- Garage:Yes
- Garage spaces:2
 All information should be verified by the recipient and none is guaranteed as accurate by ARMLS. Copyright 2020 Arizona Regional Multiple Listing Service, Inc. All rights reserved.
New listings near 1583 E Lardner Drive
- New
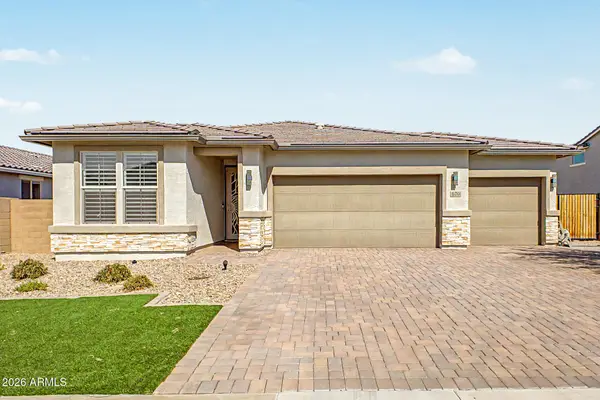 $399,000Active4 beds 3 baths1,877 sq. ft.
670 S Parker Lane, Casa Grande, AZ 85122
MLS# 7072677Listed by: WEST USA REALTY - New
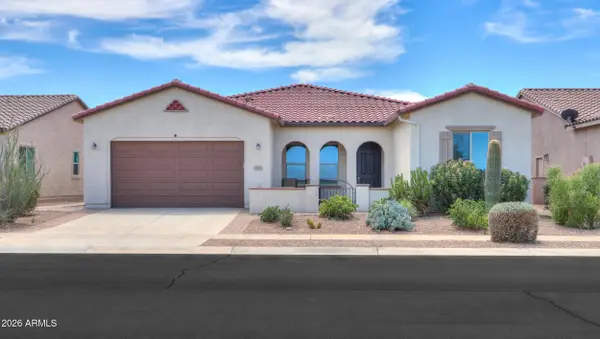 $475,000Active3 beds 3 baths2,363 sq. ft.
2635 E San Ricardo Trail, Casa Grande, AZ 85194
MLS# 7072689Listed by: ELITE REAL ESTATE PROS - New
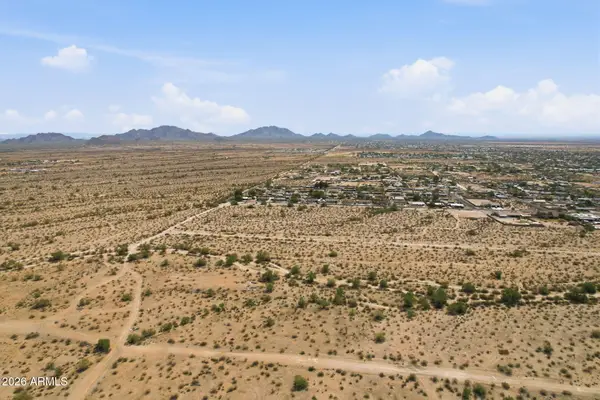 $49,900Active1 Acres
0 N Chemehlevi Drive #158, Casa Grande, AZ 85122
MLS# 7072711Listed by: EXP REALTY - New
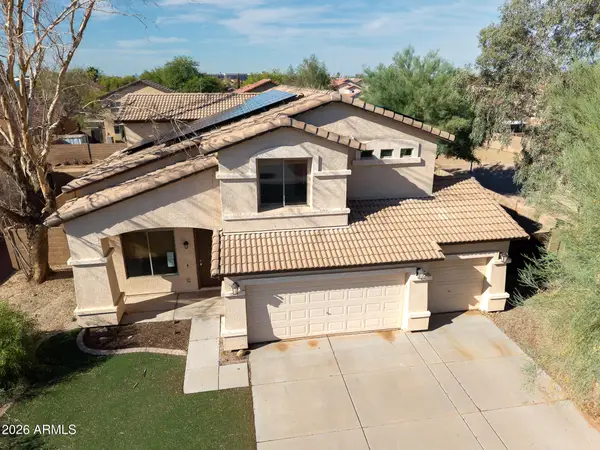 $318,000Active4 beds 3 baths2,487 sq. ft.
1359 E 11th Street, Casa Grande, AZ 85122
MLS# 7072530Listed by: KELLER WILLIAMS LEGACY ONE REALTY - New
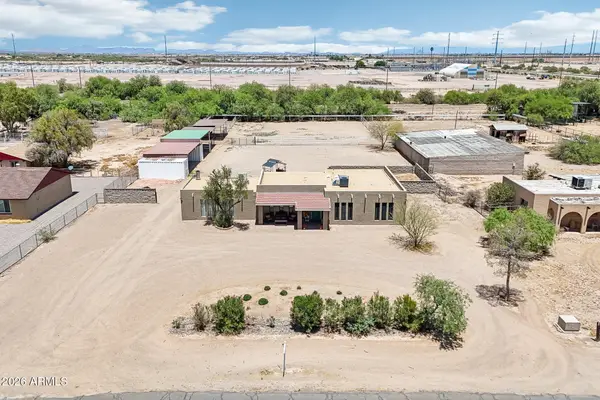 $459,000Active3 beds 2 baths2,219 sq. ft.
228 W Calle Tuberia --, Casa Grande, AZ 85194
MLS# 7072312Listed by: REALTY EXECUTIVES ARIZONA TERRITORY - New
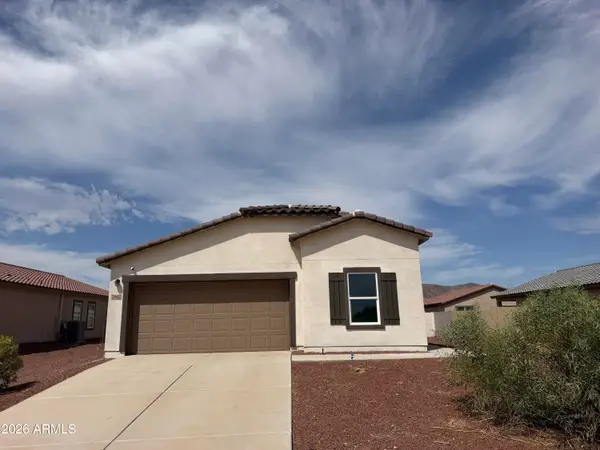 $279,000Active4 beds 2 baths1,875 sq. ft.
7942 S John Jacob Astor Avenue, Casa Grande, AZ 85193
MLS# 7072334Listed by: SUMMIT REAL ESTATE PROFESSIONALS - New
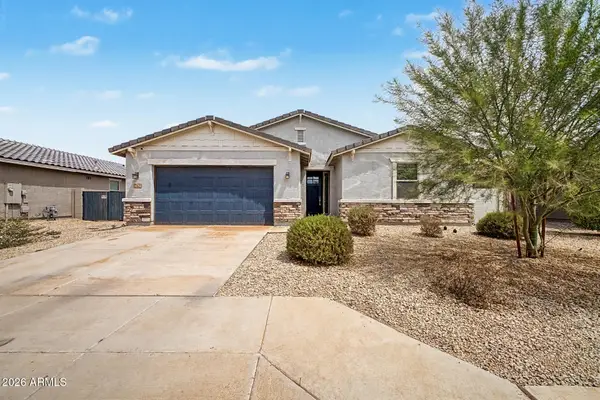 $462,500Active5 beds 3 baths2,535 sq. ft.
362 S San Vicente Lane, Casa Grande, AZ 85194
MLS# 7072127Listed by: KELLER WILLIAMS LEGACY ONE REALTY - New
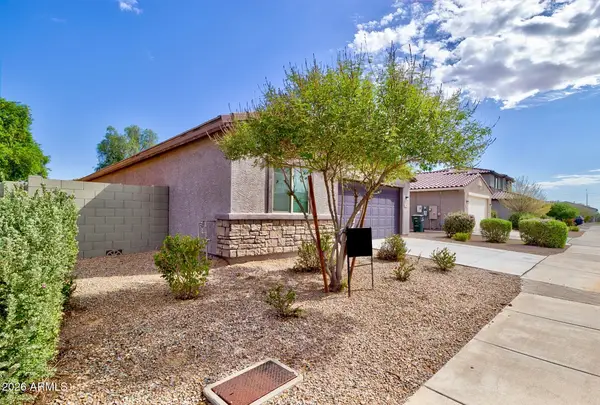 $329,000Active4 beds 2 baths1,540 sq. ft.
948 E Wiley Way, Casa Grande, AZ 85122
MLS# 7072042Listed by: AZ NEW HORIZON REALTY - New
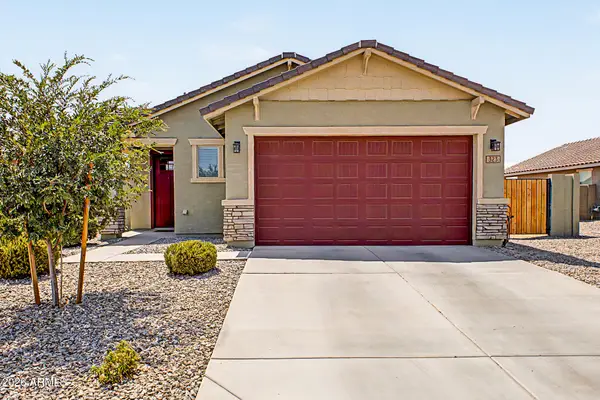 $320,000Active3 beds 2 baths1,479 sq. ft.
323 S San Fernando Lane, Casa Grande, AZ 85194
MLS# 7066223Listed by: REDFIN CORPORATION


Protect your home and budget from life's surprises with an Assurant Home Warranty, backed by a partner that supports you through every step of homeownership. Explore Plans.
©2026 Century 21 Real Estate LLC. All rights reserved. CENTURY 21®, the CENTURY 21 Logo and C21® are service marks owned by Century 21 Real Estate LLC. Century 21 Real Estate LLC fully supports the principles of the Fair Housing Act and the Equal Opportunity Act. Each office is independently owned and operated. Listing information is deemed reliable but not guaranteed accurate.