
177 W Atlantic Drive, Casa Grande, AZ 85122
Local realty services provided by:CENTURY 21 Desert Estates Realty
177 W Atlantic Drive,Casa Grande, AZ 85122
$299,000
- 3 Beds
- 2 Baths
- 1,893 sq. ft.
- Single family
- Active
Listed by: kelly anderson, ted a. anderson
Office: homesmart success
MLS#:7057916
Source:ARMLS
Price summary
- Price:$299,000
- Price per sq. ft.:$157.95
- Monthly HOA dues:$90
About this home
This home is approximately 1900 Sq Ft one level, 3 bedroom/2bath, 2 car garage home in the Villago Subdivision in Casa Grande. This is a corner lot with a small community park across the street. The home has updated interior paint and carpet. The home has an open concept living from the kitchen to the living area. There is a second living and dinning area when you come through the front door. There is tile in all the wet area's of the home. The spare bedrooms are split from the master bedroom. The kitchen is large with cherry cabinets and a kitchen island. Their is stainless appliances and the frig is included. There is a pantry as well. The Master bedroom is large and has 2 walk in closets. The master bath has a separate shower and tub. The Back yard is big has pavers & covered patio
Contact an agent
Home facts
- Year built:2006
- Subdivision & Development:VILLAGO PARCEL 12
- Listing ID #:7057916
- Updated:September 11, 2026 at 03:49 PM
Rooms and interior
- Bedrooms:3
- Total bathrooms:2
- Flooring:Carpet, Tile
- Living area:1,893 sq. ft.
Heating and cooling
- Cooling:Ceiling Fan(s), Programmable Thermostat
- Heating:Natural Gas
- Central air:Yes
Structure and exterior
- Year built:2006
- Building area:1,893 sq. ft.
- Lot area:0.17 Acres
- Lot Features:Auto Timer H2O Back, Auto Timer H2O Front, Desert Back, Desert Front, North/South Exposure, Sprinklers In Front, Sprinklers In Rear
- Architectural Style:Ranch
- Construction Materials:Stucco
Schools
- High school:Casa Grande Union High School
- Middle school:Villago Middle School
- Elementary school:McCartney Ranch Elementary School
Utilities
- Water:Private Water Company
Finances and disclosures
- Price:$299,000
- Price per sq. ft.:$157.95
- Tax amount:$2,009 (2025)
Features and amenities
- Laundry features:Washer/Dryer Hook-up Only
Parking
- Garage:Yes
- Garage spaces:2
 All information should be verified by the recipient and none is guaranteed as accurate by ARMLS. Copyright 2020 Arizona Regional Multiple Listing Service, Inc. All rights reserved. ARMLS Member Broker: JoAnn Ayres
New listings near 177 W Atlantic Drive
- New
 $175,000Active3 beds 1 baths1,040 sq. ft.
1026 N Kadota Avenue, Casa Grande, AZ 85122
MLS# 7078824Listed by: REAL BROKER - New
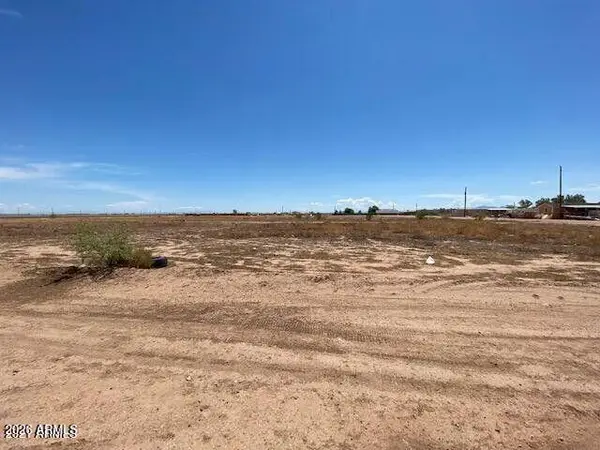 $450,000Active6.14 Acres
2425 S Arizola Road #1, Casa Grande, AZ 85122
MLS# 7078825Listed by: REAL BROKER - New
 $335,000Active4 beds 2 baths1,728 sq. ft.
1151 W Chimes Tower Drive, Casa Grande, AZ 85122
MLS# 7078708Listed by: SELLAZ - New
 $329,900Active4 beds 2 baths1,575 sq. ft.
2618 E Alvaro Trail, Casa Grande, AZ 85194
MLS# 7078596Listed by: RE/MAX A BAR Z REALTY - New
 $310,000Active3 beds 2 baths1,401 sq. ft.
2086 N Sweetwater Drive, Casa Grande, AZ 85122
MLS# 7078396Listed by: KELLER WILLIAMS LEGACY ONE REALTY - New
 $335,000Active4 beds 3 baths2,258 sq. ft.
3913 N Princeton Lane, Casa Grande, AZ 85122
MLS# 7078436Listed by: KELLER WILLIAMS LEGACY ONE REALTY - New
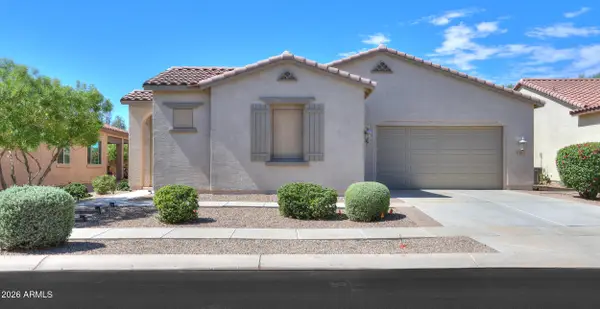 $380,000Active2 beds 3 baths1,931 sq. ft.
305 N Rainbow Way, Casa Grande, AZ 85194
MLS# 7078359Listed by: ELITE REAL ESTATE PROS - New
 $369,999Active4 beds 3 baths2,325 sq. ft.
735 W Nova Place, Casa Grande, AZ 85122
MLS# 7078264Listed by: EXP REALTY - New
 $49,990Active0.94 Acres
6234 S Trekell Road, Casa Grande, AZ 85193
MLS# 7078288Listed by: EXP REALTY - New
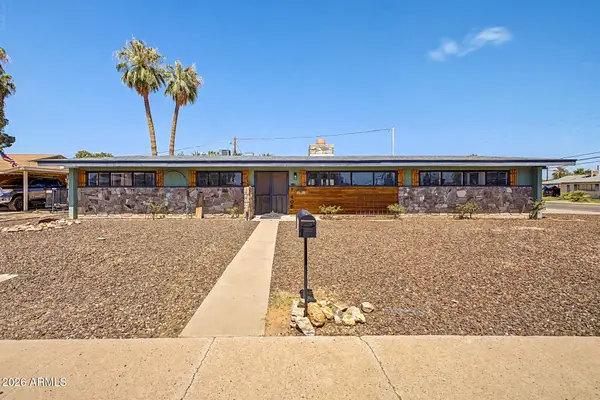 $269,990Active4 beds 2 baths2,030 sq. ft.
406 E Paseo De Paula --, Casa Grande, AZ 85122
MLS# 7078159Listed by: MAR-KEY REAL ESTATE


Protect your home and budget from life's surprises with an Assurant Home Warranty, backed by a partner that supports you through every step of homeownership. Explore Plans.
©2026 Century 21 Real Estate LLC. All rights reserved. CENTURY 21®, the CENTURY 21 Logo and C21® are service marks owned by Century 21 Real Estate LLC. Century 21 Real Estate LLC fully supports the principles of the Fair Housing Act and the Equal Opportunity Act. Each office is independently owned and operated. Listing information is deemed reliable but not guaranteed accurate.