
1838 N Hubbard Lane, Casa Grande, AZ 85122
Local realty services provided by:CENTURY 21 Northwest Realty
1838 N Hubbard Lane,Casa Grande, AZ 85122
$420,000
- 4 Beds
- 3 Baths
- 2,098 sq. ft.
- Single family
- Active
Listed by: leslie morga
Office: homesmart premier
MLS#:7059730
Source:ARMLS
Price summary
- Price:$420,000
- Price per sq. ft.:$200.19
- Monthly HOA dues:$77
About this home
Welcome to this beautiful single-level residence in Cottonwood Ranch! 2.250% assumable rate. Featuring a low-care manicured landscape and a 3-car garage w/epoxy floors & paver driveway. Inside, you'll find an excellent open layout with abundant natural light, high ceilings, recessed lighting, a designer palette, wood-look tile flooring, and carpet in the right places. The kitchen is equipped with SS appliances, ample cabinetry w/crown molding, quartz counters, and an island w/breakfast bar under pendant lighting. The primary suite has a private bath with dual sinks and a walk-in closet. Includes a Mother in law suite. Outside, a sizable backyard with a covered patio allows for relaxing and entertaining.
Contact an agent
Home facts
- Year built:2021
- Subdivision & Development:COTTONWOOD RANCH PARCEL F
- Listing ID #:7059730
- Updated:August 27, 2026 at 04:05 PM
Rooms and interior
- Bedrooms:4
- Total bathrooms:3
- Flooring:Carpet, Tile
- Living area:2,098 sq. ft.
Heating and cooling
- Heating:Heat Pump
- Central air:Yes
Structure and exterior
- Year built:2021
- Building area:2,098 sq. ft.
- Lot area:0.17 Acres
- Lot Features:Borders Common Area, East/West Exposure, Gravel/Stone Back, Gravel/Stone Front
- Architectural Style:Ranch
- Construction Materials:Painted, Stucco
Schools
- High school:Vista Grande High School
- Middle school:Cactus Middle School
- Elementary school:Ironwood School
Utilities
- Water:City Water, Private Water Company
Finances and disclosures
- Price:$420,000
- Price per sq. ft.:$200.19
- Tax amount:$2,251 (2025)
Parking
- Parking description:RV Access/Parking, RV Gate
- Garage:Yes
- Garage spaces:3
 All information should be verified by the recipient and none is guaranteed as accurate by ARMLS. Copyright 2020 Arizona Regional Multiple Listing Service, Inc. All rights reserved.
New listings near 1838 N Hubbard Lane
- New
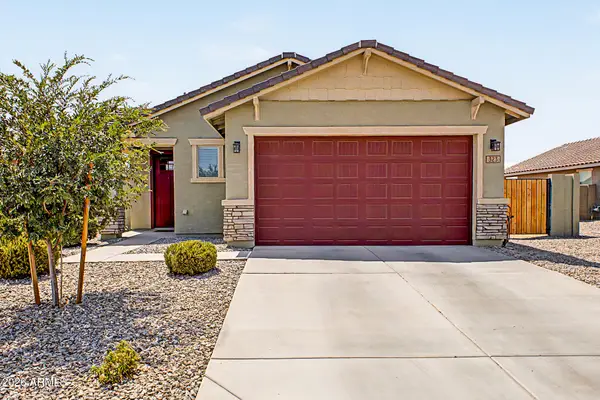 $320,000Active3 beds 2 baths1,479 sq. ft.
323 S San Fernando Lane, Casa Grande, AZ 85194
MLS# 7066223Listed by: REDFIN CORPORATION - New
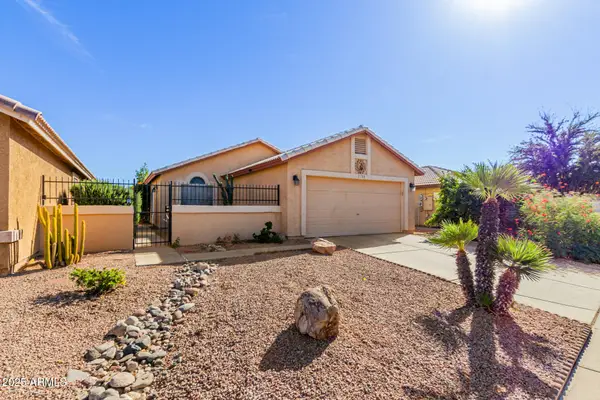 $249,900Active2 beds 2 baths1,217 sq. ft.
2130 N Sweetwater Drive, Casa Grande, AZ 85122
MLS# 7071980Listed by: REDFIN CORPORATION - New
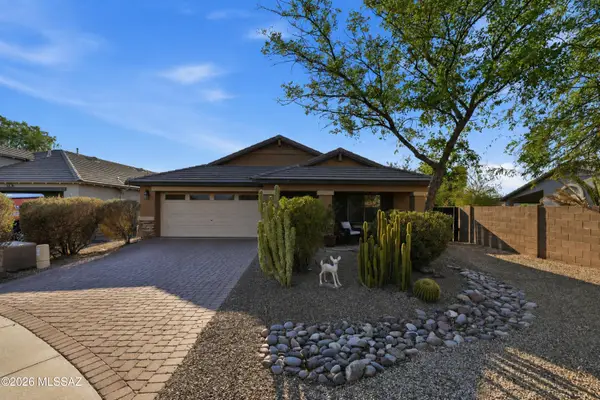 $409,000Active3 beds 2 baths2,152 sq. ft.
Address Withheld By Seller, Casa Grande, AZ 85122
MLS# 22620811Listed by: COLDWELL BANKER REALTY - New
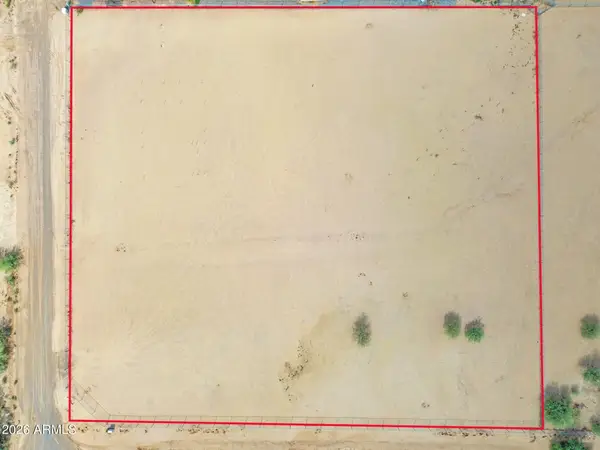 $119,900Active1.93 Acres
0000 W Equestrain Drive #40, Casa Grande, AZ 85193
MLS# 7071773Listed by: LPT REALTY, LLC - New
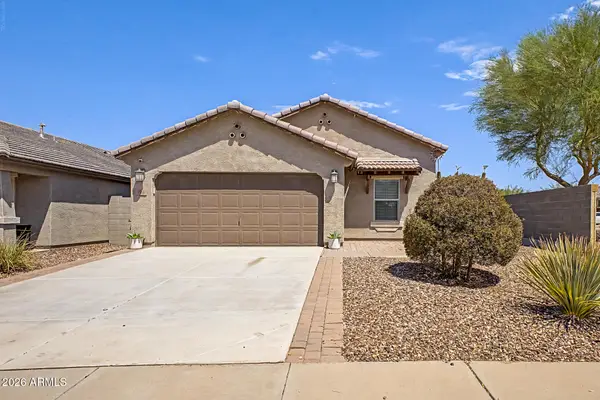 $315,000Active4 beds 2 baths1,667 sq. ft.
726 W Jardin Drive, Casa Grande, AZ 85122
MLS# 7071786Listed by: SIMPLY REAL ESTATE 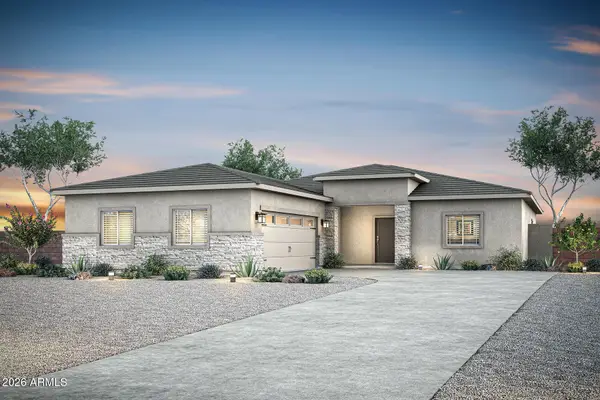 $363,900Pending3 beds 2 baths1,560 sq. ft.
4010 N Pipe Organ Court, Casa Grande, AZ 85122
MLS# 7071778Listed by: LGI HOMES- New
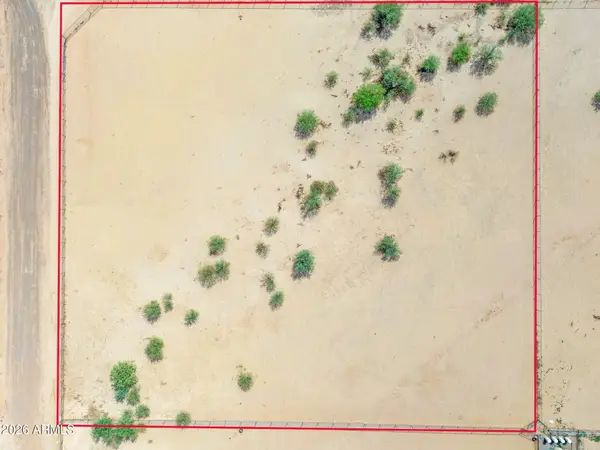 $119,900Active1.92 Acres
0000 W Copper Kettle Drive #40, Casa Grande, AZ 85193
MLS# 7071750Listed by: LPT REALTY, LLC - New
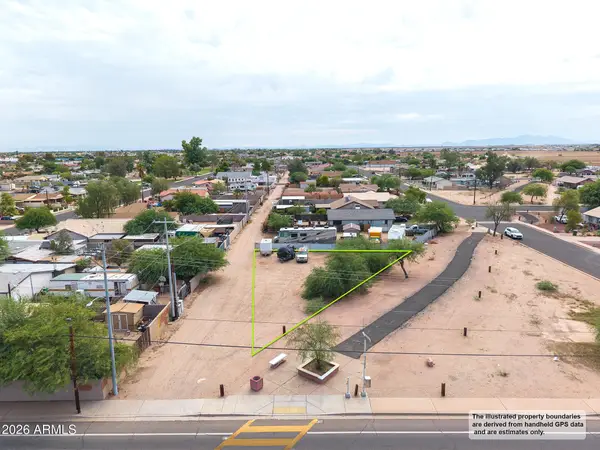 $17,900Active0.13 Acres
1106 E 1st Street #13, Casa Grande, AZ 85122
MLS# 7071693Listed by: KELLER WILLIAMS LEGACY ONE REALTY - New
 $230,000Active2.57 Acres
0 N Fantail Trail #D, Casa Grande, AZ 85194
MLS# 7071543Listed by: KELLER WILLIAMS LEGACY ONE REALTY - New
 $315,000Active2 beds 2 baths1,376 sq. ft.
324 N Monterey Court, Casa Grande, AZ 85194
MLS# 7071547Listed by: ELITE REAL ESTATE PROS


Protect your home and budget from life's surprises with an Assurant Home Warranty, backed by a partner that supports you through every step of homeownership. Explore Plans.
©2026 Century 21 Real Estate LLC. All rights reserved. CENTURY 21®, the CENTURY 21 Logo and C21® are service marks owned by Century 21 Real Estate LLC. Century 21 Real Estate LLC fully supports the principles of the Fair Housing Act and the Equal Opportunity Act. Each office is independently owned and operated. Listing information is deemed reliable but not guaranteed accurate.