
204 W Atlantic Drive, Casa Grande, AZ 85122
Local realty services provided by:CENTURY 21 Toma Partners
204 W Atlantic Drive,Casa Grande, AZ 85122
$350,000
- 3 Beds
- 3 Baths
- 2,373 sq. ft.
- Single family
- Active
Listed by: darin wilson
Office: citiea
MLS#:7060411
Source:ARMLS
Price summary
- Price:$350,000
- Price per sq. ft.:$147.49
- Monthly HOA dues:$90
About this home
Welcome to this beautifully maintained home in the highly sought-after Villago community! Thoughtfully designed and impeccably cared for, this home shows like a model. Step inside to an inviting great room featuring soaring vaulted ceilings and upgraded luxury vinyl plank flooring that flows throughout the main living areas. The spacious kitchen is perfect for entertaining, offering upgraded cabinetry, custom lighting, and a reverse osmosis (R/O) system. The adjacent family room creates a warm and functional gathering space for everyday living. There is surround sound in the living room, den and master bedroom. The main level also features a versatile den with a full bathroom, making it ideal as a home office, guest suite, or potential fourth bedroom. Upstairs, you'll find three generously sized bedrooms, including a spacious primary retreat with a large walk-in closet and an en-suite bath featuring a separate soaking tub and shower. Step outside to a generously sized backyard designed for relaxation and entertaining, complete with a covered patio, extended patio space, and a pergola--offering endless possibilities for outdoor enjoyment. One of this home's best features is its location directly across the street from one of Villago's beautiful neighborhood parks. Enjoy the convenience of being just a short walk from a large children's playground, expansive green space, and covered picnic areas--perfect for outdoor recreation, family gatherings, and everyday enjoyment. Don't miss the opportunity to own this exceptional home in one of the area's most desirable communities!...
Contact an agent
Home facts
- Year built:2006
- Subdivision & Development:VILLAGO PARCEL 12
- Listing ID #:7060411
- Updated:October 04, 2026 at 03:48 PM
Rooms and interior
- Bedrooms:3
- Total bathrooms:3
- Flooring:Carpet, Tile
- Living area:2,373 sq. ft.
Heating and cooling
- Cooling:Ceiling Fan(s)
- Heating:Natural Gas
- Central air:Yes
Structure and exterior
- Year built:2006
- Building area:2,373 sq. ft.
- Lot area:0.15 Acres
- Lot Features:Auto Timer H2O Back, Auto Timer H2O Front, Desert Back, Desert Front, North/South Exposure, Sprinklers In Front, Sprinklers In Rear
- Architectural Style:Contemporary
- Construction Materials:Painted, Stucco
Schools
- High school:Casa Grande Union High School
- Middle school:Villago Middle School
- Elementary school:McCartney Ranch Elementary School
Utilities
- Water:Private Water Company
Finances and disclosures
- Price:$350,000
- Price per sq. ft.:$147.49
- Tax amount:$1,993 (2025)
Features and amenities
- Laundry features:Washer/Dryer Hook-up Only
Parking
- Garage:Yes
- Garage spaces:2
 All information should be verified by the recipient and none is guaranteed as accurate by ARMLS. Copyright 2020 Arizona Regional Multiple Listing Service, Inc. All rights reserved. ARMLS Member Broker: Benjamin Toma
New listings near 204 W Atlantic Drive
- New
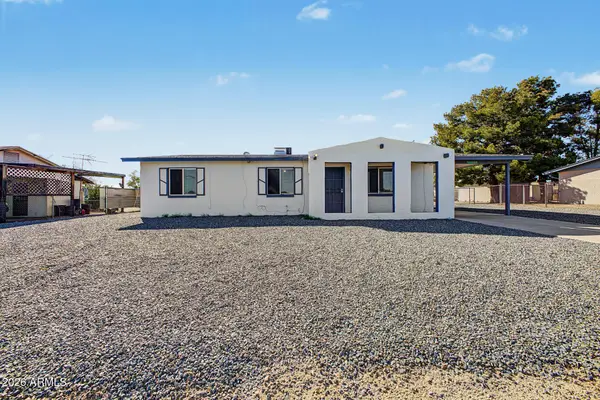 $230,000Active3 beds 2 baths1,218 sq. ft.
11060 N Faldale Road, Casa Grande, AZ 85122
MLS# 7089016Listed by: REVINRE - New
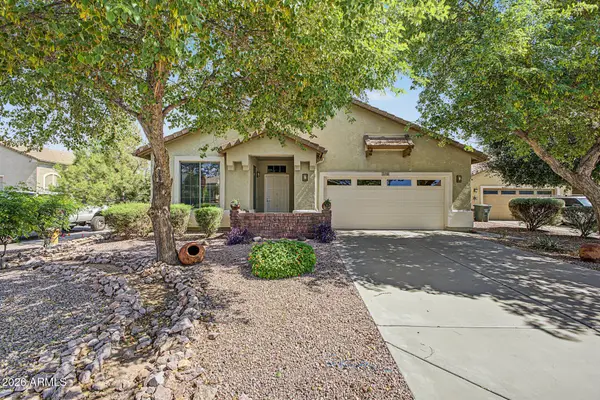 $349,900Active3 beds 2 baths1,893 sq. ft.
3018 N Regal Court, Casa Grande, AZ 85122
MLS# 7088976Listed by: KELLER WILLIAMS REALTY PHOENIX - New
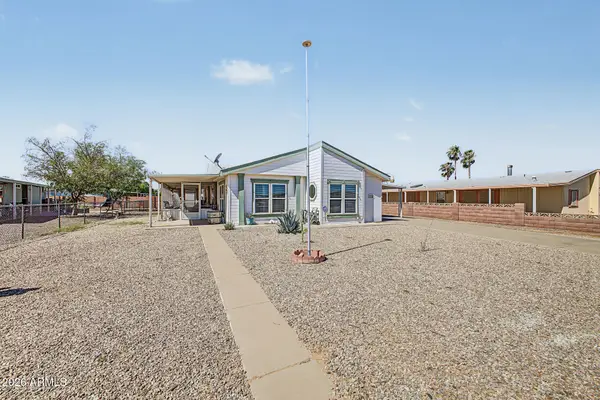 $239,900Active3 beds 2 baths1,510 sq. ft.
1992 S Utah Drive, Casa Grande, AZ 85194
MLS# 7088942Listed by: KELLER WILLIAMS LEGACY ONE REALTY - New
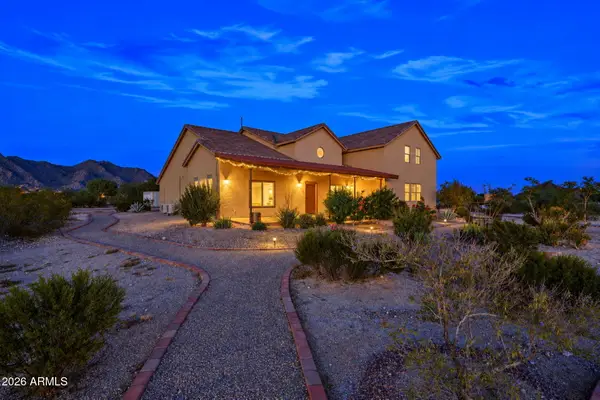 $699,000Active4 beds 4 baths3,388 sq. ft.
11422 N Hazeldine Road, Casa Grande, AZ 85194
MLS# 7088945Listed by: RE/MAX FINE PROPERTIES - New
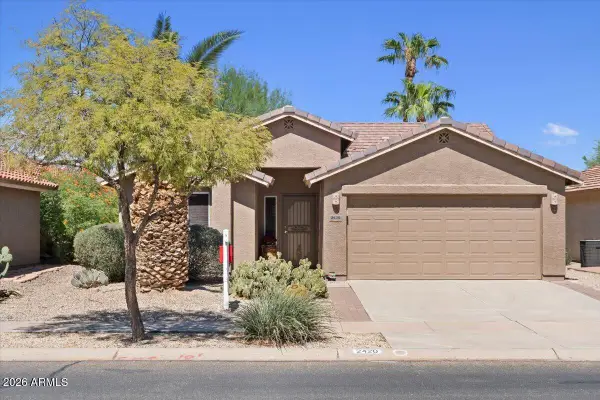 $280,000Active2 beds 2 baths1,478 sq. ft.
2420 E Malaga Drive, Casa Grande, AZ 85194
MLS# 7088869Listed by: YOUR HOME SOLD GUARANTEED REALTY - New
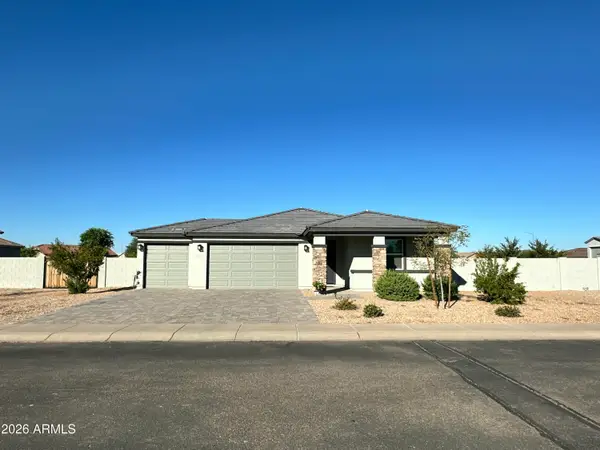 $369,000Active3 beds 2 baths1,989 sq. ft.
105 S Tuscany Court, Casa Grande, AZ 85122
MLS# 7088840Listed by: ELITE REAL ESTATE PROS - New
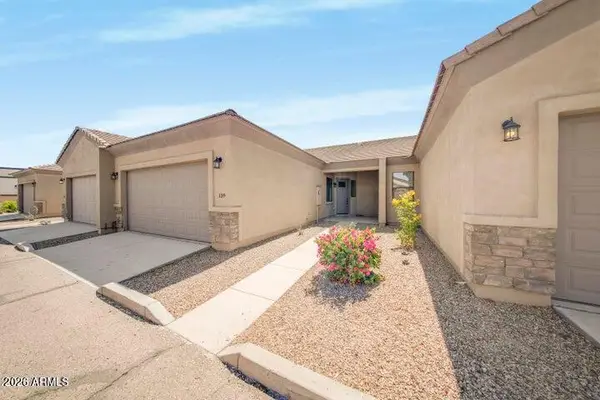 $274,900Active2 beds 2 baths1,308 sq. ft.
846 N Pueblo Drive #139, Casa Grande, AZ 85122
MLS# 7088825Listed by: WATKINS REAL ESTATE - New
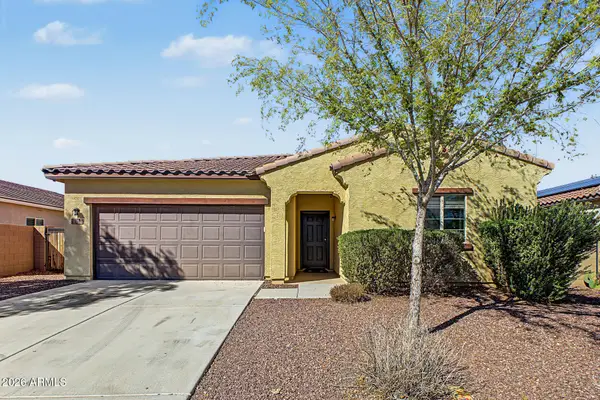 $339,000Active4 beds 2 baths1,925 sq. ft.
378 E Tropical Drive, Casa Grande, AZ 85122
MLS# 7088698Listed by: HOMELOGIC REAL ESTATE - New
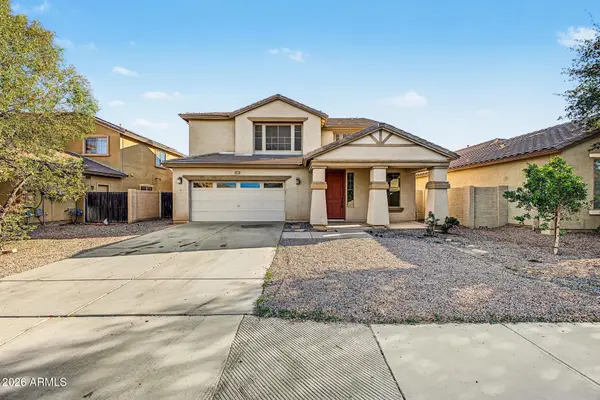 $380,000Active5 beds 3 baths3,179 sq. ft.
169 W Tahiti Drive, Casa Grande, AZ 85122
MLS# 7088626Listed by: REAL BROKER - New
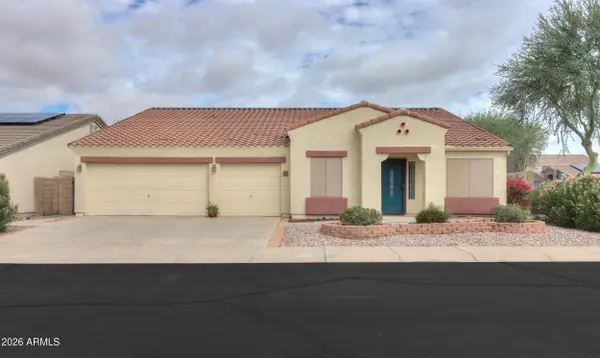 $365,000Active3 beds 2 baths2,708 sq. ft.
518 E Black Diamond Drive, Casa Grande, AZ 85122
MLS# 7088287Listed by: KELLER WILLIAMS LEGACY ONE REALTY


Protect your home and budget from life's surprises with an Assurant Home Warranty, backed by a partner that supports you through every step of homeownership. Explore Plans.
©2026 Century 21 Real Estate LLC. All rights reserved. CENTURY 21®, the CENTURY 21 Logo and C21® are service marks owned by Century 21 Real Estate LLC. Century 21 Real Estate LLC fully supports the principles of the Fair Housing Act and the Equal Opportunity Act. Each office is independently owned and operated. Listing information is deemed reliable but not guaranteed accurate.