
2429 E Valencia Drive, Casa Grande, AZ 85194
Local realty services provided by:CENTURY 21 Arizona Foothills
2429 E Valencia Drive,Casa Grande, AZ 85194
$275,000
- 2 Beds
- 2 Baths
- 1,397 sq. ft.
- Single family
- Active
Listed by: chad crimmins
Office: elite real estate pros
MLS#:7006146
Source:ARMLS
Price summary
- Price:$275,000
- Price per sq. ft.:$196.85
- Monthly HOA dues:$147
About this home
This furnished 2 bed, 2 bath home in Mission Royale Active Adult Community is ready for you! Enter into a bright great room with plenty of natural light and ceiling fans. The kitchen features all-electric appliances, pantry, eat in dining area, recessed lighting, and ceiling fans. The primary bedroom includes a bay window and an ensuite bath with dual sink vanity and a walk-in shower. You will love the backyard that backs to the walking path and offers a covered patio and gorgeous mature landscaping. Garage includes built-in cabinets for extra storage. Utility sinks are in the garage and in the laundry room for added convenience. Located close to the clubhouse with access to community amenities including a golf course, pool, fitness center, pickleball, and so much more.
Contact an agent
Home facts
- Year built:2004
- Listing ID #:7006146
- Updated:July 05, 2026 at 03:20 PM
Rooms and interior
- Bedrooms:2
- Total bathrooms:2
- Flooring:Carpet, Linoleum, Tile
- Living area:1,397 sq. ft.
Heating and cooling
- Cooling:Ceiling Fan(s), Heat Pump
- Heating:Electric
Structure and exterior
- Year built:2004
- Building area:1,397 sq. ft.
- Lot area:0.13 Acres
- Lot Features:Auto Timer H2O Front, Desert Back, Desert Front, Irrigation Front, North/South Exposure, Sprinklers In Front
- Architectural Style:Ranch
- Construction Materials:Painted, Stucco
Schools
- High school:Adult
- Middle school:Adult
- Elementary school:Adult
Utilities
- Water:Private Water Company
Finances and disclosures
- Price:$275,000
- Price per sq. ft.:$196.85
- Tax amount:$2,129 (2025)
Parking
- Parking description:Attached Garage Cabinets
- Garage:Yes
- Garage spaces:2
 All information should be verified by the recipient and none is guaranteed as accurate by ARMLS. Copyright 2020 Arizona Regional Multiple Listing Service, Inc. All rights reserved. ARMLS Member Broker: Floyd Scott
New listings near 2429 E Valencia Drive
- New
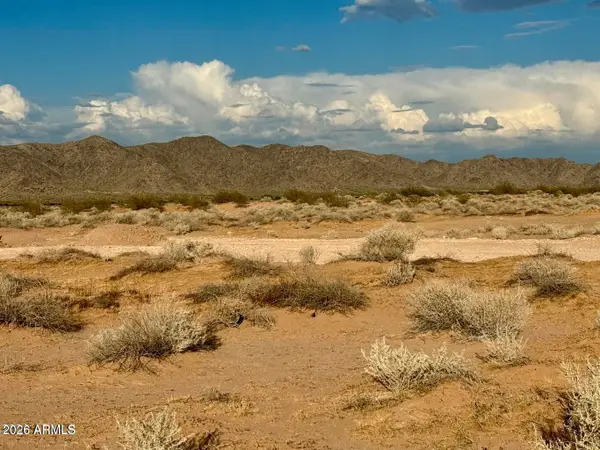 $85,000Active3.2 Acres
0 E Lehr Rd Lot A 3.2 Acres --, Casa Grande, AZ 85193
MLS# 7050158Listed by: LONG REALTY COVEY LUXURY PROPERTIES - New
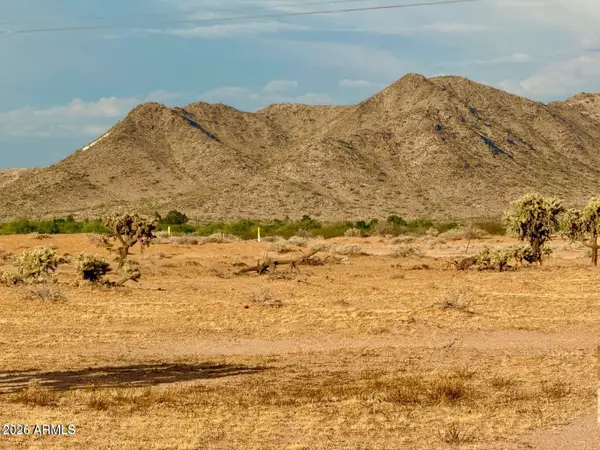 $85,000Active3.2 Acres
0 E Lehr Rd Lot B 3.2 Acres --, Casa Grande, AZ 85193
MLS# 7050160Listed by: LONG REALTY COVEY LUXURY PROPERTIES - New
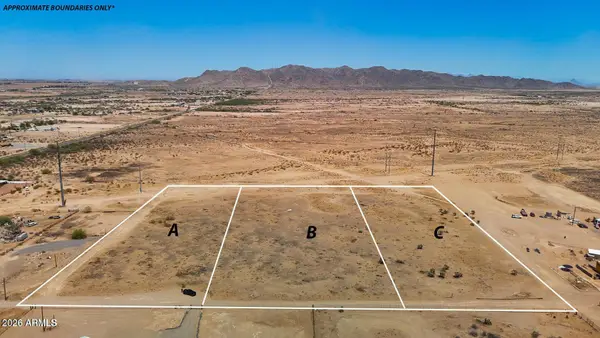 $85,000Active3.2 Acres
0 S Lehr Rd Lot C 3.2 Acres --, Casa Grande, AZ 85193
MLS# 7050166Listed by: LONG REALTY COVEY LUXURY PROPERTIES - New
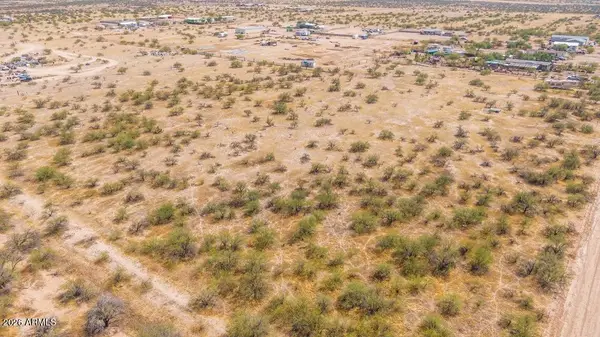 $105,000Active7.65 Acres
0 Xx --, Casa Grande, AZ 85122
MLS# 7049550Listed by: REAL BROKER - New
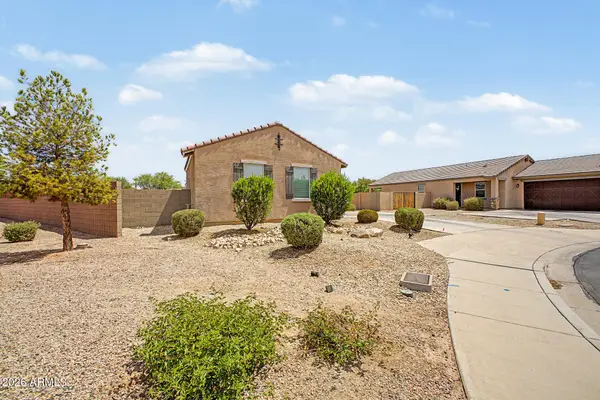 $360,000Active4 beds 2 baths1,574 sq. ft.
2564 E Alvaro Trail, Casa Grande, AZ 85194
MLS# 7050107Listed by: HOMESMART - New
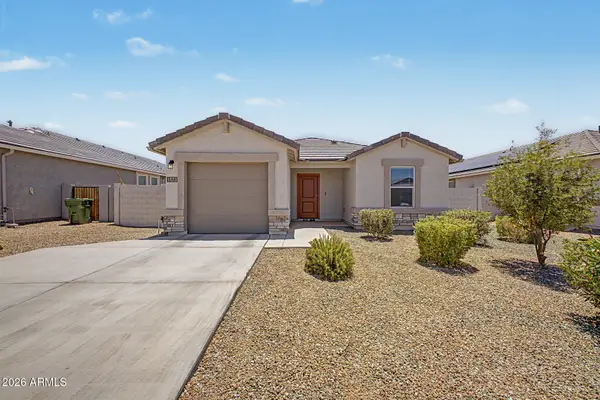 $295,000Active2 beds 2 baths1,088 sq. ft.
1573 E Squire Drive, Casa Grande, AZ 85122
MLS# 7049998Listed by: REVINRE - New
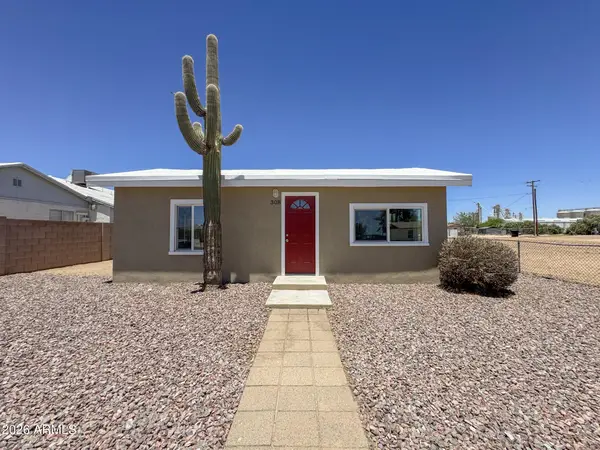 $209,950Active2 beds 1 baths896 sq. ft.
308 E Date Avenue, Casa Grande, AZ 85122
MLS# 7049985Listed by: MARKET EDGE REALTY, LLC - New
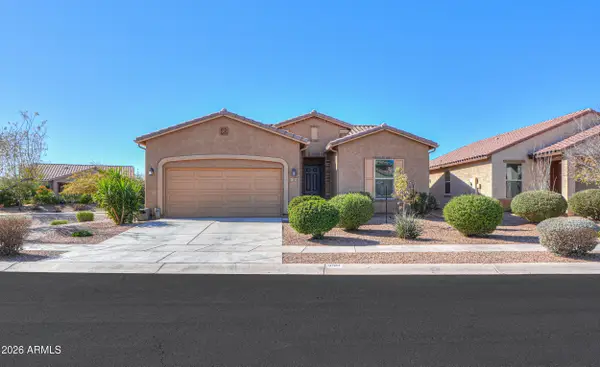 $329,900Active2 beds 2 baths1,494 sq. ft.
339 N San Ricardo Trail, Casa Grande, AZ 85194
MLS# 7049931Listed by: ELITE REAL ESTATE PROS - New
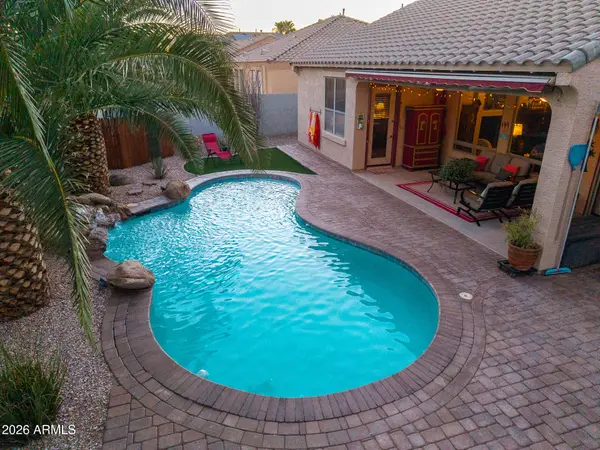 $424,900Active4 beds 4 baths2,177 sq. ft.
1331 E Racine Drive, Casa Grande, AZ 85122
MLS# 7049932Listed by: KELLER WILLIAMS LEGACY ONE REALTY - New
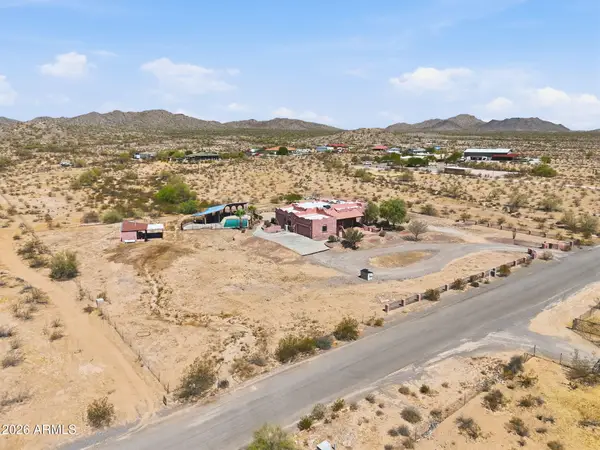 $894,900Active5 beds 3 baths4,800 sq. ft.
12249 N Chinook Drive, Casa Grande, AZ 85122
MLS# 7049761Listed by: FATHOM REALTY ELITE


Protect your home and budget from life's surprises with an Assurant Home Warranty, backed by a partner that supports you through every step of homeownership. Explore Plans.
©2026 Century 21 Real Estate LLC. All rights reserved. CENTURY 21®, the CENTURY 21 Logo and C21® are service marks owned by Century 21 Real Estate LLC. Century 21 Real Estate LLC fully supports the principles of the Fair Housing Act and the Equal Opportunity Act. Each office is independently owned and operated. Listing information is deemed reliable but not guaranteed accurate.