2635 E San Ricardo Trail, Casa Grande, AZ 85194
Local realty services provided by:CENTURY 21 Desert Estates Realty
2635 E San Ricardo Trail,Casa Grande, AZ 85194
$475,000
- 3 Beds
- 3 Baths
- 2,363 sq. ft.
- Single family
- Active
Listed by: julie patricia schilling
Office: elite real estate pros
MLS#:7072689
Source:ARMLS
Price summary
- Price:$475,000
- Price per sq. ft.:$201.02
- Monthly HOA dues:$147
About this home
One of the largest and most desirable floor plans situated on the Golf Course in Mission Royale Active Adult Community! The 3 Bed, 2.5 Bath, plus a Den comes Furnished with a Golf Cart! You will be amazed with the updates the moment you arrive as you see the private front court yard. Inside features include, LVP and Tile flooring, shutters, ceiling fans, recessed lighting, great room floor plan w/ oversized island for your Gourmet Kitchen with granite countertops, top of the line Kitchen Aid SS Appliances, back splash & more, the oversized Dining space comes added cabinetry! Garage is complete with a mini split to keep you cool. South facing back yard oasis comes complete with fence, wrap around porch, automatic shades, built-in BBQ & fridge. There is much more to list. This is a Must See
Contact an agent
Home facts
- Year built:2019
- Subdivision & Development:MISSION ROYALE
- Listing ID #:7072689
- Updated:August 29, 2026 at 05:50 PM
Rooms and interior
- Bedrooms:3
- Total bathrooms:3
- Flooring:Tile, Vinyl
- Living area:2,363 sq. ft.
Heating and cooling
- Cooling:Mini Split
- Heating:Electric
- Central air:Yes
Structure and exterior
- Year built:2019
- Building area:2,363 sq. ft.
- Lot area:0.16 Acres
- Lot Features:Auto Timer H2O Back, Auto Timer H2O Front, Desert Back, Desert Front, North/South Exposure, On Golf Course, Sprinklers In Front, Sprinklers In Rear
- Architectural Style:Ranch
- Construction Materials:Painted, Stucco
- Exterior Features:Built-in Barbecue, Misting System
Schools
- High school:Adult
- Middle school:Adult
- Elementary school:Adult
Utilities
- Water:Private Water Company
Finances and disclosures
- Price:$475,000
- Price per sq. ft.:$201.02
- Tax amount:$3,813 (2025)
Features and amenities
- Laundry features:Washer/Dryer Hook-up Only
- Amenities:Tinted Windows, Vinyl Frame
Parking
- Garage:Yes
- Garage spaces:2
 All information should be verified by the recipient and none is guaranteed as accurate by ARMLS. Copyright 2020 Arizona Regional Multiple Listing Service, Inc. All rights reserved. ARMLS Member Broker: JoAnn Ayres
New listings near 2635 E San Ricardo Trail
- New
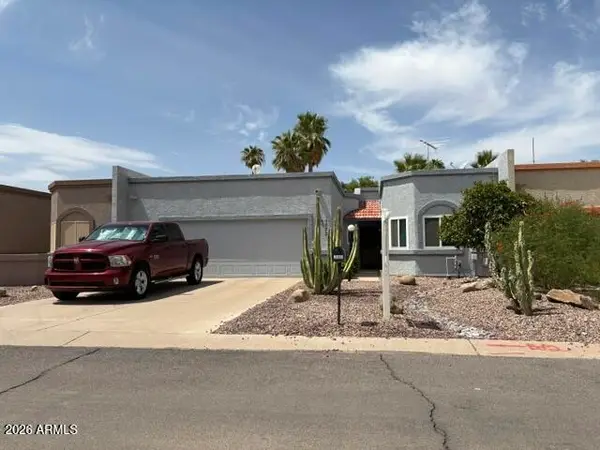
 $255,500Active2 beds 3 baths1,499 sq. ft.
1772 S Pecos Drive, Casa Grande, AZ 85194
MLS# 7073068Listed by: CENTURY 21 NORTHWEST - New
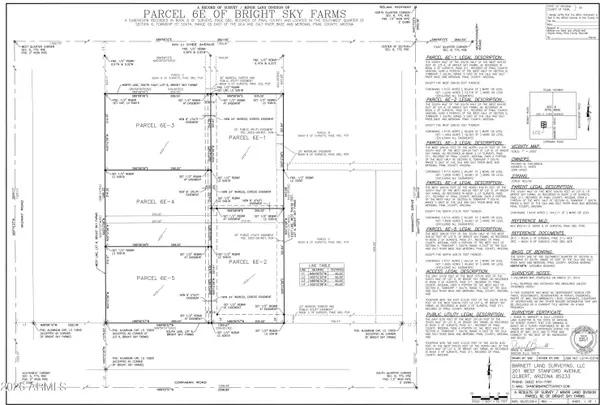 $198,000Active7.44 Acres
0 S Mammoth Drive #6, Casa Grande, AZ 85193
MLS# 7073095Listed by: RUSS LYON SOTHEBY'S INTERNATIONAL REALTY - New
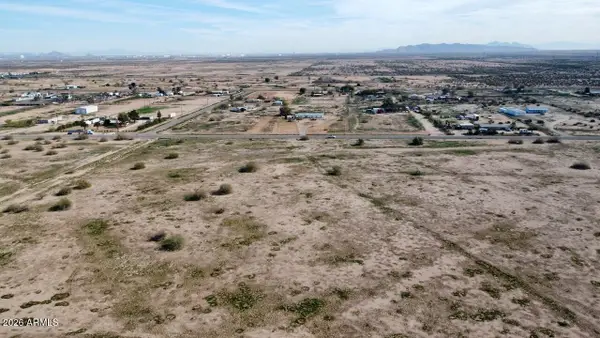 $45,000Active1.47 Acres
43XX S Mammoth Drive #6, Casa Grande, AZ 85193
MLS# 7073097Listed by: RUSS LYON SOTHEBY'S INTERNATIONAL REALTY - New
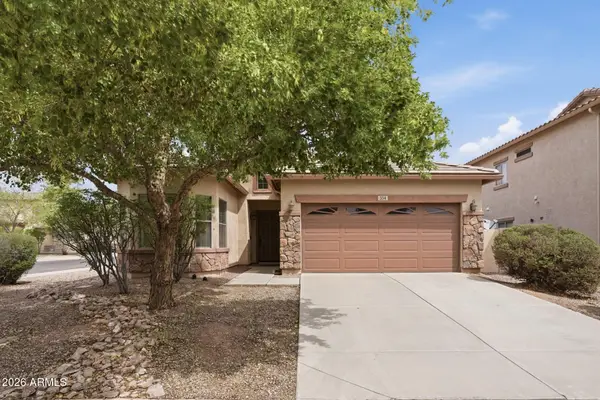 $299,000Active3 beds 2 baths1,560 sq. ft.
334 W Rio Drive, Casa Grande, AZ 85122
MLS# 7072986Listed by: HOMESMART - New
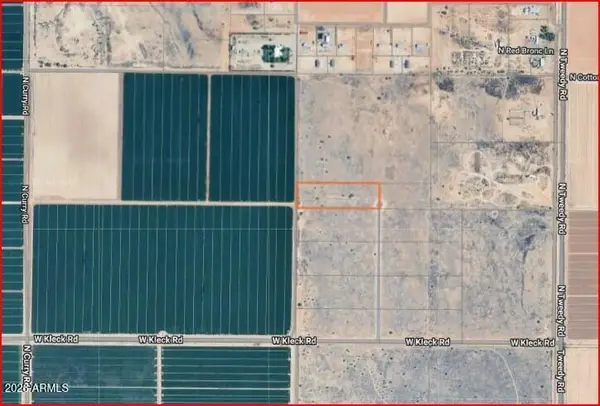 $99,000Active4.73 Acres
000 E Kleck Road, Casa Grande, AZ 85194
MLS# 7072930Listed by: REALTY ONE GROUP - New
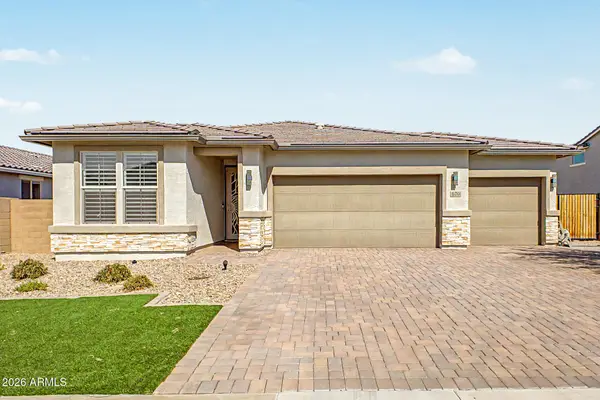 $399,000Active4 beds 3 baths1,877 sq. ft.
670 S Parker Lane, Casa Grande, AZ 85122
MLS# 7072677Listed by: WEST USA REALTY - New
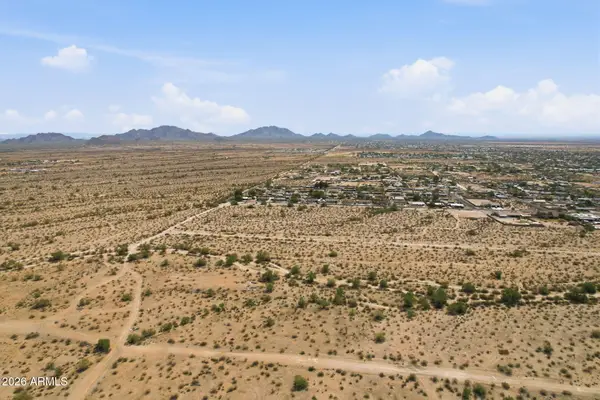 $49,900Active1 Acres
0 N Chemehlevi Drive #158, Casa Grande, AZ 85122
MLS# 7072711Listed by: EXP REALTY - New
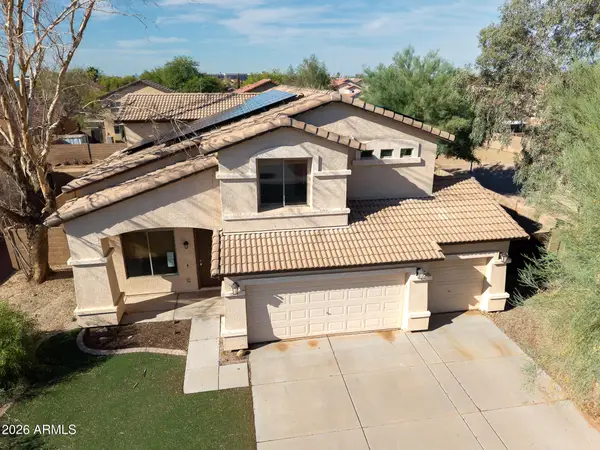 $318,000Active4 beds 3 baths2,487 sq. ft.
1359 E 11th Street, Casa Grande, AZ 85122
MLS# 7072530Listed by: KELLER WILLIAMS LEGACY ONE REALTY - New
 $680,000Active11 beds 6 baths
1405 N French Street, Casa Grande, AZ 85122
MLS# 7072305Listed by: SERHANT.


Protect your home and budget from life's surprises with an Assurant Home Warranty, backed by a partner that supports you through every step of homeownership. Explore Plans.
©2026 Century 21 Real Estate LLC. All rights reserved. CENTURY 21®, the CENTURY 21 Logo and C21® are service marks owned by Century 21 Real Estate LLC. Century 21 Real Estate LLC fully supports the principles of the Fair Housing Act and the Equal Opportunity Act. Each office is independently owned and operated. Listing information is deemed reliable but not guaranteed accurate.