
2834 N Paisley Lane, Casa Grande, AZ 85122
Local realty services provided by:CENTURY 21 Toma Partners
2834 N Paisley Lane,Casa Grande, AZ 85122
$355,000
- 4 Beds
- 3 Baths
- - sq. ft.
- Single family
- Active
Listed by: nachman lefkowitz
Office: keller williams legacy one realty
MLS#:7101616
Source:ARMLS
Price summary
- Price:$355,000
- Monthly HOA dues:$53
About this home
Look no further! This inviting 4-bedroom, 2.5-bath home offers a 2-car garage and a spacious, functional floor plan. Features include two-tone interior paint, plank flooring downstairs, and carpet upstairs. The bright and open living room overlooks the loft, creating an airy feel. The adjoining family room and kitchen offer a great space for everyday living and entertaining. The kitchen features wood cabinetry, appliances, a center island, and a cozy breakfast nook. Skylights and sliding glass doors bring in natural light and provide access to the backyard. Upstairs, the spacious primary suite includes a private bath and walk-in closet. Enjoy the over sized backyard with a covered patio and plenty of potential to create your own desert retreat. Note: Photos were taken prior to tenant.
Contact an agent
Home facts
- Year built:2005
- Subdivision & Development:MCCARTNEY CENTER PARCEL DD
- Listing ID #:7101616
- Updated:November 21, 2026 at 04:56 PM
Rooms and interior
- Bedrooms:4
- Total bathrooms:3
- Full bathrooms:2
- Half bathrooms:1
- Flooring:Carpet, Laminate
Heating and cooling
- Cooling:Ceiling Fan(s)
- Heating:Electric
- Central air:Yes
Structure and exterior
- Year built:2005
- Lot area:0.29 Acres
- Lot Features:Desert Front, Dirt Back, Gravel/Stone Front
- Construction Materials:Painted, Stucco
Schools
- High school:Casa Grande Union High School
- Middle school:Villago Middle School
- Elementary school:Desert Willow Elementary School
Utilities
- Water:Private Water Company
Finances and disclosures
- Price:$355,000
- Tax amount:$2,091 (2025)
Features and amenities
- Laundry features:Washer/Dryer Hook-up Only
Parking
- Garage:Yes
- Garage spaces:2
 All information should be verified by the recipient and none is guaranteed as accurate by ARMLS. Copyright 2020 Arizona Regional Multiple Listing Service, Inc. All rights reserved. ARMLS Member Broker: Benjamin Toma
New listings near 2834 N Paisley Lane
- New
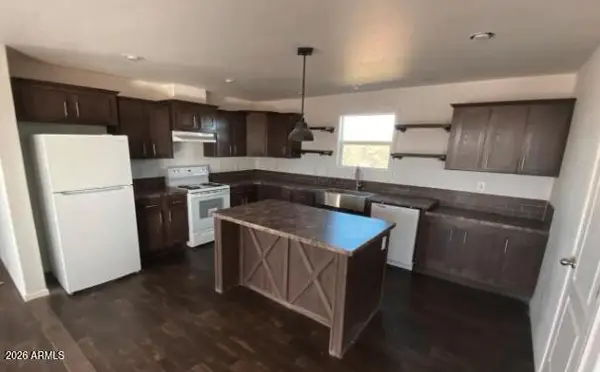 $275,000Active4 beds 2 baths
9769 S Thornton Road, Casa Grande, AZ 85193
MLS# 7108811Listed by: MY HOME GROUP REAL ESTATE - New
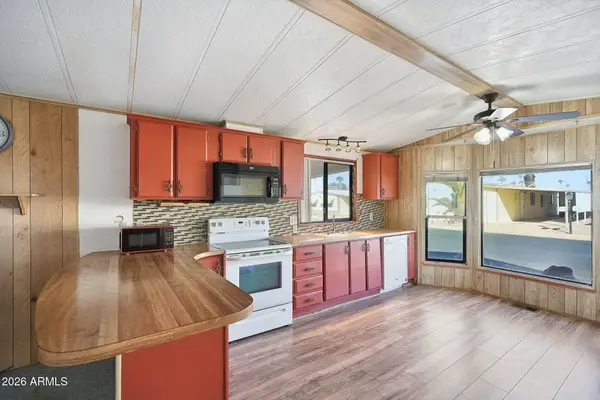 $55,000Active2 beds 2 baths
2100 N Trekell Road #291, Casa Grande, AZ 85122
MLS# 7108720Listed by: RE/MAX CASA GRANDE - New
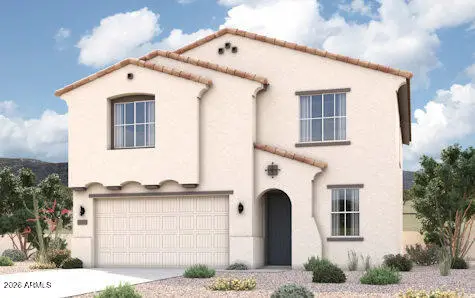 $399,990Active4 beds 3 baths
1619 E Demain Drive, Casa Grande, AZ 85122
MLS# 7108557Listed by: CENTURY COMMUNITIES OF ARIZONA, LLC - New
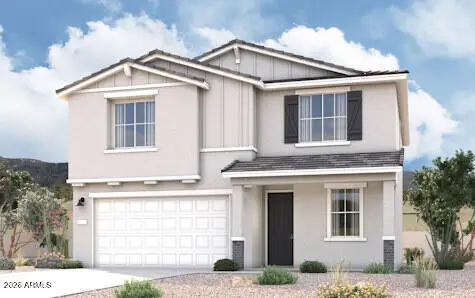 $415,840Active4 beds 3 baths
1624 E Demain Drive, Casa Grande, AZ 85122
MLS# 7108564Listed by: CENTURY COMMUNITIES OF ARIZONA, LLC - New
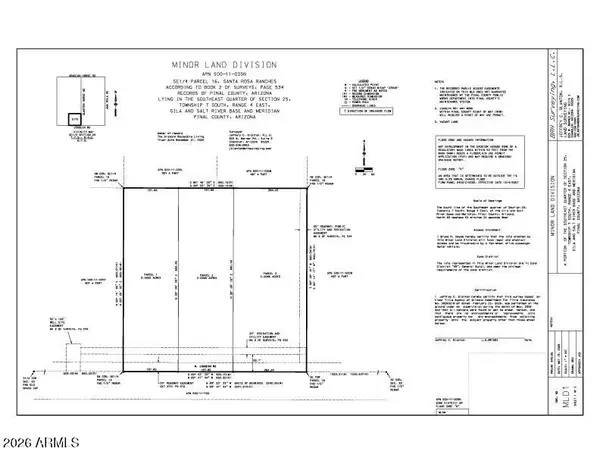 $48,000Active4 Acres
200 Joaquin 3 Road, Casa Grande, AZ 85122
MLS# 7108590Listed by: SUPERLATIVE REALTY - New
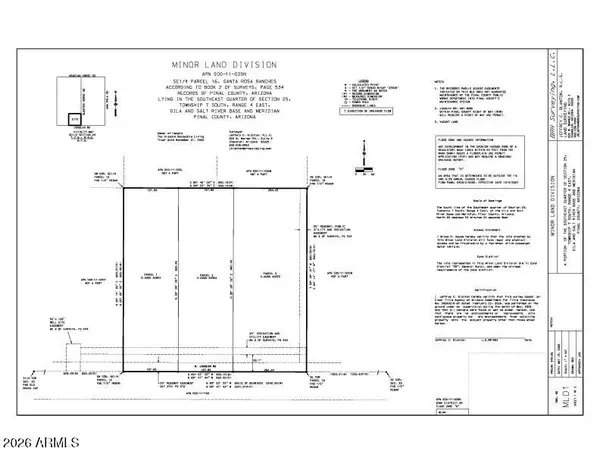 $39,000Active3 Acres
200 Joaquin 2 Road, Casa Grande, AZ 85122
MLS# 7108592Listed by: SUPERLATIVE REALTY - New
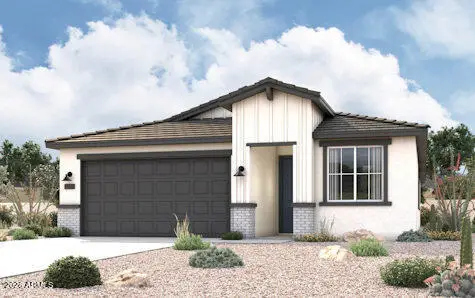 $376,970Active4 beds 2 baths
1641 E Demain Drive, Casa Grande, AZ 85122
MLS# 7108593Listed by: CENTURY COMMUNITIES OF ARIZONA, LLC - New
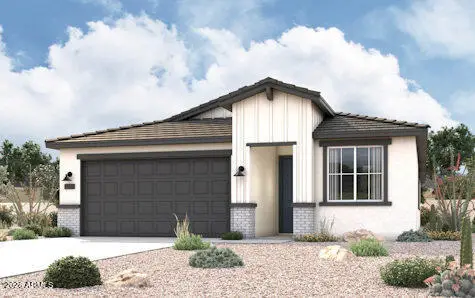 $388,425Active4 beds 2 baths
1620 E Demain Drive, Casa Grande, AZ 85122
MLS# 7108602Listed by: CENTURY COMMUNITIES OF ARIZONA, LLC - New
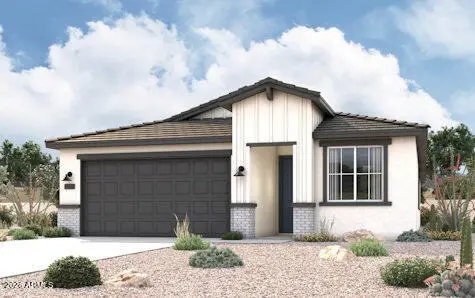 $347,575Active3 beds 2 baths
1645 E Demain Drive, Casa Grande, AZ 85122
MLS# 7108620Listed by: CENTURY COMMUNITIES OF ARIZONA, LLC - New
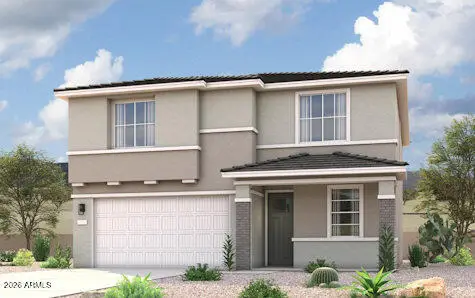 $411,925Active4 beds 3 baths
1631 E Demain Drive, Casa Grande, AZ 85122
MLS# 7108516Listed by: CENTURY COMMUNITIES OF ARIZONA, LLC


Protect your home and budget from life's surprises with an Assurant Home Warranty, backed by a partner that supports you through every step of homeownership. Explore Plans.
©2026 Century 21 Real Estate LLC. All rights reserved. CENTURY 21®, the CENTURY 21 Logo and C21® are service marks owned by Century 21 Real Estate LLC. Century 21 Real Estate LLC fully supports the principles of the Fair Housing Act and the Equal Opportunity Act. Each office is independently owned and operated. Listing information is deemed reliable but not guaranteed accurate.