
303 E Markley Drive, Casa Grande, AZ 85122
Local realty services provided by:CENTURY 21 Arizona Foothills
303 E Markley Drive,Casa Grande, AZ 85122
$364,999
- 3 Beds
- 2 Baths
- 1,924 sq. ft.
- Single family
- Active
Listed by: shannon behrmann
Office: berkshire hathaway homeservices arizona properties
MLS#:7055390
Source:ARMLS
Price summary
- Price:$364,999
- Price per sq. ft.:$189.71
About this home
Welcome to your private backyard oasis! This exceptional 3-bedroom, 2-bath home is located in a highly desirable neighborhood with NO HOA. Well maintained and thoughtfully upgraded, this home features a spacious living room, formal dining area, and a beautiful eat-in kitchen with granite countertops. The oversized primary suite offers abundant closet space, a sitting area, and a private exterior door leading directly to the sparkling pool, and large covered patio, perfect for entertaining. Enjoy the beautifully landscaped backyard with turf, a powered shed, and plenty of space to relax. Additional upgrades include a solar system and a new flooring just added. This home offers comfort, style, and pride New floors throughout!!!!
Contact an agent
Home facts
- Year built:1958
- Subdivision & Development:Riven Rock Estates
- Listing ID #:7055390
- Updated:October 04, 2026 at 03:10 PM
Rooms and interior
- Bedrooms:3
- Total bathrooms:2
- Flooring:Carpet, Tile
- Living area:1,924 sq. ft.
Heating and cooling
- Cooling:Ceiling Fan(s), Wall/Window Unit
- Heating:Natural Gas
- Central air:Yes
Structure and exterior
- Year built:1958
- Building area:1,924 sq. ft.
- Lot area:0.23 Acres
- Lot Features:Alley, Auto Timer H2O Back, Auto Timer H2O Front, Corner, Cul-De-Sac, Desert Back, Desert Front, North/South Exposure, Sprinklers In Front, Sprinklers In Rear
- Architectural Style:Ranch
- Construction Materials:Block, Brick Veneer, Painted
- Exterior Features:Storage
Schools
- High school:Casa Grande Union High School
- Middle school:Casa Grande Middle School
- Elementary school:Saguaro Elementary School
Utilities
- Water:Private Water Company
Finances and disclosures
- Price:$364,999
- Price per sq. ft.:$189.71
- Tax amount:$1,130 (2025)
Features and amenities
- Laundry features:Washer/Dryer Hook-up Only
- Pool features:Diving Pool, Variable Speed Pump
Parking
- Garage:Yes
- Garage spaces:2
 All information should be verified by the recipient and none is guaranteed as accurate by ARMLS. Copyright 2020 Arizona Regional Multiple Listing Service, Inc. All rights reserved. ARMLS Member Broker: Floyd Scott
New listings near 303 E Markley Drive
- New
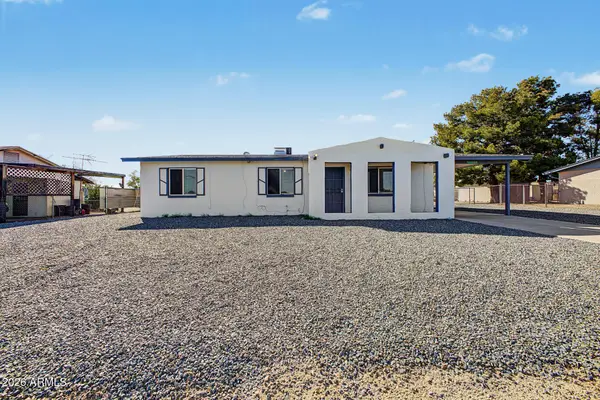 $230,000Active3 beds 2 baths1,218 sq. ft.
11060 N Faldale Road, Casa Grande, AZ 85122
MLS# 7089016Listed by: REVINRE - New
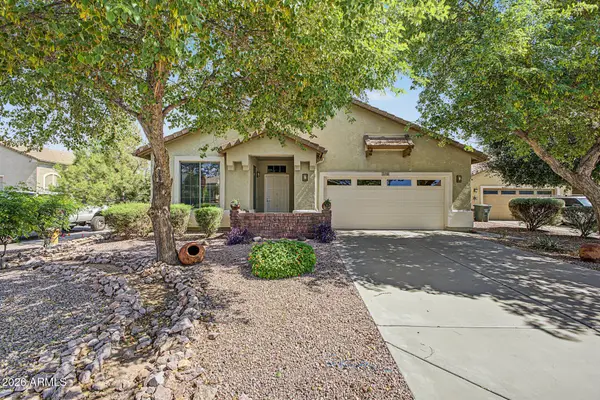 $349,900Active3 beds 2 baths1,893 sq. ft.
3018 N Regal Court, Casa Grande, AZ 85122
MLS# 7088976Listed by: KELLER WILLIAMS REALTY PHOENIX - New
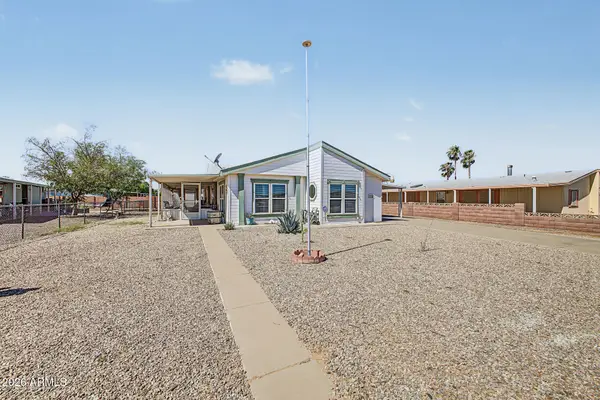 $239,900Active3 beds 2 baths1,510 sq. ft.
1992 S Utah Drive, Casa Grande, AZ 85194
MLS# 7088942Listed by: KELLER WILLIAMS LEGACY ONE REALTY - New
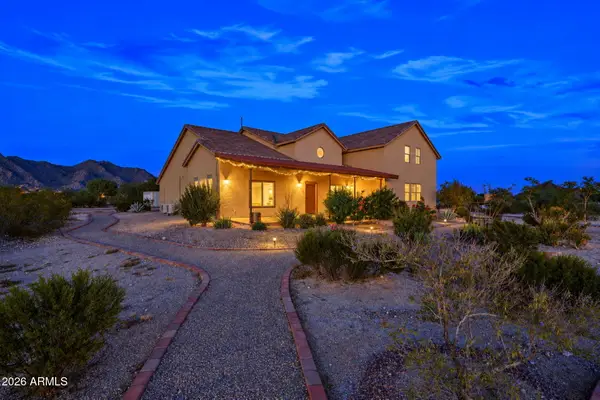 $699,000Active4 beds 4 baths3,388 sq. ft.
11422 N Hazeldine Road, Casa Grande, AZ 85194
MLS# 7088945Listed by: RE/MAX FINE PROPERTIES - New
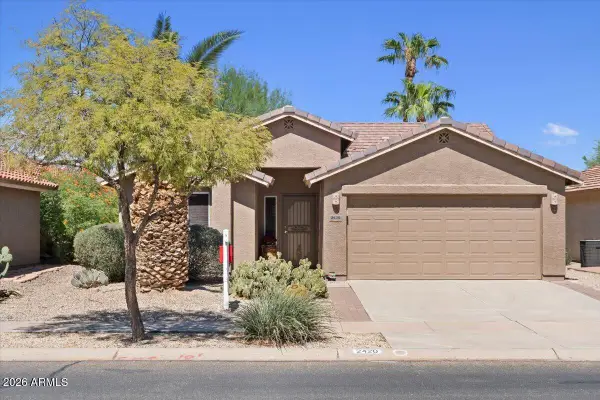 $280,000Active2 beds 2 baths1,478 sq. ft.
2420 E Malaga Drive, Casa Grande, AZ 85194
MLS# 7088869Listed by: YOUR HOME SOLD GUARANTEED REALTY - New
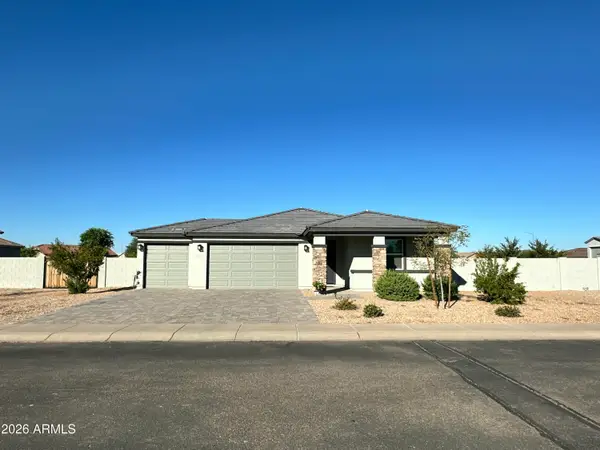 $369,000Active3 beds 2 baths1,989 sq. ft.
105 S Tuscany Court, Casa Grande, AZ 85122
MLS# 7088840Listed by: ELITE REAL ESTATE PROS - New
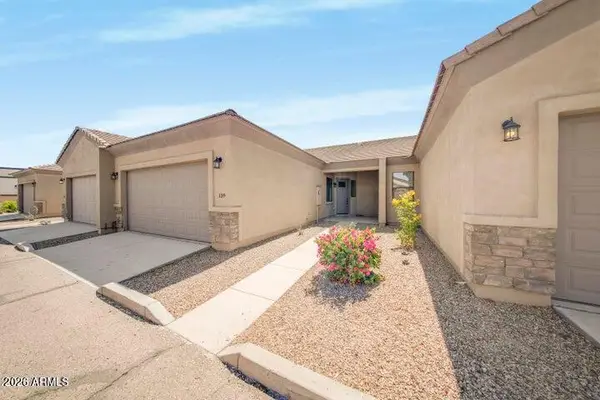 $274,900Active2 beds 2 baths1,308 sq. ft.
846 N Pueblo Drive #139, Casa Grande, AZ 85122
MLS# 7088825Listed by: WATKINS REAL ESTATE - New
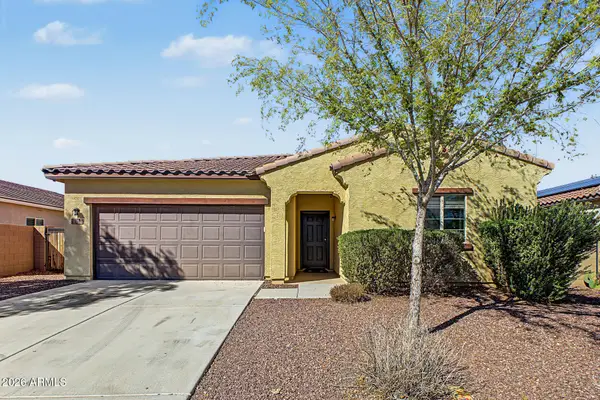 $339,000Active4 beds 2 baths1,925 sq. ft.
378 E Tropical Drive, Casa Grande, AZ 85122
MLS# 7088698Listed by: HOMELOGIC REAL ESTATE - New
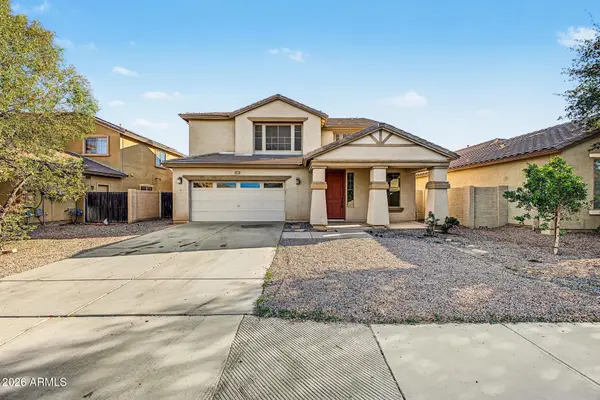 $380,000Active5 beds 3 baths3,179 sq. ft.
169 W Tahiti Drive, Casa Grande, AZ 85122
MLS# 7088626Listed by: REAL BROKER - New
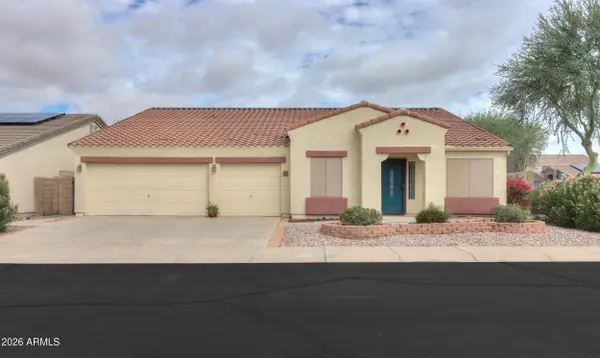 $365,000Active3 beds 2 baths2,708 sq. ft.
518 E Black Diamond Drive, Casa Grande, AZ 85122
MLS# 7088287Listed by: KELLER WILLIAMS LEGACY ONE REALTY


Protect your home and budget from life's surprises with an Assurant Home Warranty, backed by a partner that supports you through every step of homeownership. Explore Plans.
©2026 Century 21 Real Estate LLC. All rights reserved. CENTURY 21®, the CENTURY 21 Logo and C21® are service marks owned by Century 21 Real Estate LLC. Century 21 Real Estate LLC fully supports the principles of the Fair Housing Act and the Equal Opportunity Act. Each office is independently owned and operated. Listing information is deemed reliable but not guaranteed accurate.