
504 E Black Diamond Drive, Casa Grande, AZ 85122
Local realty services provided by:CENTURY 21 Arizona Foothills
504 E Black Diamond Drive,Casa Grande, AZ 85122
$374,900
- 4 Beds
- 2 Baths
- - sq. ft.
- Single family
- Active
Listed by: julie patricia schilling
Office: elite real estate pros
MLS#:6981779
Source:ARMLS
Price summary
- Price:$374,900
- Monthly HOA dues:$78
About this home
PAID SOLAR! Seller has relocated. Home is fully vacant and priced for an immediate closing! PREMIUM LOT WITH STUNNING VIEW! This immaculate 4 bed, 2 bath solar home, offers over 2,700 sq ft. Recent updates include a NEW ROOF and a locked-in, low-rate solar lease, providing added peace of mind and long-term efficiency. Located close to the interstate and shopping, this home offers the perfect blend of comfort, convenience, and accessibility. Step inside through the tiled entry into a welcoming formal living room featuring vaulted ceilings, recessed lighting, and an open, airy feel. The kitchen shines with white cabinetry, tiled backsplash, granite countertops, and a center island that flows seamlessly into the spacious great room. The generous primary suite is a true retreat, featuring a garden tub, separate shower, private toilet room, and abundant closet space. Additional highlights include a convenient hallway office, three well-appointed secondary bedrooms, and a 3 car garage. Outdoor living is exceptional, with a full-length, covered extended patio finished with tile and pavers overlooking an easy care cactus garden. Enjoy the private outdoor oasis complete with a water feature, putting green, and fire pit, perfect for relaxing or entertaining. Smart-system irrigation adds even more convenience. Filled with fantastic upgrades and thoughtful details throughout, this move-in-ready home offers comfort, functionality, and exceptional outdoor living. A must-see!...
Contact an agent
Home facts
- Year built:2006
- Subdivision & Development:GHOST RANCH
- Listing ID #:6981779
- Updated:October 20, 2026 at 03:09 PM
Rooms and interior
- Bedrooms:4
- Total bathrooms:2
- Flooring:Carpet, Tile
Heating and cooling
- Cooling:Ceiling Fan(s)
- Heating:Electric
- Central air:Yes
Structure and exterior
- Year built:2006
- Lot area:0.18 Acres
- Lot Features:Borders Common Area, Desert Back, Desert Front, Grass Back, Gravel/Stone Back, Gravel/Stone Front
- Architectural Style:Ranch
- Construction Materials:Painted, Stucco
Schools
- High school:Casa Grande Union High School
- Middle school:Villago Middle School
- Elementary school:McCartney Ranch Elementary School
Utilities
- Water:Private Water Company
- Sewer:Sewer in & Connected
Finances and disclosures
- Price:$374,900
- Tax amount:$2,005 (2025)
Features and amenities
- Laundry features:Washer/Dryer Hook-up Only
- Amenities:Tinted Windows
Parking
- Garage:Yes
- Garage spaces:3
 All information should be verified by the recipient and none is guaranteed as accurate by ARMLS. Copyright 2020 Arizona Regional Multiple Listing Service, Inc. All rights reserved. ARMLS Member Broker: Floyd Scott
New listings near 504 E Black Diamond Drive
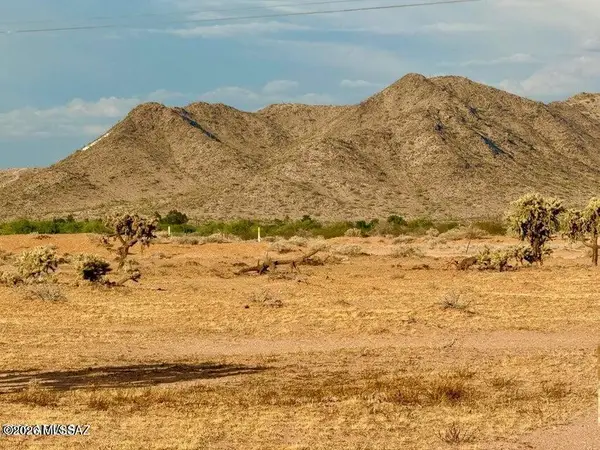 $83,000Active3.2 Acres
0 E Lehr Rd Lot B 3.2 Acres, Casa Grande, AZ 85193
MLS# 22620496Listed by: LONG REALTY COVEY LUXURY PROPE- $83,000Active3.2 Acres
0 E Lehr Rd Lot B 3.2 Acres, Casa Grande, AZ 85193
MLS# 22620496Listed by: LONG REALTY COVEY LUXURY PROPE - New
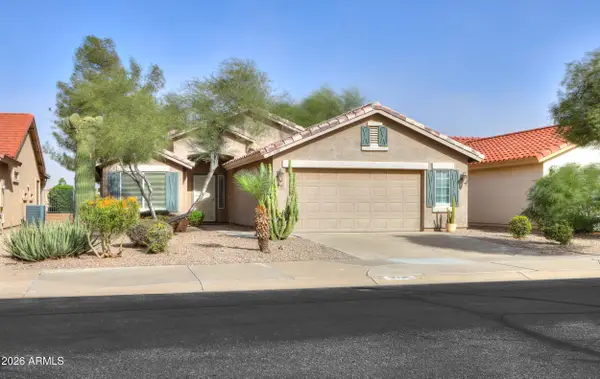 $305,000Active2 beds 2 baths
2386 E Antigua Drive, Casa Grande, AZ 85194
MLS# 7095999Listed by: ELITE REAL ESTATE PROS - New
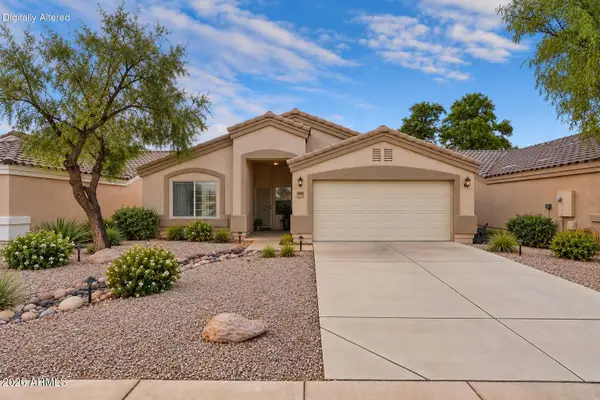 $338,500Active4 beds 2 baths
1783 E Bishop Place, Casa Grande, AZ 85122
MLS# 7096014Listed by: RE/MAX CASA GRANDE - New
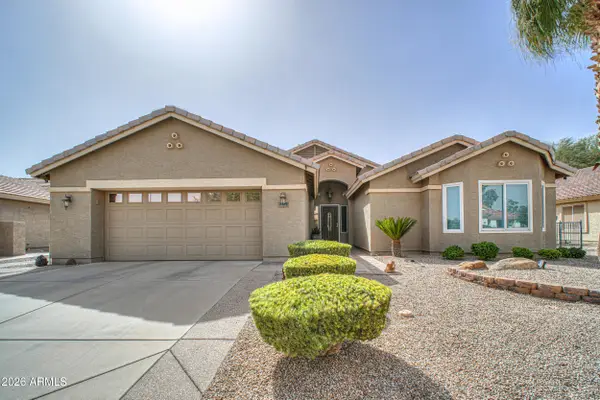 $435,000Active2 beds 2 baths
2379 E Firerock Drive, Casa Grande, AZ 85194
MLS# 7095941Listed by: ELITE REAL ESTATE PROS - New
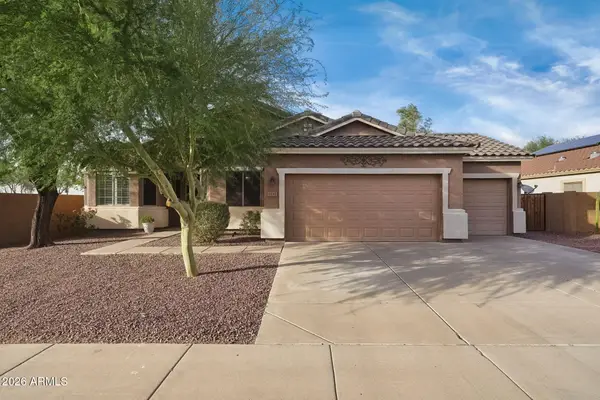 $420,000Active3 beds 2 baths
1530 E Fontana Drive, Casa Grande, AZ 85122
MLS# 7095893Listed by: FATHOM REALTY ELITE - New
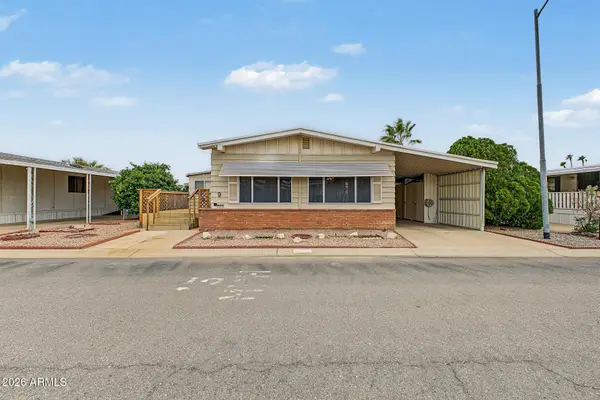 $52,500Active2 beds 2 baths
450 W Sunwest Drive #9, Casa Grande, AZ 85122
MLS# 7095906Listed by: ARIZONA HOME PRO'S - New
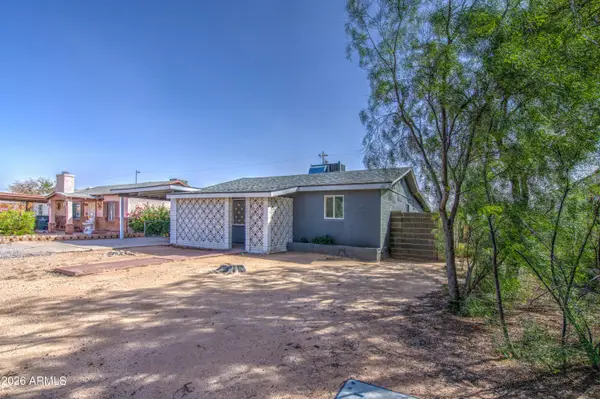 $185,000Active3 beds 2 baths
1131 E 6th Street, Casa Grande, AZ 85122
MLS# 7095837Listed by: MY HOME GROUP REAL ESTATE - New
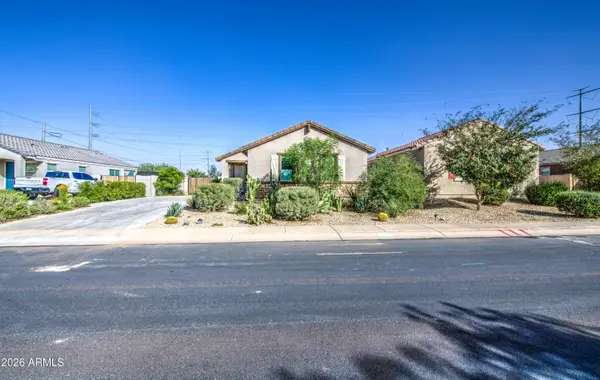 $319,000Active4 beds 2 baths
238 S San Fernando Lane, Casa Grande, AZ 85194
MLS# 7095844Listed by: MY HOME GROUP REAL ESTATE - New
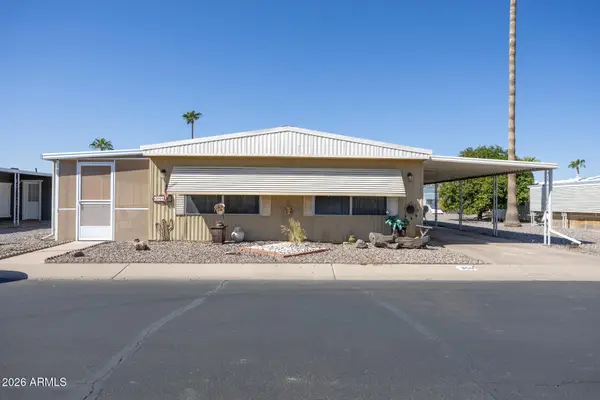 $35,000Active2 beds 2 baths
2100 N Trekell Road #350, Casa Grande, AZ 85122
MLS# 7095802Listed by: KELLER WILLIAMS REALTY PHOENIX


Protect your home and budget from life's surprises with an Assurant Home Warranty, backed by a partner that supports you through every step of homeownership. Explore Plans.
©2026 Century 21 Real Estate LLC. All rights reserved. CENTURY 21®, the CENTURY 21 Logo and C21® are service marks owned by Century 21 Real Estate LLC. Century 21 Real Estate LLC fully supports the principles of the Fair Housing Act and the Equal Opportunity Act. Each office is independently owned and operated. Listing information is deemed reliable but not guaranteed accurate.