
948 E Wiley Way, Casa Grande, AZ 85122
Local realty services provided by:CENTURY 21 Arizona Foothills
948 E Wiley Way,Casa Grande, AZ 85122
$329,000
- 4 Beds
- 2 Baths
- 1,540 sq. ft.
- Single family
- Active
Listed by: zachary s tiedt
Office: az new horizon realty
MLS#:7072042
Source:ARMLS
Price summary
- Price:$329,000
- Price per sq. ft.:$213.64
- Monthly HOA dues:$77
About this home
Welcome to your new home on E Wiley Way! This 4 bedroom 2 bath 1540 sqft home is loaded with upgrades to make your daily life feel like a vacation stay! Features of this home include light colored tile flooring throughout living areas, quartz countertops in the kitchen and bathrooms, reverse osmosis system, beautiful kitchen with backsplash, stainless steel appliances, outdoor patio with turf area for pets, washer and dryer ready for use! Home is centrally located for short drives to all major amenities. Community parks and walking paths nearby!
Contact an agent
Home facts
- Year built:2022
- Subdivision & Development:MCCARTNEY RANCH PARCEL 6
- Listing ID #:7072042
- Updated:August 28, 2026 at 02:39 PM
Rooms and interior
- Bedrooms:4
- Total bathrooms:2
- Flooring:Carpet, Tile
- Living area:1,540 sq. ft.
Heating and cooling
- Heating:Ceiling, Electric, Heat Pump
- Central air:Yes
Structure and exterior
- Year built:2022
- Building area:1,540 sq. ft.
- Lot area:0.14 Acres
- Lot Features:Desert Back, Desert Front, Synthetic Grass Back
- Construction Materials:Painted, Stucco
Schools
- High school:Casa Grande Union High School
- Middle school:Cactus Middle School
- Elementary school:Cholla Elementary School
Utilities
- Water:Private Water Company
Finances and disclosures
- Price:$329,000
- Price per sq. ft.:$213.64
- Tax amount:$1,739 (2025)
Features and amenities
- Amenities:Vinyl Frame
Parking
- Garage:Yes
- Garage spaces:2
 All information should be verified by the recipient and none is guaranteed as accurate by ARMLS. Copyright 2020 Arizona Regional Multiple Listing Service, Inc. All rights reserved. ARMLS Member Broker: Floyd Scott
New listings near 948 E Wiley Way
- New
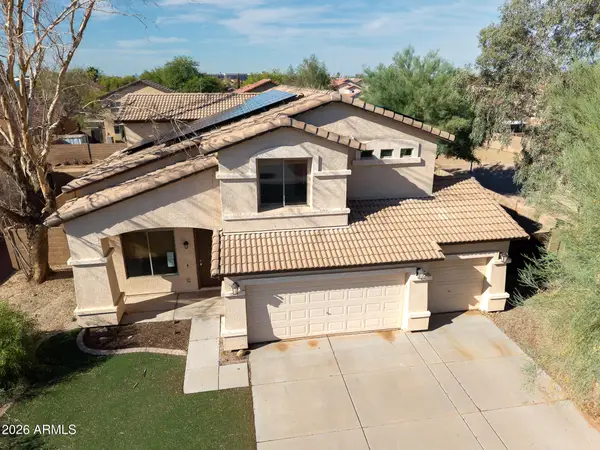 $318,000Active4 beds 3 baths2,487 sq. ft.
1359 E 11th Street, Casa Grande, AZ 85122
MLS# 7072530Listed by: KELLER WILLIAMS LEGACY ONE REALTY - New
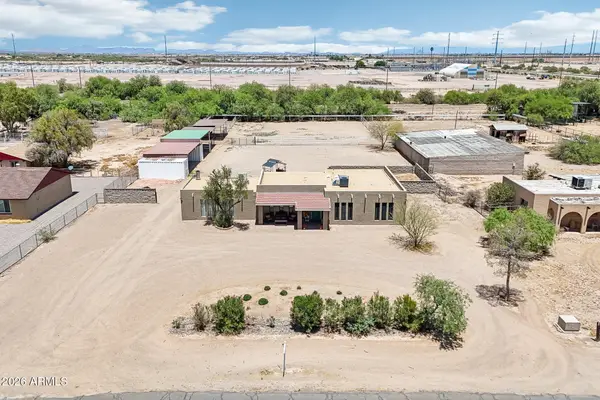 $459,000Active3 beds 2 baths2,219 sq. ft.
228 W Calle Tuberia --, Casa Grande, AZ 85194
MLS# 7072312Listed by: REALTY EXECUTIVES ARIZONA TERRITORY - New
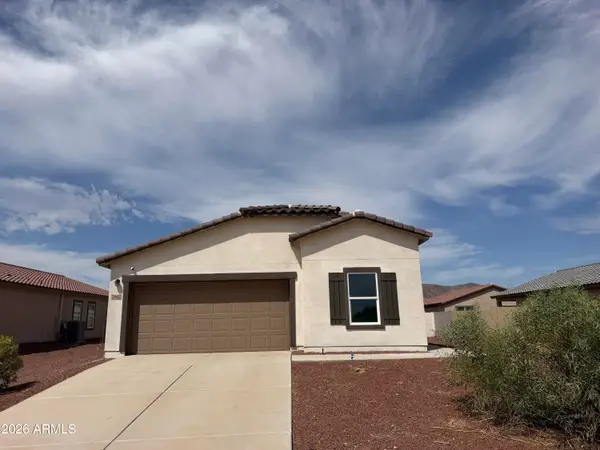 $279,000Active4 beds 2 baths1,875 sq. ft.
7942 S John Jacob Astor Avenue, Casa Grande, AZ 85193
MLS# 7072334Listed by: SUMMIT REAL ESTATE PROFESSIONALS - New
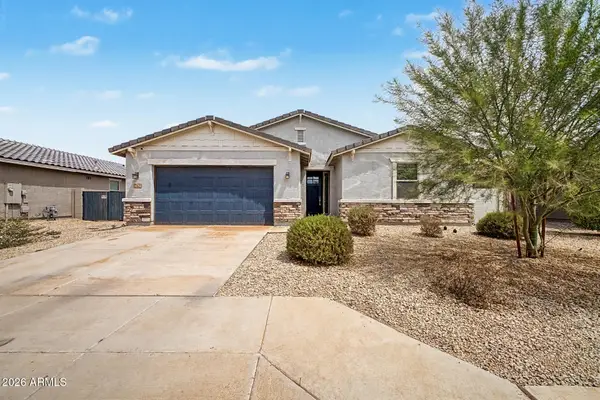 $462,500Active5 beds 3 baths2,535 sq. ft.
362 S San Vicente Lane, Casa Grande, AZ 85194
MLS# 7072127Listed by: KELLER WILLIAMS LEGACY ONE REALTY - New
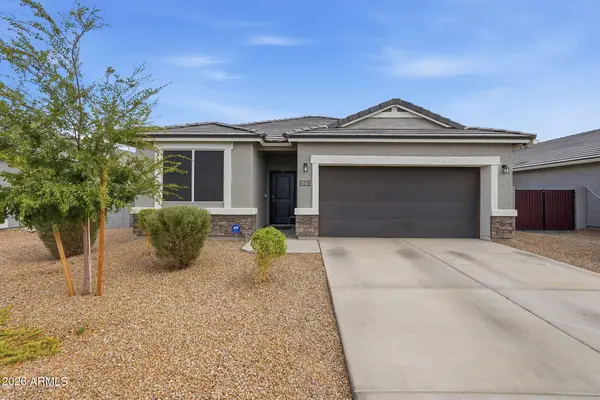 $375,000Active4 beds 3 baths1,866 sq. ft.
1583 E Lardner Drive, Casa Grande, AZ 85122
MLS# 7072086Listed by: RE/MAX A BAR Z REALTY - New
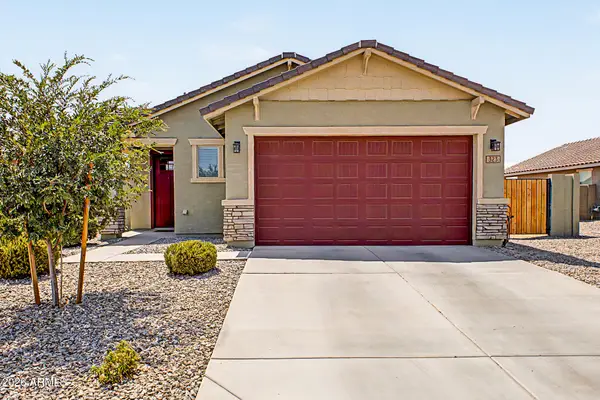 $320,000Active3 beds 2 baths1,479 sq. ft.
323 S San Fernando Lane, Casa Grande, AZ 85194
MLS# 7066223Listed by: REDFIN CORPORATION - New
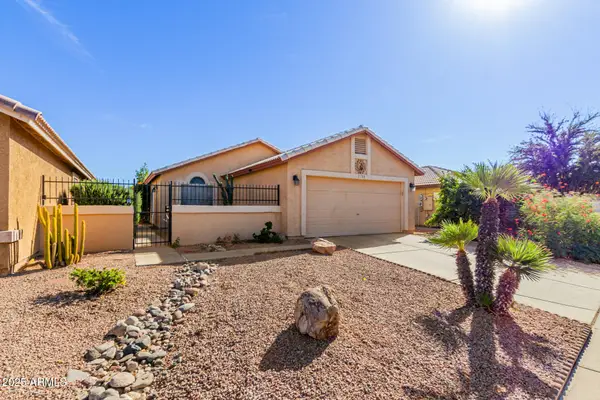 $249,900Active2 beds 2 baths1,217 sq. ft.
2130 N Sweetwater Drive, Casa Grande, AZ 85122
MLS# 7071980Listed by: REDFIN CORPORATION - New
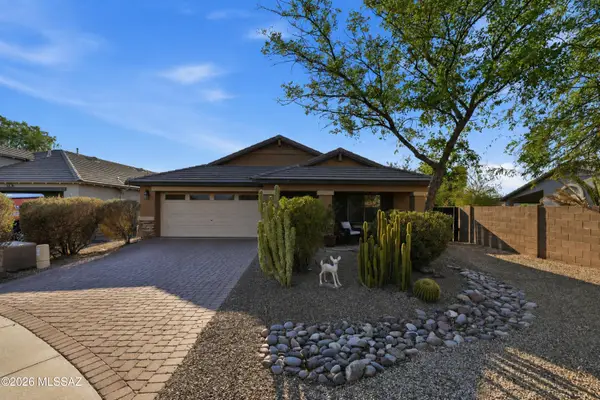 $409,000Active3 beds 2 baths2,152 sq. ft.
Address Withheld By Seller, Casa Grande, AZ 85122
MLS# 22620811Listed by: COLDWELL BANKER REALTY - New
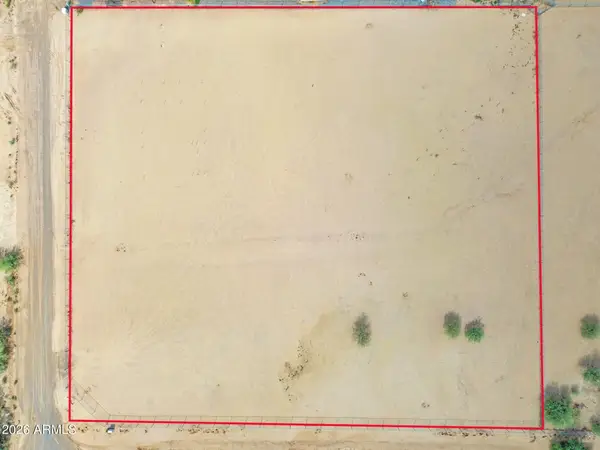 $119,900Active1.93 Acres
0000 W Equestrain Drive #40, Casa Grande, AZ 85193
MLS# 7071773Listed by: LPT REALTY, LLC


Protect your home and budget from life's surprises with an Assurant Home Warranty, backed by a partner that supports you through every step of homeownership. Explore Plans.
©2026 Century 21 Real Estate LLC. All rights reserved. CENTURY 21®, the CENTURY 21 Logo and C21® are service marks owned by Century 21 Real Estate LLC. Century 21 Real Estate LLC fully supports the principles of the Fair Housing Act and the Equal Opportunity Act. Each office is independently owned and operated. Listing information is deemed reliable but not guaranteed accurate.