
0 W Dreamy Draw --, Casa Grande, AZ 85193
Local realty services provided by:CENTURY 21 Desert Estates Realty
0 W Dreamy Draw --,Casa Grande, AZ 85193
$298,000
- 3 Beds
- 2 Baths
- 1,516 sq. ft.
- Single family
- Pending
Listed by: jason ferguson
Office: exp realty
MLS#:6928311
Source:ARMLS
Price summary
- Price:$298,000
- Price per sq. ft.:$196.57
About this home
Well built new build completion Winter 2026, with upgrades and space aplenty! Upgraded Tile, & matching granite counters throughout. Upgraded with fans and lighting throughout.
The main bathroom includes a walk-in shower and dual sinks, as well as a large walk-in closet!
The open floor plan seamlessly connects the kitchen to the dining and living areas.
An oversized RV gate and a standard walkthrough gate lead to the backyard. Paver driveway leads into a generously sized finished garage. The home also features a tile roof and spray foam insulation.
Contact an agent
Home facts
- Year built:2026
- Subdivision & Development:CASA GRANDE WEST UNIT THREE
- Listing ID #:6928311
- Updated:September 15, 2026 at 09:42 AM
Rooms and interior
- Bedrooms:3
- Total bathrooms:2
- Flooring:Tile
- Living area:1,516 sq. ft.
Heating and cooling
- Cooling:Ceiling Fan(s)
- Heating:Electric
- Central air:Yes
Structure and exterior
- Year built:2026
- Building area:1,516 sq. ft.
- Lot area:0.15 Acres
- Lot Features:Desert Front, Dirt Back, North/South Exposure
- Architectural Style:Ranch
- Construction Materials:Spray Foam Insulation, Stucco
Schools
- High school:Casa Grande Union High School
- Middle school:Cactus Middle School
- Elementary school:Palo Verde School
Utilities
- Water:Private Water Company
- Sewer:Septic In & Connected
Finances and disclosures
- Price:$298,000
- Price per sq. ft.:$196.57
- Tax amount:$12 (2024)
Parking
- Parking description:RV Access/Parking
- Garage:Yes
- Garage spaces:2
 All information should be verified by the recipient and none is guaranteed as accurate by ARMLS. Copyright 2020 Arizona Regional Multiple Listing Service, Inc. All rights reserved. ARMLS Member Broker: JoAnn Ayres
New listings near 0 W Dreamy Draw --
- New
 $274,900Active2 beds 2 baths1,739 sq. ft.
1571 E Melrose Drive, Casa Grande, AZ 85122
MLS# 7080263Listed by: SUMMIT REAL ESTATE PROFESSIONALS - New
 $379,305Active3 beds 2 baths1,624 sq. ft.
10040 W Anthony Street, Casa Grande, AZ 85194
MLS# 7080064Listed by: SIMPLY REAL ESTATE - New
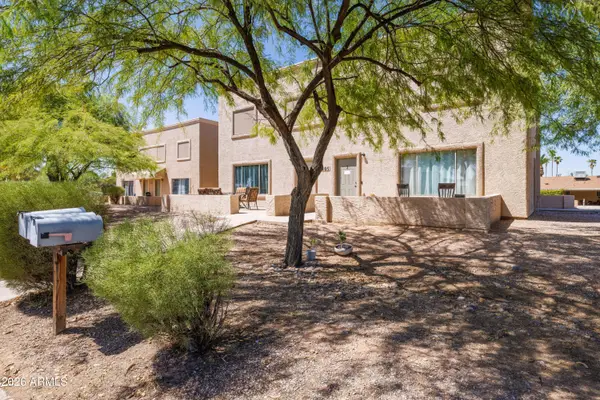 $995,000Active16 beds 10 baths
1407 N Gilbert Avenue, Casa Grande, AZ 85122
MLS# 7079908Listed by: ABI MULTIFAMILY - New
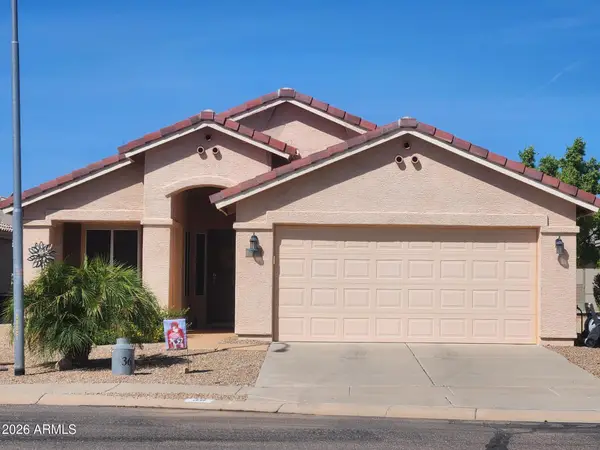 $340,000Active3 beds 2 baths1,491 sq. ft.
36 S Valencia Court, Casa Grande, AZ 85194
MLS# 7079850Listed by: DELEX REALTY - New
 $550,000Active3 beds 2 baths1,986 sq. ft.
9468 W Bartle Drive, Casa Grande, AZ 85194
MLS# 7079839Listed by: LIMITLESS REAL ESTATE - New
 $229,000Active3 beds 2 baths1,249 sq. ft.
2692 S Arizola Road, Casa Grande, AZ 85122
MLS# 7079781Listed by: REVINRE - New
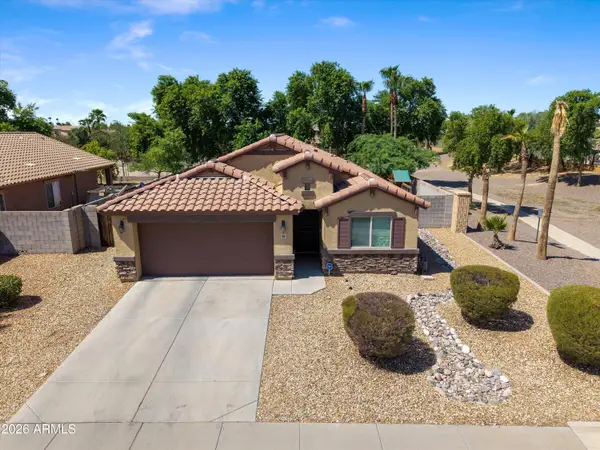 $320,000Active3 beds 2 baths1,569 sq. ft.
1867 N Vista Lane, Casa Grande, AZ 85122
MLS# 7079275Listed by: EXP REALTY - New
 $449,000Active3 beds 2 baths1,925 sq. ft.
2081 N Pebble Beach Drive, Casa Grande, AZ 85122
MLS# 7079323Listed by: KELLER WILLIAMS LEGACY ONE REALTY - New
 $325,000Active3 beds 2 baths1,649 sq. ft.
1259 E Sunset Drive, Casa Grande, AZ 85122
MLS# 7079326Listed by: OMNI HOMES INTERNATIONAL - New
 $549,000Active4 beds 3 baths2,524 sq. ft.
496 E Diamond Drive, Casa Grande, AZ 85122
MLS# 7079355Listed by: HOMESMART PREMIER


Protect your home and budget from life's surprises with an Assurant Home Warranty, backed by a partner that supports you through every step of homeownership. Explore Plans.
©2026 Century 21 Real Estate LLC. All rights reserved. CENTURY 21®, the CENTURY 21 Logo and C21® are service marks owned by Century 21 Real Estate LLC. Century 21 Real Estate LLC fully supports the principles of the Fair Housing Act and the Equal Opportunity Act. Each office is independently owned and operated. Listing information is deemed reliable but not guaranteed accurate.