
26645 N 42nd Street, Cave Creek, AZ 85331
Local realty services provided by:CENTURY 21 Toma Partners
Listed by: temple blackburn
Office: real broker
MLS#:7073954
Source:ARMLS
Price summary
- Price:$789,900
- Monthly HOA dues:$45.33
About this home
Big-ticket over the top updates, flexible living spaces and a backyard made for Arizona living come together in this beautiful home. Soaring ceilings and abundant natural light create an impressive welcome, with formal living and dining spaces designed for memorable gatherings. The refreshed kitchen features crisp subway tile, modern appliances, a center island and brand-new refrigerator, opening seamlessly to the family room. Barn doors reveal a private executive office, while a versatile upstairs loft offers additional space for a media room, reading retreat or game area. Primary suite feels like a private escape with a remodeled spa-inspired bath featuring a freestanding soaking tub, frameless glass shower and waterfall showerhead. Outside, enjoy your own resort-style retreat featuring a sparkling dive pool, built-in BBQ, and artificial turf. Unexpected extras include a hidden wine cellar or storage room, updated powder room and epoxied 3-car garage. New HVAC in 2026, newer roof replaced in 2022 and plantation shutters throughout provide added peace of mind. Refrigerator, washer and dryer. Stylish, functional and ready to enjoy--this home stands out from the moment you arrive....
Contact an agent
Home facts
- Year built:1999
- Subdivision & Development:Tatum Highlands - TESORO 2
- Listing ID #:7073954
- Updated:October 20, 2026 at 03:09 PM
Rooms and interior
- Bedrooms:3
- Total bathrooms:3
- Flooring:Carpet, Tile
Heating and cooling
- Cooling:Ceiling Fan(s)
- Heating:Natural Gas
- Central air:Yes
Structure and exterior
- Year built:1999
- Lot area:0.15 Acres
- Lot Features:Auto Timer H2O Back, Auto Timer H2O Front, Desert Front, East/West Exposure, Sprinklers In Front, Sprinklers In Rear, Synthetic Grass Back
- Construction Materials:Painted, Stucco
- Exterior Features:Built-in Barbecue
Schools
- High school:Cactus Shadows High School
- Middle school:Sonoran Trails Middle School
- Elementary school:Horseshoe Trails Elementary School
Finances and disclosures
- Price:$789,900
- Tax amount:$1,992 (2025)
Features and amenities
- Amenities:Skylight(s)
- Pool features:Diving Pool, Variable Speed Pump
Parking
- Garage:Yes
- Garage spaces:3
 All information should be verified by the recipient and none is guaranteed as accurate by ARMLS. Copyright 2020 Arizona Regional Multiple Listing Service, Inc. All rights reserved. ARMLS Member Broker: Benjamin Toma
New listings near 26645 N 42nd Street
- New
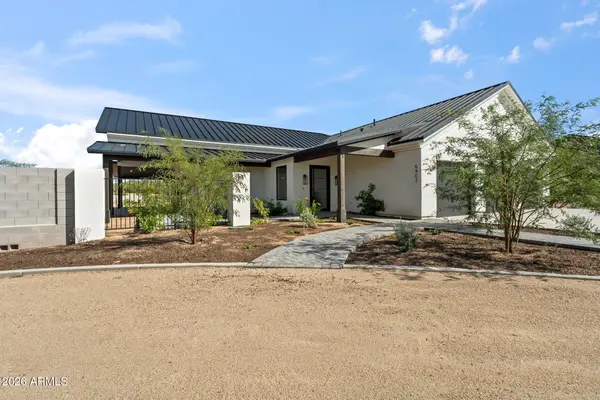 $2,750,000Active4 beds 4 baths
6407 E Lowden Road, Cave Creek, AZ 85331
MLS# 7095895Listed by: CAMBRIDGE PROPERTIES - New
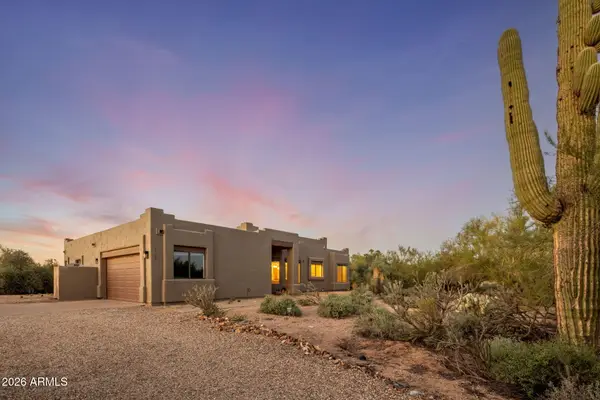 $735,000Active3 beds 2 baths
5108 E Rancho Caliente Drive, Cave Creek, AZ 85331
MLS# 7095375Listed by: THE BROKERY - New
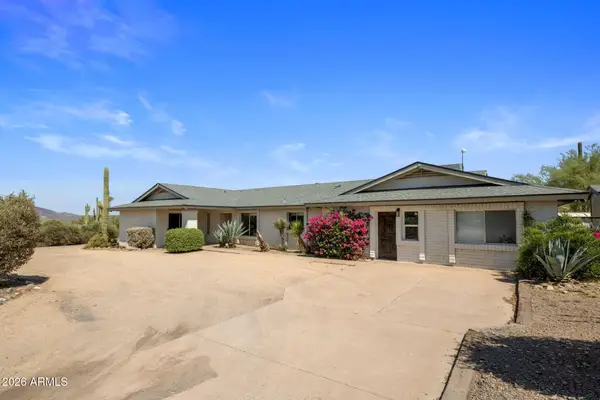 $1,350,000Active4 beds 3 baths
6914 E Highland Road #Lot 1&2, Cave Creek, AZ 85331
MLS# 7095291Listed by: REALTY ONE GROUP - New
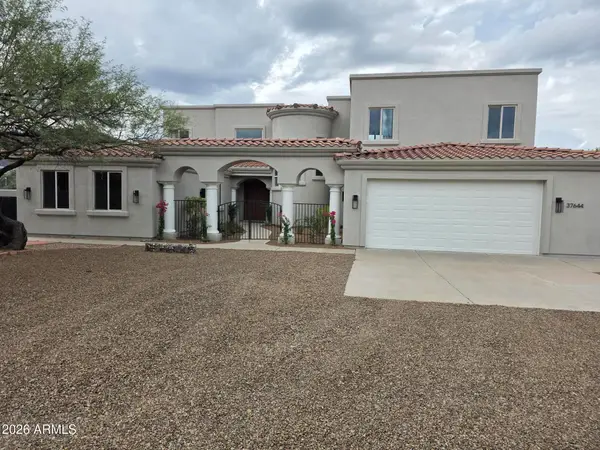 $1,400,000Active7 beds 5 baths
37644 N Hidden Valley Drive, Cave Creek, AZ 85331
MLS# 7095270Listed by: RUSS LYON SOTHEBY'S INTERNATIONAL REALTY - New
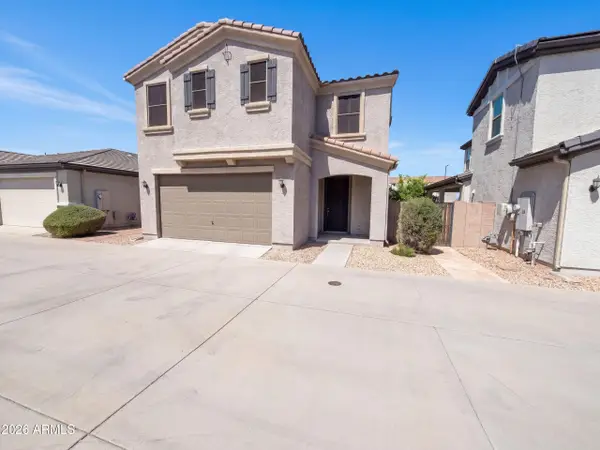 $482,000Active3 beds 3 baths
5015 E Desert Forest Trail, Cave Creek, AZ 85331
MLS# 7094964Listed by: OPENDOOR BROKERAGE, LLC - New
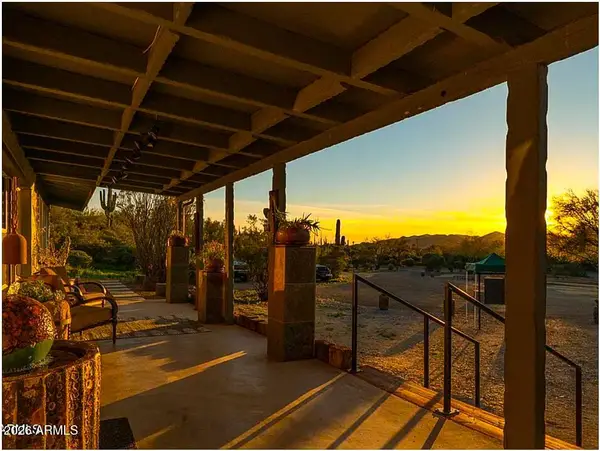 $850,000Active2 beds 2 baths
6447 E Lone Mountain Road N, Cave Creek, AZ 85331
MLS# 7094816Listed by: DESERT DREAM REALTY 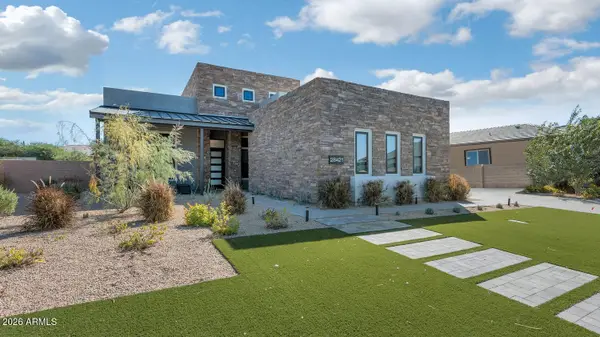 $1,600,000Pending3 beds 4 baths
28421 N 59th Way, Cave Creek, AZ 85331
MLS# 7094565Listed by: RE/MAX EXCALIBUR- New
 $649,900Active3 beds 2 baths
4715 E Red Bird Road, Cave Creek, AZ 85331
MLS# 7094302Listed by: HOMESMART - New
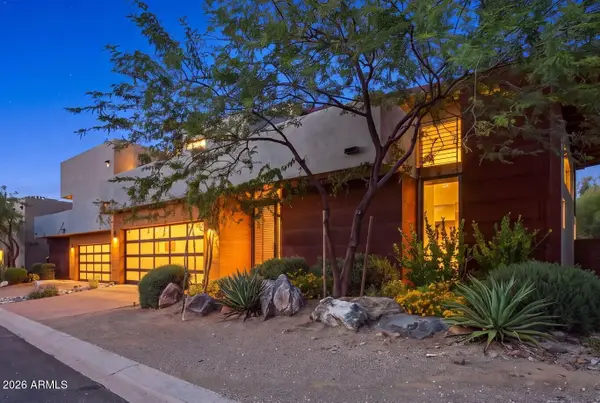 $1,425,000Active3 beds 4 baths
6525 E Cave Creek Road #23, Cave Creek, AZ 85331
MLS# 7094254Listed by: GRIGG'S GROUP POWERED BY THE ALTMAN BROTHERS - New
 $569,000Active3 beds 3 baths
4441 E Rancho Del Oro Drive, Cave Creek, AZ 85331
MLS# 7094128Listed by: JASON MITCHELL REAL ESTATE


Protect your home and budget from life's surprises with an Assurant Home Warranty, backed by a partner that supports you through every step of homeownership. Explore Plans.
©2026 Century 21 Real Estate LLC. All rights reserved. CENTURY 21®, the CENTURY 21 Logo and C21® are service marks owned by Century 21 Real Estate LLC. Century 21 Real Estate LLC fully supports the principles of the Fair Housing Act and the Equal Opportunity Act. Each office is independently owned and operated. Listing information is deemed reliable but not guaranteed accurate.