
27218 N 46th Street, Cave Creek, AZ 85331
Local realty services provided by:CENTURY 21 Arizona Foothills
Listed by: karl isenburg, sherrie travers602-402-5122
Office: exp realty
MLS#:7084327
Source:ARMLS
Price summary
- Price:$1,050,000
- Price per sq. ft.:$475.76
About this home
Authentic Arizona living awaits at this turnkey Southwestern-style horse property in Cave Creek. Rich character features Saltillo tile, exposed wood beams, wood doors, tongue-and-groove ceiling and adobe-style fireplace. The kitchen offers granite counters, wood cabinetry, stainless appliances and gas range. Newer high-end HVACs and tankless water heaters enhance efficiency. A private courtyard with covered patios, wood-beamed Ramadas and grassy center creates inviting outdoor living. Equestrian amenities include covered facilities, pens and roping areas. Mature trees and landscaping embrace AZ nature. Minutes from Dynamite Arena, a premier roping destination since 1972, with nearby horse properties and open riding areas. County island zoning. Easy access to Cave Creek, Scottsdale, Phoenix
Contact an agent
Home facts
- Year built:1985
- Subdivision & Development:E2 W2 S2 NE4 NW4 SE4
- Listing ID #:7084327
- Updated:September 25, 2026 at 04:10 PM
Rooms and interior
- Bedrooms:3
- Total bathrooms:3
- Flooring:Tile
- Living area:2,207 sq. ft.
Heating and cooling
- Cooling:Ceiling Fan(s)
- Heating:Natural Gas
- Central air:Yes
Structure and exterior
- Year built:1985
- Building area:2,207 sq. ft.
- Lot area:1.25 Acres
- Lot Features:Cul-De-Sac, Desert Back, Desert Front, North/South Exposure
- Architectural Style:Territorial
- Construction Materials:Painted, Stucco
Schools
- High school:Cactus Shadows High School
- Middle school:Sonoran Trails Middle School
- Elementary school:Horseshoe Trails Elementary School
Finances and disclosures
- Price:$1,050,000
- Price per sq. ft.:$475.76
- Tax amount:$1,326 (2025)
Parking
- Garage:Yes
- Garage spaces:2
 All information should be verified by the recipient and none is guaranteed as accurate by ARMLS. Copyright 2020 Arizona Regional Multiple Listing Service, Inc. All rights reserved. ARMLS Member Broker: Floyd Scott
New listings near 27218 N 46th Street
- New
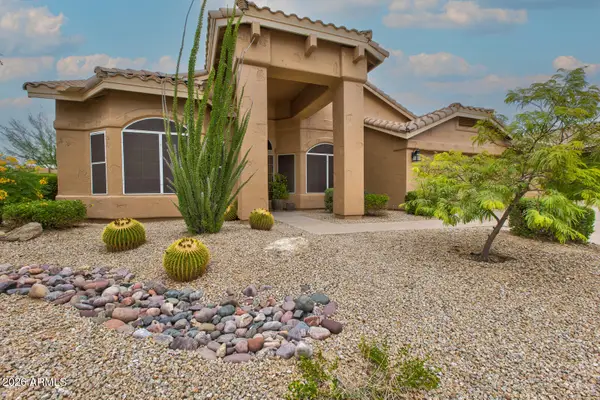 $865,000Active3 beds 3 baths2,306 sq. ft.
4804 E Cascalote Drive, Cave Creek, AZ 85331
MLS# 7085160Listed by: REALTY ONE GROUP - New
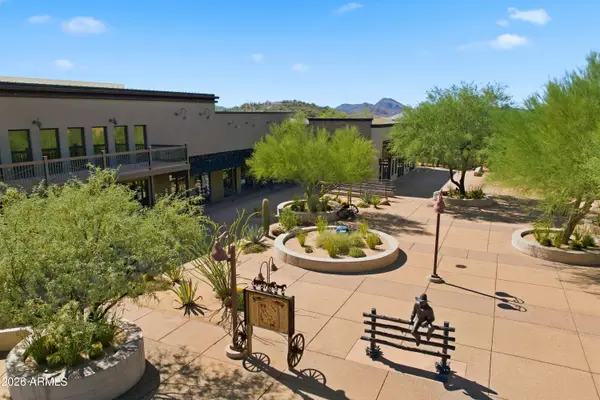 $749,900Active1 beds 2 baths1,639 sq. ft.
7100 E Cave Creek Road #158, Cave Creek, AZ 85331
MLS# 7085041Listed by: HOMESMART - New
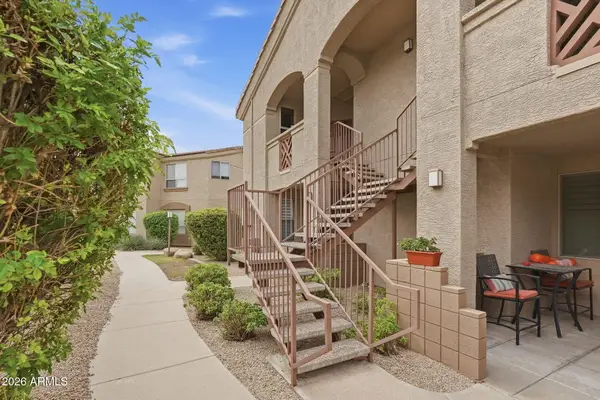 $315,000Active2 beds 2 baths1,056 sq. ft.
29606 N Tatum Boulevard #215, Cave Creek, AZ 85331
MLS# 7084876Listed by: RE/MAX SIGNATURE - New
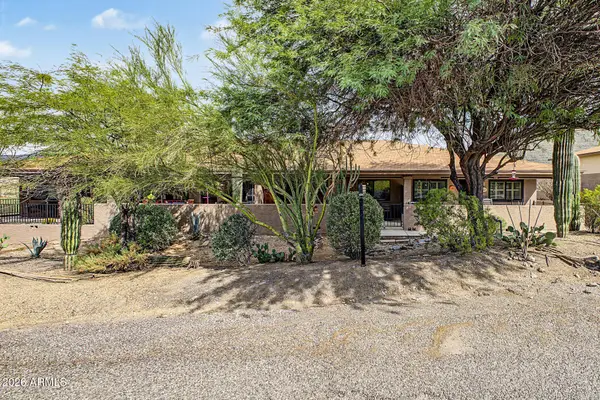 $379,900Active2 beds 2 baths946 sq. ft.
37451 N Ootam Road #2, Cave Creek, AZ 85331
MLS# 7084616Listed by: HOMESMART - New
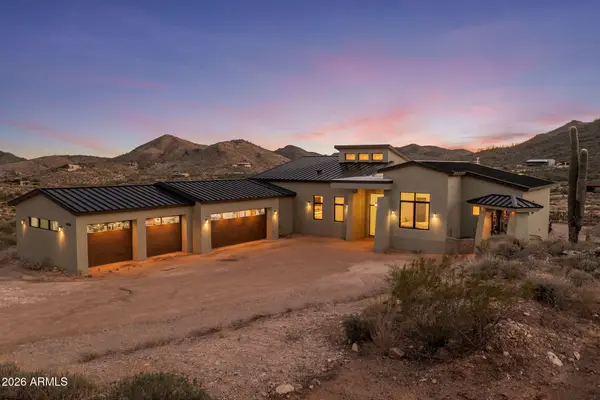 $1,650,000Active4 beds 4 baths3,530 sq. ft.
40564 N 50th Street, Cave Creek, AZ 85331
MLS# 7084021Listed by: KELLER WILLIAMS REALTY SONORAN LIVING - New
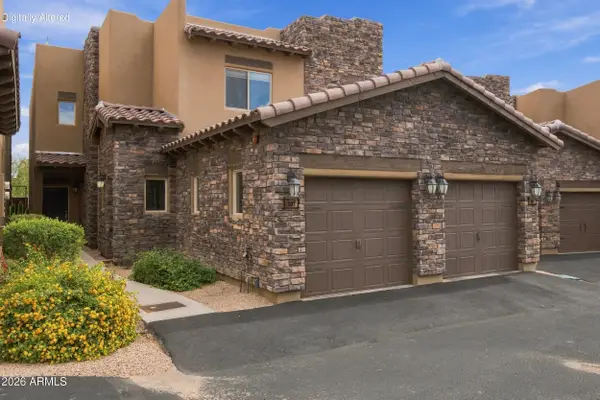 $695,000Active3 beds 2 baths1,760 sq. ft.
6145 E Cave Creek Road #207, Cave Creek, AZ 85331
MLS# 7084037Listed by: COMPASS - New
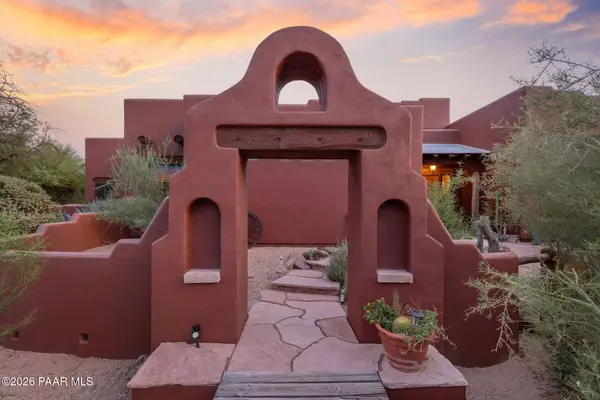 $1,720,000Active4 beds 3 baths2,744 sq. ft.
27021 N 44th Street, Cave Creek, AZ 85331
MLS# 1085263Listed by: MY HOME GROUP - New
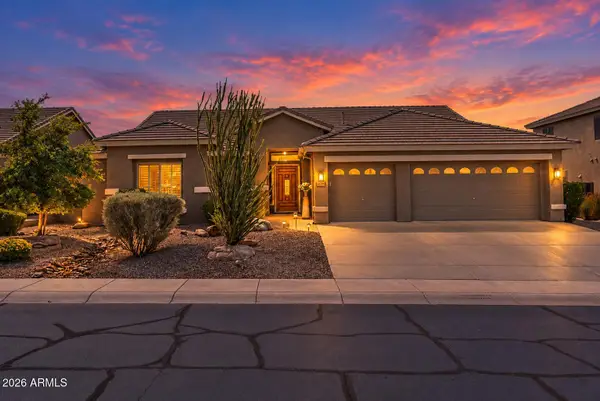 $1,095,000Active4 beds 3 baths2,864 sq. ft.
5335 E Thunder Hawk Road, Cave Creek, AZ 85331
MLS# 7083951Listed by: BERKSHIRE HATHAWAY HOMESERVICES ARIZONA PROPERTIES - New
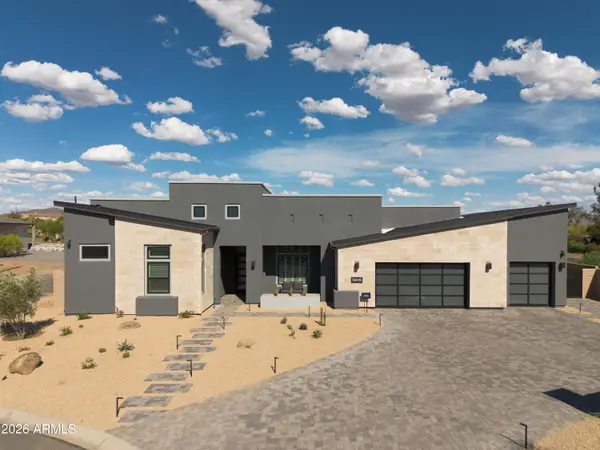 $1,950,000Active4 beds 4 baths4,315 sq. ft.
5905 E Silver Sage Lane, Cave Creek, AZ 85331
MLS# 7083820Listed by: COMPASS


Protect your home and budget from life's surprises with an Assurant Home Warranty, backed by a partner that supports you through every step of homeownership. Explore Plans.
©2026 Century 21 Real Estate LLC. All rights reserved. CENTURY 21®, the CENTURY 21 Logo and C21® are service marks owned by Century 21 Real Estate LLC. Century 21 Real Estate LLC fully supports the principles of the Fair Housing Act and the Equal Opportunity Act. Each office is independently owned and operated. Listing information is deemed reliable but not guaranteed accurate.