
28210 N 60th Place, Cave Creek, AZ 85331
Local realty services provided by:CENTURY 21 Northwest Realty
28210 N 60th Place,Cave Creek, AZ 85331
$1,149,500
- 4 Beds
- 3 Baths
- 2,988 sq. ft.
- Single family
- Active
Listed by: thomas a mastromatto
Office: mountain lake realty
MLS#:7055874
Source:ARMLS
Price summary
- Price:$1,149,500
- Price per sq. ft.:$384.71
- Monthly HOA dues:$111.67
About this home
Rare opportunity to own a single-story home in sought-after Palos Verdes Estates. This move-in-ready residence features updated flooring, cabinetry, and master bathroom. Extended patio with a built-in BBQ ideal for entertaining or relaxing at home. The exterior has been recently painted. A versatile den with a walk-in closet offers flexible use as an office, guest space, or 4th bedroom. Seller is open to a post-closing leaseback of up to 6 months, offering added flexibility for the right buyer. Don't miss this chance to make this Palos Verdes Estates home your own!
Contact an agent
Home facts
- Year built:2003
- Subdivision & Development:ESTATES AT PALOS VERDES
- Listing ID #:7055874
- Updated:August 12, 2026 at 03:38 PM
Rooms and interior
- Bedrooms:4
- Total bathrooms:3
- Living area:2,988 sq. ft.
Heating and cooling
- Heating:Natural Gas
- Central air:Yes
Structure and exterior
- Year built:2003
- Building area:2,988 sq. ft.
- Lot area:0.51 Acres
- Lot Features:Cul-De-Sac, Desert Front, Sprinklers In Front
- Construction Materials:Stucco
- Exterior Features:Built-in Barbecue
Schools
- High school:Cactus Shadows High School
- Middle school:Sonoran Trails Middle School
- Elementary school:Horseshoe Trails Elementary School
Utilities
- Water:City Water
Finances and disclosures
- Price:$1,149,500
- Price per sq. ft.:$384.71
- Tax amount:$2,095 (2025)
Features and amenities
- Laundry features:Washer/Dryer Hook-up Only
- Amenities:Skylight(s)
Parking
- Garage:Yes
- Garage spaces:3
 All information should be verified by the recipient and none is guaranteed as accurate by ARMLS. Copyright 2020 Arizona Regional Multiple Listing Service, Inc. All rights reserved.
New listings near 28210 N 60th Place
- New
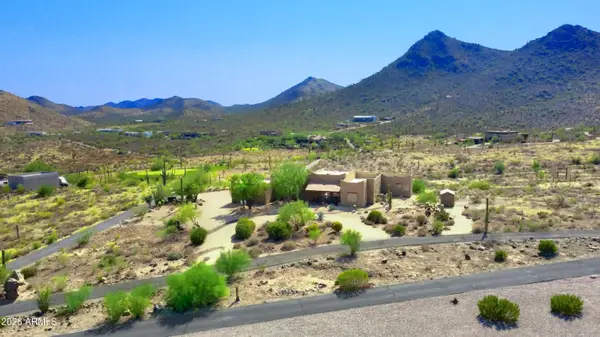 $1,400,000Active3 beds 2 baths3,449 sq. ft.
40522 N 50th Street, Cave Creek, AZ 85331
MLS# 7065316Listed by: FATHOM REALTY ELITE - New
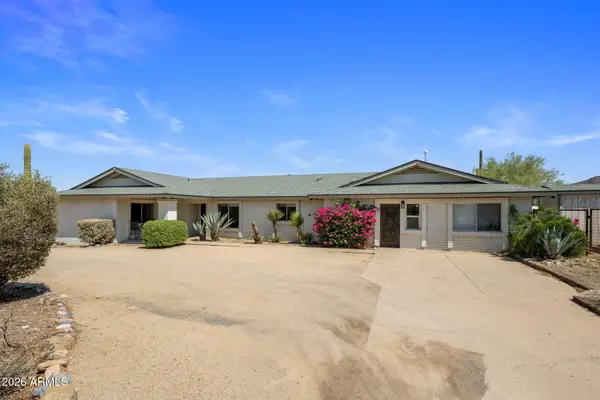 $990,000Active4 beds 3 baths2,932 sq. ft.
6914 E Highland. Road, Cave Creek, AZ 85331
MLS# 7065050Listed by: REALTY ONE GROUP - New
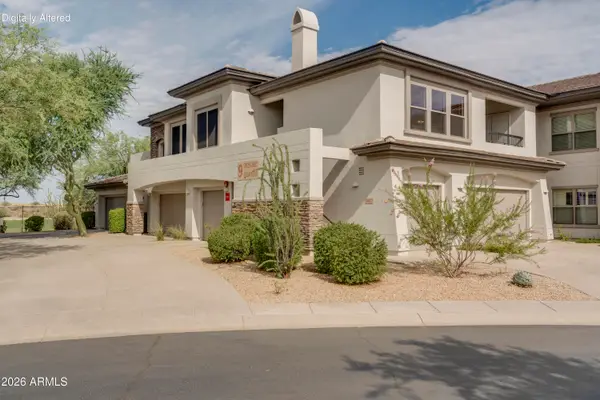 $495,000Active2 beds 2 baths1,383 sq. ft.
33550 N Dove Lakes Drive #Unit 2027, Cave Creek, AZ 85331
MLS# 7063924Listed by: EXP REALTY 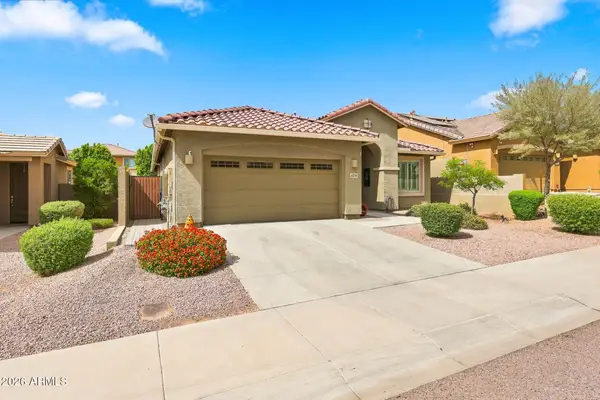 $692,400Pending3 beds 3 baths2,022 sq. ft.
4034 E Madre Del Oro Drive, Cave Creek, AZ 85331
MLS# 7063687Listed by: COMPASS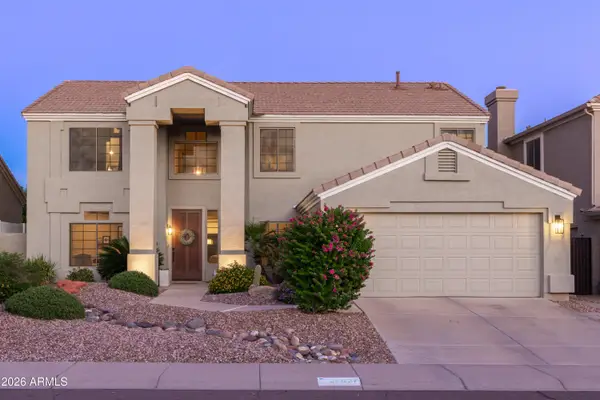 $975,000Pending4 beds 3 baths3,416 sq. ft.
26627 N 43rd Street, Cave Creek, AZ 85331
MLS# 7063458Listed by: RUSS LYON SOTHEBY'S INTERNATIONAL REALTY- New
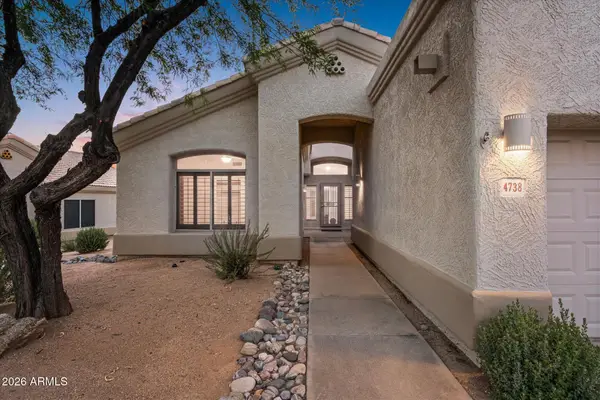 $499,000Active2 beds 2 baths1,684 sq. ft.
4738 E Casey Lane, Cave Creek, AZ 85331
MLS# 7063291Listed by: RE/MAX PREMIER - New
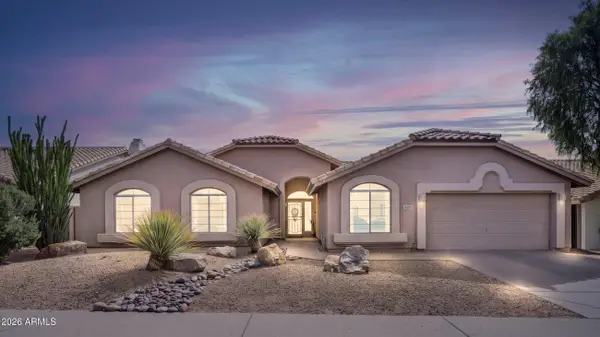 $849,900Active4 beds 2 baths2,470 sq. ft.
4429 E Vista Val Verde --, Cave Creek, AZ 85331
MLS# 7063069Listed by: APEX RESIDENTIAL 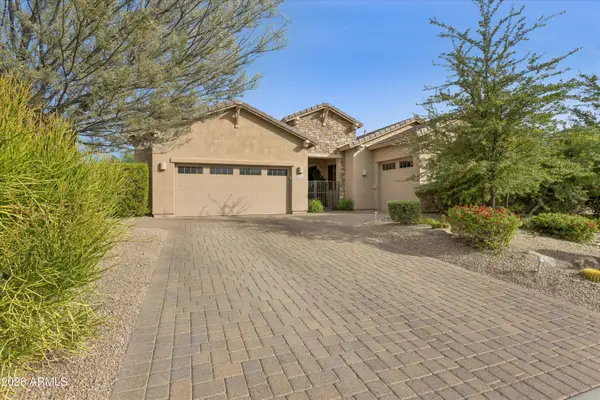 $999,000Pending4 beds 3 baths2,945 sq. ft.
5731 E Ashler Hills Drive, Cave Creek, AZ 85331
MLS# 7062551Listed by: THE AGENCY- New
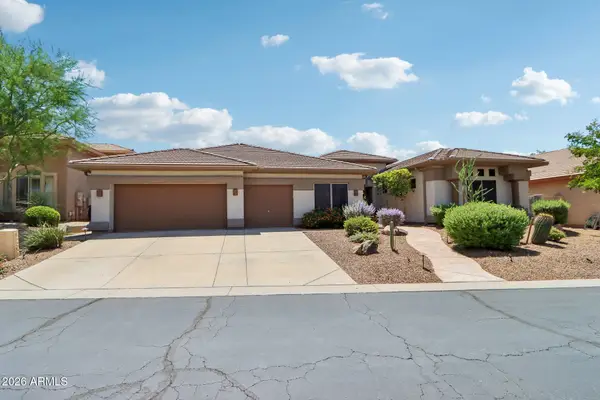 $950,000Active3 beds 3 baths3,022 sq. ft.
5317 E Forest Pleasant Place, Cave Creek, AZ 85331
MLS# 7062475Listed by: SERHANT. - New
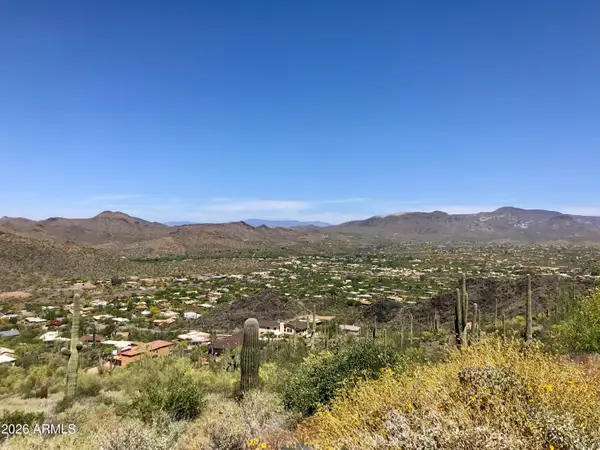 $895,000Active3.07 Acres
6212 E Carriage Drive, Cave Creek, AZ 85331
MLS# 7062382Listed by: LAKE PLEASANT REAL ESTATE


Protect your home and budget from life's surprises with an Assurant Home Warranty, backed by a partner that supports you through every step of homeownership. Explore Plans.
©2026 Century 21 Real Estate LLC. All rights reserved. CENTURY 21®, the CENTURY 21 Logo and C21® are service marks owned by Century 21 Real Estate LLC. Century 21 Real Estate LLC fully supports the principles of the Fair Housing Act and the Equal Opportunity Act. Each office is independently owned and operated. Listing information is deemed reliable but not guaranteed accurate.