
29826 N 43rd Way, Cave Creek, AZ 85331
Local realty services provided by:CENTURY 21 Arizona Foothills
29826 N 43rd Way,Cave Creek, AZ 85331
$949,500
- 6 Beds
- 3 Baths
- 3,519 sq. ft.
- Single family
- Active
Listed by: shaianne coleman
Office: retsy
MLS#:7023265
Source:ARMLS
Price summary
- Price:$949,500
- Price per sq. ft.:$269.82
- Monthly HOA dues:$26.33
About this home
Spacious Cave Creek home offering 6 bedrooms, 3 bathrooms, and over 3,500 sqft of flexible living space! Situated on a 10,000+ sqft lot, this property features an open layout with generous living areas, ideal for entertaining or multi-generational living. Large kitchen with ample storage flows seamlessly into the main living spaces. Oversized bedrooms provide versatility for guests, home office, or flex use. Enjoy a private backyard with room to create your ideal outdoor retreat. 3-car garage adds convenience and storage. Located in a desirable North Phoenix/Cave Creek area near hiking, dining, and top-rated schools. A rare opportunity with size, functionality, and upside potential.
Contact an agent
Home facts
- Year built:1992
- Subdivision & Development:TATUM RANCH PARCEL 7 UNIT 1
- Listing ID #:7023265
- Updated:September 13, 2026 at 03:01 PM
Rooms and interior
- Bedrooms:6
- Total bathrooms:3
- Flooring:Carpet, Tile
- Basement:Yes
- Basement Description:Finished
- Living area:3,519 sq. ft.
Heating and cooling
- Cooling:Ceiling Fan(s)
- Heating:Electric
- Central air:Yes
Structure and exterior
- Year built:1992
- Building area:3,519 sq. ft.
- Lot area:0.25 Acres
- Lot Features:Desert Back, Desert Front, Sprinklers In Front, Sprinklers In Rear
- Construction Materials:Stucco
Schools
- High school:Cactus Shadows High School
- Middle school:Sonoran Trails Middle School
- Elementary school:Desert Willow Elementary School
Finances and disclosures
- Price:$949,500
- Price per sq. ft.:$269.82
- Tax amount:$2,790 (2025)
Parking
- Garage:Yes
- Garage spaces:3
 All information should be verified by the recipient and none is guaranteed as accurate by ARMLS. Copyright 2020 Arizona Regional Multiple Listing Service, Inc. All rights reserved. ARMLS Member Broker: Floyd Scott
New listings near 29826 N 43rd Way
- New
 $1,299,000Active4 beds 4 baths3,167 sq. ft.
5709 E Parnell Drive, Cave Creek, AZ 85331
MLS# 7079622Listed by: HOMESMART - New
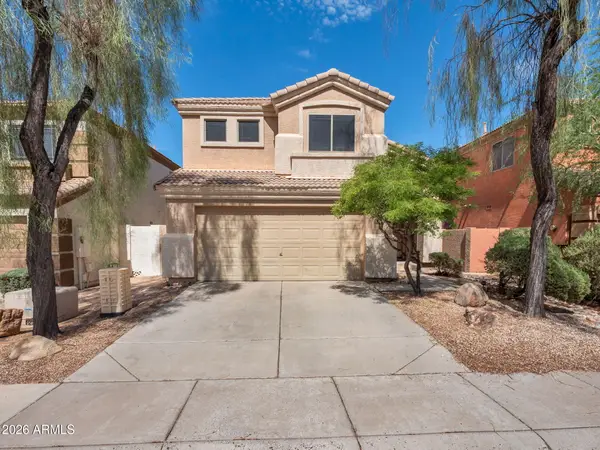 $595,000Active3 beds 3 baths1,674 sq. ft.
4946 E Roberta Drive, Cave Creek, AZ 85331
MLS# 7079577Listed by: FULL SERVICE PROPERTIES, INC - New
 $1,185,000Active3 beds 4 baths3,159 sq. ft.
4237 E Hunter Court, Cave Creek, AZ 85331
MLS# 7079485Listed by: RETSY - New
 $795,000Active3 beds 2 baths2,288 sq. ft.
32648 N 40th Place, Cave Creek, AZ 85331
MLS# 7079265Listed by: SERHANT. - New
 $1,675,000Active3 beds 3 baths3,525 sq. ft.
31852 N 61st Street, Cave Creek, AZ 85331
MLS# 7079132Listed by: HOMESMART - New
 $1,475,000Active3 beds 4 baths3,070 sq. ft.
6525 E Cave Creek Road #20, Cave Creek, AZ 85331
MLS# 7078751Listed by: COLDWELL BANKER REALTY - New
 $1,050,000Active4 beds 3 baths2,679 sq. ft.
32006 N 44th Place, Cave Creek, AZ 85331
MLS# 7078693Listed by: EXP REALTY - New
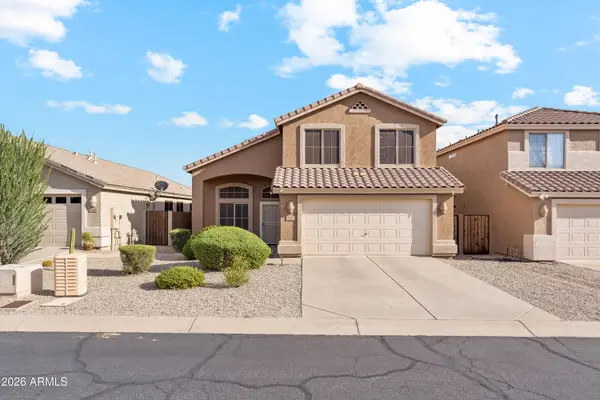 $695,000Active4 beds 3 baths2,132 sq. ft.
4465 E Coyote Wash Drive, Cave Creek, AZ 85331
MLS# 7078227Listed by: MY HOME GROUP REAL ESTATE - New
 $1,699,000Active4 beds 3 baths2,929 sq. ft.
6019 E Wildcat Drive, Cave Creek, AZ 85331
MLS# 7077968Listed by: HOMESMART - New
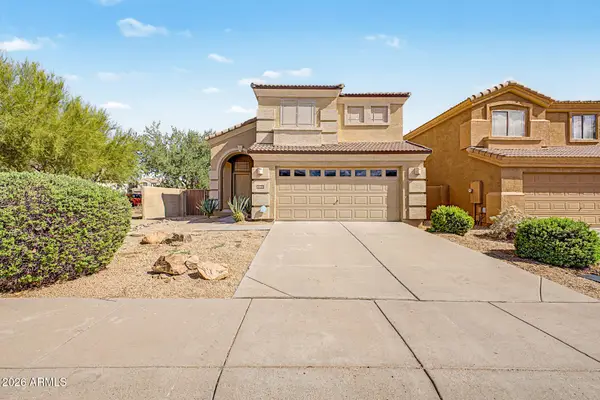 $629,000Active3 beds 2 baths1,674 sq. ft.
4945 E Roberta Drive, Cave Creek, AZ 85331
MLS# 7077466Listed by: OPULENT REAL ESTATE GROUP


Protect your home and budget from life's surprises with an Assurant Home Warranty, backed by a partner that supports you through every step of homeownership. Explore Plans.
©2026 Century 21 Real Estate LLC. All rights reserved. CENTURY 21®, the CENTURY 21 Logo and C21® are service marks owned by Century 21 Real Estate LLC. Century 21 Real Estate LLC fully supports the principles of the Fair Housing Act and the Equal Opportunity Act. Each office is independently owned and operated. Listing information is deemed reliable but not guaranteed accurate.