
30323 N 66th Street, Cave Creek, AZ 85331
Local realty services provided by:CENTURY 21 Arizona Foothills
Listed by: joshua herrin
Office: my home group real estate
MLS#:7075595
Source:ARMLS
Price summary
- Price:$2,449,900
- Price per sq. ft.:$586.1
About this home
Luxury new construction on an expansive acre+ homesite, showcasing custom finishes and sophisticated desert design throughout. This 5-bedroom, 3.5-bath estate features a dramatic open great room, chef's kitchen with premium appliances, oversized waterfall island and custom cabinetry. A striking 100'' TV media wall with linear fireplace anchors the living space. The Primary Suite offers a spa-inspired wet room and oversized closet. Walls of glass opens to outdoor living with travertine patios, resort-style pool and covered pergola. Front and rear covered courtyards, installed camera/security system, gated front courtyard entry and 4-car garage complete this exceptional estate.
Contact an agent
Home facts
- Year built:2026
- Subdivision & Development:COUNTY ISLAND
- Listing ID #:7075595
- Updated:September 05, 2026 at 09:46 PM
Rooms and interior
- Bedrooms:5
- Total bathrooms:4
- Flooring:Carpet, Tile
- Living area:4,180 sq. ft.
Heating and cooling
- Cooling:Ceiling Fan(s), Heat Pump, Programmable Thermostat
- Heating:Electric, Heat Pump
- Central air:Yes
Structure and exterior
- Year built:2026
- Building area:4,180 sq. ft.
- Lot area:1.38 Acres
- Lot Features:Auto Timer H2O Back, Auto Timer H2O Front, Corner, Desert Back, Desert Front, Natural Desert Back, Natural Desert Front, North/South Exposure, Sprinklers In Front, Sprinklers In Rear
- Architectural Style:Contemporary, Territorial
- Construction Materials:Painted, Spray Foam Insulation
- Exterior Features:Private Yard
Schools
- High school:Cactus Shadows High School
- Middle school:Cactus Shadows High School
- Elementary school:Lone Mountain Elementary School
Utilities
- Water:City Water
- Sewer:Septic In & Connected
Finances and disclosures
- Price:$2,449,900
- Price per sq. ft.:$586.1
- Tax amount:$788 (2025)
Features and amenities
- Laundry features:Washer/Dryer Hook-up Only
- Amenities:ENERGY STAR Qualified Windows, Skylight(s), Vinyl Frame
- Pool features:Variable Speed Pump
Parking
- Parking description:Attached Garage Cabinets, Electric Vehicle Charging Station(s), Extended Length Garage, Side Vehicle Entry
- Garage:Yes
- Garage spaces:4
 All information should be verified by the recipient and none is guaranteed as accurate by ARMLS. Copyright 2020 Arizona Regional Multiple Listing Service, Inc. All rights reserved. ARMLS Member Broker: Floyd Scott
New listings near 30323 N 66th Street
- New
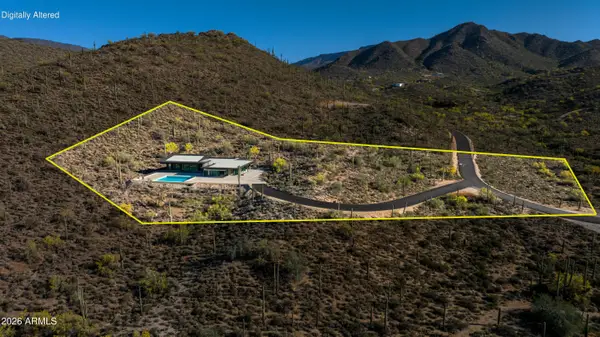 $750,000Active4.5 Acres
424XX N 66th Street, Cave Creek, AZ 85331
MLS# 7076571Listed by: WEST USA REALTY - New
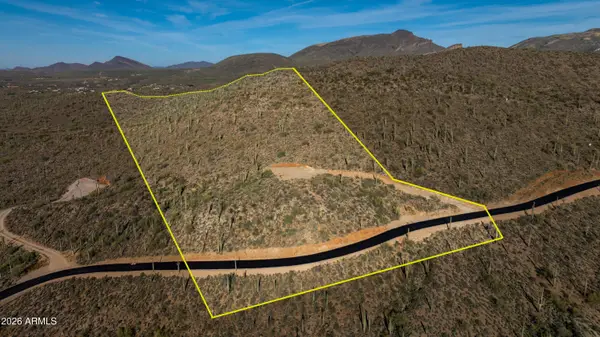 $1,000,000Active4.89 Acres
425XX N 66th Street, Cave Creek, AZ 85331
MLS# 7076573Listed by: WEST USA REALTY - New
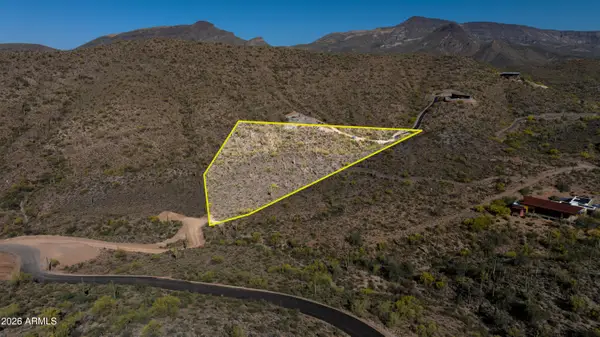 $750,000Active4.39 Acres
426XX N 66th Street, Cave Creek, AZ 85331
MLS# 7076574Listed by: WEST USA REALTY - New
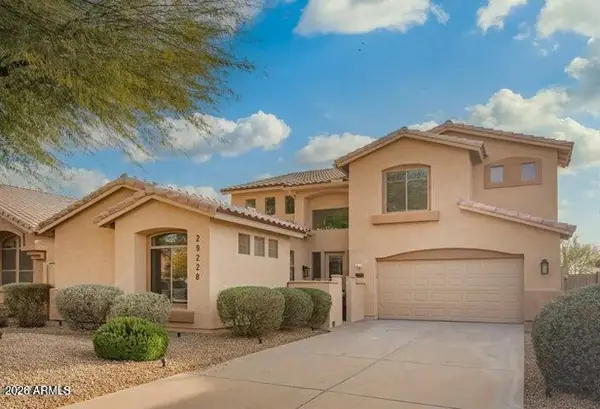 $815,000Active6 beds 4 baths3,391 sq. ft.
29228 N 48th Street, Cave Creek, AZ 85331
MLS# 7076503Listed by: GENTRY REAL ESTATE - New
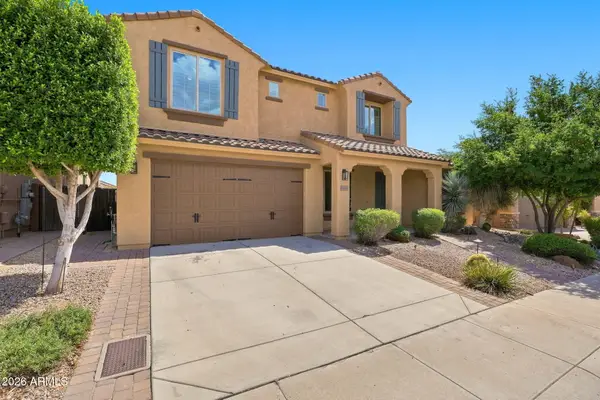 $919,000Active4 beds 3 baths3,294 sq. ft.
5645 E Desert Forest Trail, Cave Creek, AZ 85331
MLS# 7076403Listed by: COLDWELL BANKER REALTY - New
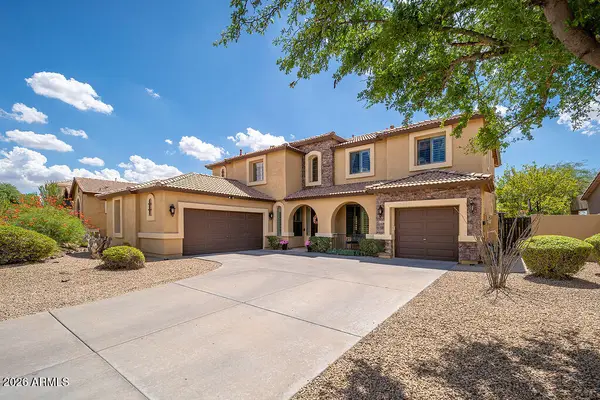 $925,000Active5 beds 3 baths3,497 sq. ft.
4215 E Desert Forest Trail, Cave Creek, AZ 85331
MLS# 7075998Listed by: WEST USA REALTY - New
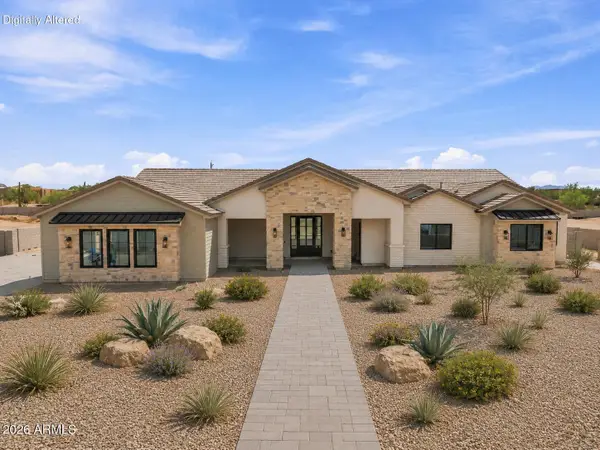 $1,800,000Active4 beds 4 baths4,034 sq. ft.
4352 E Forest Pleasant Place, Cave Creek, AZ 85331
MLS# 7076105Listed by: REALTY ONE GROUP - New
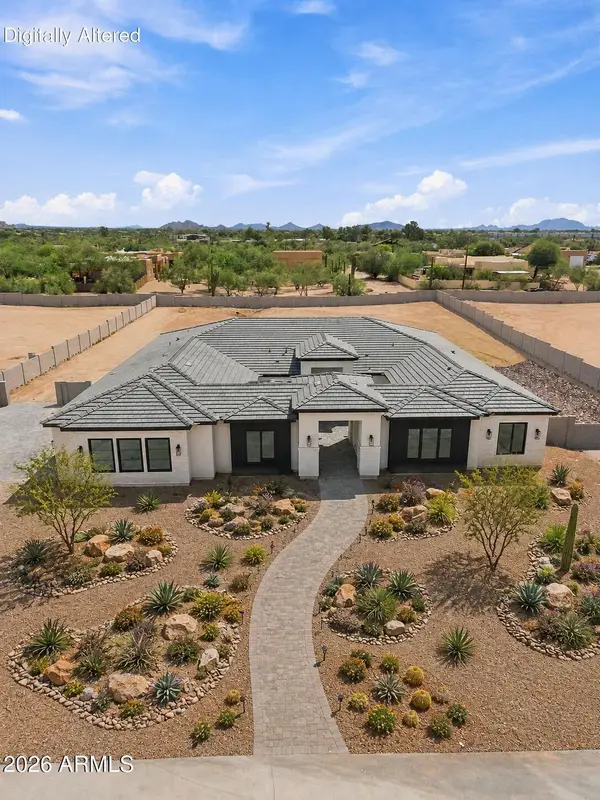 $1,875,000Active5 beds 5 baths4,581 sq. ft.
4362 E Forest Pleasant Place, Cave Creek, AZ 85331
MLS# 7075865Listed by: REALTY ONE GROUP - New
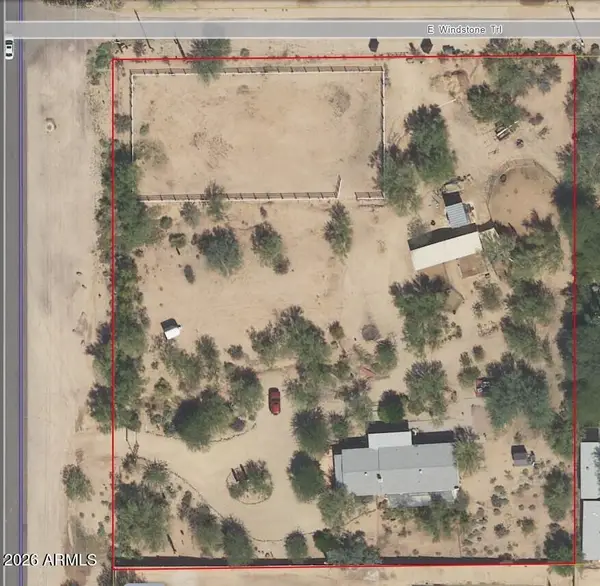 $695,000Active1.89 Acres
30129 N 56th Street #MB, Cave Creek, AZ 85331
MLS# 7075799Listed by: WEST USA REALTY - New
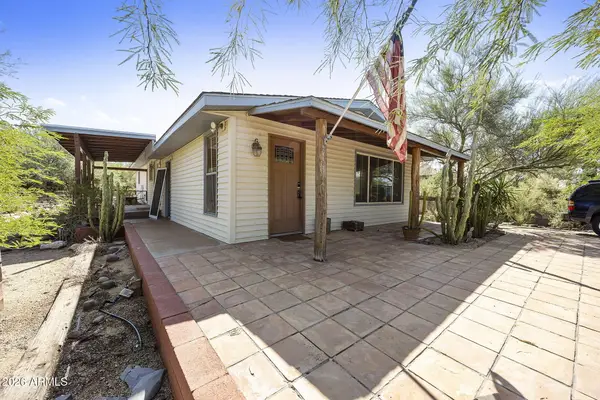 $695,000Active3 beds 2 baths1,536 sq. ft.
30129 N 56th Street, Cave Creek, AZ 85331
MLS# 7075802Listed by: WEST USA REALTY


Protect your home and budget from life's surprises with an Assurant Home Warranty, backed by a partner that supports you through every step of homeownership. Explore Plans.
©2026 Century 21 Real Estate LLC. All rights reserved. CENTURY 21®, the CENTURY 21 Logo and C21® are service marks owned by Century 21 Real Estate LLC. Century 21 Real Estate LLC fully supports the principles of the Fair Housing Act and the Equal Opportunity Act. Each office is independently owned and operated. Listing information is deemed reliable but not guaranteed accurate.