
33215 N 50th Street, Cave Creek, AZ 85331
Local realty services provided by:CENTURY 21 Desert Estates Realty
33215 N 50th Street,Cave Creek, AZ 85331
$699,000
- 3 Beds
- 3 Baths
- - sq. ft.
- Single family
- Sold
Listed by: jenna shea
Office: exp realty
MLS#:7012399
Source:ARMLS
Sorry, we are unable to map this address
Price summary
- Price:$699,000
- Monthly HOA dues:$81.67
About this home
Beautifully designed home in Cave Creek, AZ offering an open-concept layout with high ceilings and abundant natural light. The spacious kitchen features a large island, ample cabinetry, and warm finishes, flowing seamlessly into the main living areas--ideal for everyday living and entertaining. The primary suite includes a bay window and a spa-like bath with dual vanities, soaking tub, and walk-in shower. Flexible secondary rooms provide space for guests, a home office, or hobbies. Enjoy a covered patio, low-maintenance desert landscaping, and outdoor space perfect for relaxing. Conveniently located near Cave Creek dining, hiking trails, golf, and shopping, this home delivers the best of Arizona desert living.
Contact an agent
Home facts
- Year built:1998
- Subdivision & Development:DOVE VALLEY ESTATES
- Listing ID #:7012399
- Updated:October 30, 2026 at 06:37 AM
Rooms and interior
- Bedrooms:3
- Total bathrooms:3
- Flooring:Carpet, Tile
Heating and cooling
- Cooling:Ceiling Fan(s)
- Heating:Natural Gas
- Central air:Yes
Structure and exterior
- Year built:1998
- Lot Features:Desert Front, Gravel/Stone Back, Gravel/Stone Front, Synthetic Grass Back
- Architectural Style:Ranch
- Construction Materials:Painted, Stucco
- Exterior Features:Built-in Barbecue
Schools
- High school:Cactus Shadows High School
- Middle school:Sonoran Trails Middle School
- Elementary school:Lone Mountain Elementary School
Finances and disclosures
- Price:$699,000
- Tax amount:$2,531 (2025)
Features and amenities
- Laundry features:Washer/Dryer Hook-up Only
- Amenities:Skylight(s)
Parking
- Garage:Yes
- Garage spaces:3
 All information should be verified by the recipient and none is guaranteed as accurate by ARMLS. Copyright 2020 Arizona Regional Multiple Listing Service, Inc. All rights reserved. ARMLS Member Broker: JoAnn Ayres
New listings near 33215 N 50th Street
- New
 $1,599,999Active4 beds 4 baths
35201 N 51st Street, Cave Creek, AZ 85331
MLS# 7100367Listed by: BERKSHIRE HATHAWAY HOMESERVICES ARIZONA PROPERTIES - New
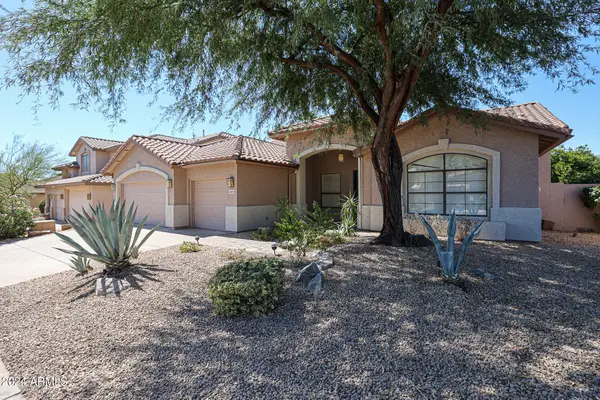 $850,000Active4 beds 3 baths
26832 N 45th Place, Cave Creek, AZ 85331
MLS# 7100223Listed by: HOMESMART - New
 $1,375,000Active4 beds 3 baths
4661 E Rockrose Drive, Cave Creek, AZ 85331
MLS# 7100257Listed by: HOMESMART - New
 $759,900Active3 beds 2 baths
37605 N Hidden Valley Drive, Cave Creek, AZ 85331
MLS# 7100125Listed by: DESERT DREAM REALTY - New
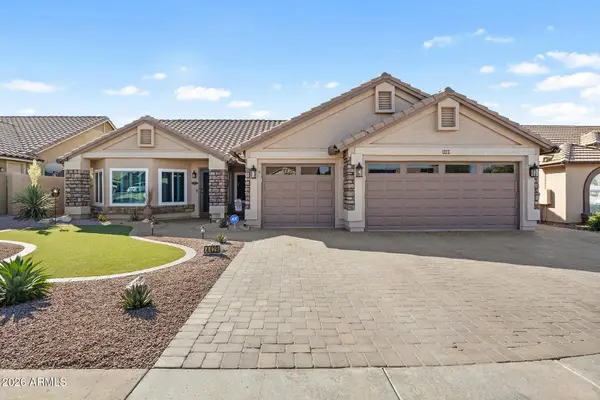 $634,900Active3 beds 2 baths
4429 E Via Dona Road, Cave Creek, AZ 85331
MLS# 7100064Listed by: EVERYPLACE - New
 $1,095,000Active4 beds 3 baths
31214 N Ranch Road, Cave Creek, AZ 85331
MLS# 7099855Listed by: FATHOM REALTY ELITE - New
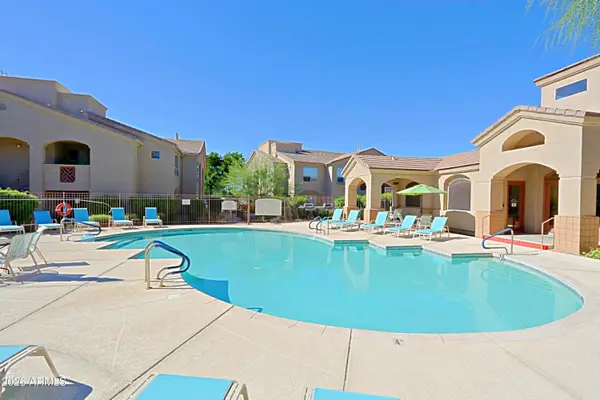 $255,000Active1 beds 1 baths
29606 N Tatum Boulevard #277, Cave Creek, AZ 85331
MLS# 7099837Listed by: HOMESMART - New
 $990,000Active4 beds 3 baths
28241 N 49th Place, Cave Creek, AZ 85331
MLS# 7099624Listed by: A-AA-1 REALTY - New
 $679,000Active3 beds 3 baths
31030 N 41st Place, Cave Creek, AZ 85331
MLS# 7099400Listed by: SERHANT. - New
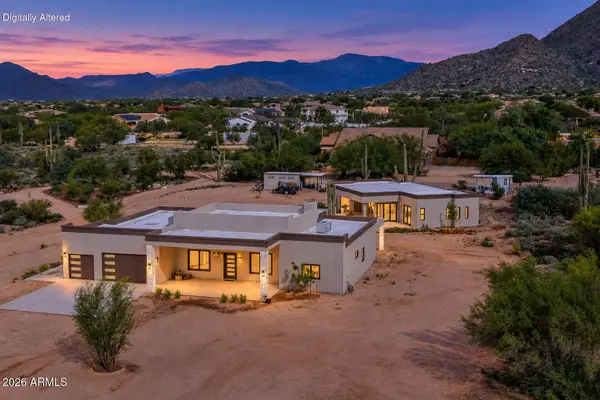 $1,695,000Active6 beds 5 baths
6306 E Old West Way, Cave Creek, AZ 85331
MLS# 7099119Listed by: COLDWELL BANKER REALTY


Protect your home and budget from life's surprises with an Assurant Home Warranty, backed by a partner that supports you through every step of homeownership. Explore Plans.
©2026 Century 21 Real Estate LLC. All rights reserved. CENTURY 21®, the CENTURY 21 Logo and C21® are service marks owned by Century 21 Real Estate LLC. Century 21 Real Estate LLC fully supports the principles of the Fair Housing Act and the Equal Opportunity Act. Each office is independently owned and operated. Listing information is deemed reliable but not guaranteed accurate.