
33306 N 53rd Place, Cave Creek, AZ 85331
Local realty services provided by:CENTURY 21 Indie Realty
33306 N 53rd Place,Cave Creek, AZ 85331
$1,375,000
- 6 Beds
- 5 Baths
- - sq. ft.
- Single family
- Active
Listed by: josh hintzen, michelle maddox480-356-5657
Office: real broker
MLS#:7074133
Source:ARMLS
Price summary
- Price:$1,375,000
- Monthly HOA dues:$150
About this home
Welcome to an exceptional luxury retreat in the gated Gray Wolf community of Cave Creek, where sophisticated living, resort-style amenities and extraordinary entertaining come together in one unforgettable estate. Designed for those who love to entertain, this remarkable residence offers an impressive blend of elegance, privacy and functionality, with nearly 4,850 square feet of thoughtfully designed living space. Beyond its appeal as a spectacular private residence, this property also presents excellent income potential as a vacation rental, offering an opportunity to capitalize on Cave Creek's desirable Arizona lifestyle and appeal to visitors seeking a luxurious getaway. From the moment you enter, you'll discover distinctive architectural details with soaring coffered ceilings. game room provides the perfect setting for billiards, games, movie nights and gatherings with family and friends. The entertaining continues outdoors with two expansive covered patios, each designed as its own destination. Multiple outdoor living and dining areas feature built-in bars, granite counters, gas grills, refrigerators, sinks and automated misting systems, making outdoor entertaining effortless and enjoyable year-round. The backyard is your own private resort. A sparkling pool takes center stage with cascading waterfalls, and a hot tub! Whether hosting an unforgettable poolside gathering, enjoying cocktails with friends or relaxing beneath the stars, this outdoor space delivers the ultimate Cave Creek lifestyle. The separate private casita takes this property to another level. Perfect for extended family, guests, multigenerational living, a private office or a luxurious retreat, the casita offers its own living area, bedroom, bathroom, kitchen area and walk-in closet. Even more impressive, it offers two convenient ways to access the space- by private elevator or through its own separate exterior entrance--providing exceptional privacy and flexibility. Additional highlights include a luxurious primary suite with steam shower, four-car garage, multiple fireplaces, upgraded finishes, plantation shutters and exceptional indoor-outdoor living. This isn't simply a beautiful home-it is a destination. A place where family and friends gather, where every weekend can feel like a vacation, and where indoor sophistication meets the unmistakable beauty of the Cave Creek desert....
Contact an agent
Home facts
- Year built:2006
- Subdivision & Development:S & S Estates Unit 1
- Listing ID #:7074133
- Updated:October 25, 2026 at 04:49 PM
Rooms and interior
- Bedrooms:6
- Total bathrooms:5
- Flooring:Carpet, Tile, Wood
Heating and cooling
- Cooling:Ceiling Fan(s), Programmable Thermostat
- Heating:Natural Gas
- Central air:Yes
Structure and exterior
- Year built:2006
- Lot area:0.35 Acres
- Lot Features:Adjacent To Wash, Desert Back, Desert Front, East/West Exposure
- Construction Materials:Painted, Stone, Stucco
- Exterior Features:Built-in Barbecue, Misting System, Playground, Storage
Schools
- High school:Cactus Shadows High School
- Middle school:Sonoran Trails Middle School
- Elementary school:Black Mountain Elementary School
Finances and disclosures
- Price:$1,375,000
- Tax amount:$4,236 (2025)
Features and amenities
- Laundry features:Washer/Dryer Hook-up Only
- Pool features:Play Pool
Parking
- Parking description:Extended Length Garage, Gated, Tandem
- Garage:Yes
- Garage spaces:2
- Carport spaces:2
 All information should be verified by the recipient and none is guaranteed as accurate by ARMLS. Copyright 2020 Arizona Regional Multiple Listing Service, Inc. All rights reserved. ARMLS Member Broker: Donald Geisler
New listings near 33306 N 53rd Place
- New
 $299,000Active3 Acres
40400 N 32nd Street #M, Cave Creek, AZ 85331
MLS# 7098183Listed by: COMPASS - New
 $775,000Active3 beds 3 baths
5929 E Surrey Drive, Cave Creek, AZ 85331
MLS# 7098106Listed by: REALTY EXECUTIVES ARIZONA TERRITORY - New
 $1,298,000Active6 beds 4 baths
36615 N 25th Street, Cave Creek, AZ 85331
MLS# 7097453Listed by: BERKSHIRE HATHAWAY HOMESERVICES ARIZONA PROPERTIES - New
 $830,000Active3 beds 2 baths
32238 N 48th Street, Cave Creek, AZ 85331
MLS# 7097878Listed by: EXP REALTY - New
 $754,000Active2 beds 3 baths
6231 E Mark Way #35, Cave Creek, AZ 85331
MLS# 7097884Listed by: ACACIA PROPERTIES - New
 $2,650,000Active4 beds 6 baths
39402 N 67th Place, Cave Creek, AZ 85331
MLS# 7097429Listed by: EXP REALTY - New
 $745,000Active3 beds 2 baths
32636 N 40th Place, Cave Creek, AZ 85331
MLS# 7097681Listed by: RUSS LYON SOTHEBY'S INTERNATIONAL REALTY - New
 $600,000Active2 beds 2 baths
4953 E Justica Street, Cave Creek, AZ 85331
MLS# 7097823Listed by: MY HOME GROUP REAL ESTATE - New
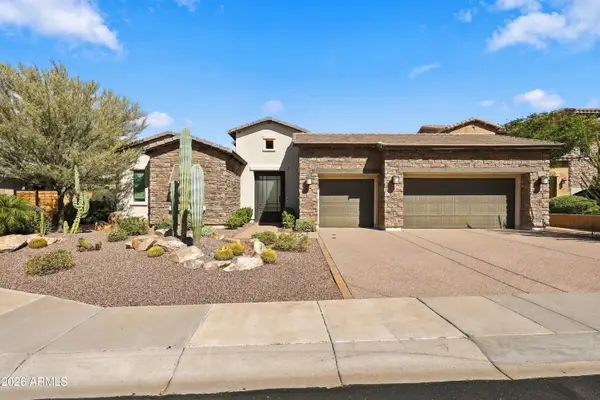 $2,000,000Active5 beds 5 baths
5430 E Palo Brea Lane, Cave Creek, AZ 85331
MLS# 7096437Listed by: REAL BROKER - New
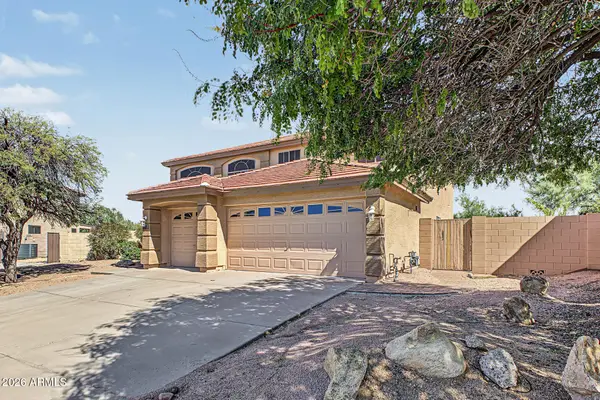 $700,000Active5 beds 3 baths
27621 N 47th Street, Cave Creek, AZ 85331
MLS# 7096182Listed by: REDFIN CORPORATION


Protect your home and budget from life's surprises with an Assurant Home Warranty, backed by a partner that supports you through every step of homeownership. Explore Plans.
©2026 Century 21 Real Estate LLC. All rights reserved. CENTURY 21®, the CENTURY 21 Logo and C21® are service marks owned by Century 21 Real Estate LLC. Century 21 Real Estate LLC fully supports the principles of the Fair Housing Act and the Equal Opportunity Act. Each office is independently owned and operated. Listing information is deemed reliable but not guaranteed accurate.