
33520 N 63rd Street, Cave Creek, AZ 85331
Local realty services provided by:CENTURY 21 Arizona West
33520 N 63rd Street,Cave Creek, AZ 85331
$1,995,000
- 4 Beds
- 4 Baths
- 4,214 sq. ft.
- Single family
- Pending
Listed by: danielle crowell
Office: homesmart
MLS#:7011686
Source:ARMLS
Price summary
- Price:$1,995,000
- Price per sq. ft.:$473.42
About this home
Completely reimagined Cave Creek estate on 1.15 acres, where mountain views, open desert, and privacy define the setting. A dramatic great room with soaring 20-foot ceilings and natural light flows into an expansive kitchen with custom cabinetry, Taj Mahal quartz, and a 48-inch range. A 15-foot collapsible slider opens to a newly built backyard with pool, firepit, and private pickleball court. Upstairs, the primary suite offers a quiet retreat with views. The detached 2,500 sq ft RV garage delivers exceptional scale for collectors, storage, or future use, complemented by a 4-car garage. No HOA and pre-paid solar lease complete the offering.
Contact an agent
Home facts
- Year built:1999
- Subdivision & Development:None
- Listing ID #:7011686
- Updated:September 14, 2026 at 09:54 PM
Rooms and interior
- Bedrooms:4
- Total bathrooms:4
- Flooring:Wood
- Living area:4,214 sq. ft.
Heating and cooling
- Cooling:Ceiling Fan(s), Heat Pump
- Heating:Electric
- Central air:Yes
Structure and exterior
- Year built:1999
- Building area:4,214 sq. ft.
- Lot area:1.16 Acres
- Lot Features:Cul-De-Sac, Desert Back, Desert Front, Synthetic Grass Back
- Architectural Style:Spanish
- Construction Materials:Stucco
- Exterior Features:Balcony, Private Pickleball Court(s)
Schools
- High school:Cactus Shadows High School
- Middle school:Sonoran Trails Middle School
- Elementary school:Black Mountain Elementary School
Utilities
- Sewer:Septic In & Connected
Finances and disclosures
- Price:$1,995,000
- Price per sq. ft.:$473.42
- Tax amount:$2,557 (2025)
Features and amenities
- Laundry features:Washer/Dryer Hook-up Only
Parking
- Parking description:Electric Vehicle Charging Station(s), RV Access/Parking, RV Garage
- Garage:Yes
- Garage spaces:4
 All information should be verified by the recipient and none is guaranteed as accurate by ARMLS. Copyright 2020 Arizona Regional Multiple Listing Service, Inc. All rights reserved.
New listings near 33520 N 63rd Street
- New
 $925,000Active5 beds 4 baths3,489 sq. ft.
5350 E Calle De Baca --, Cave Creek, AZ 85331
MLS# 7079950Listed by: REALTY ONE GROUP - New
 $1,299,000Active4 beds 4 baths3,167 sq. ft.
5709 E Parnell Drive, Cave Creek, AZ 85331
MLS# 7079622Listed by: HOMESMART - New
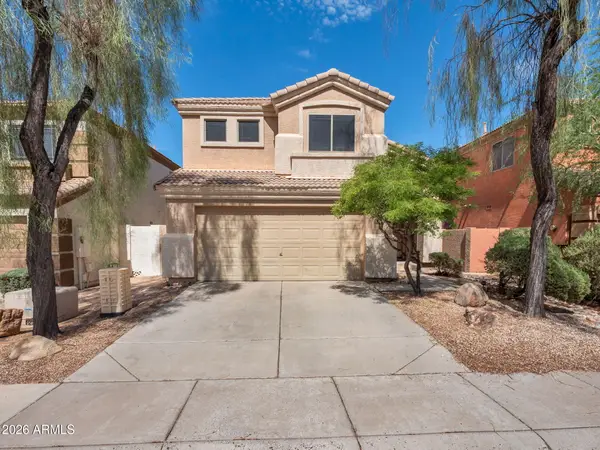 $595,000Active3 beds 3 baths1,674 sq. ft.
4946 E Roberta Drive, Cave Creek, AZ 85331
MLS# 7079577Listed by: FULL SERVICE PROPERTIES, INC - New
 $1,185,000Active3 beds 4 baths3,159 sq. ft.
4237 E Hunter Court, Cave Creek, AZ 85331
MLS# 7079485Listed by: RETSY - New
 $795,000Active3 beds 2 baths2,288 sq. ft.
32648 N 40th Place, Cave Creek, AZ 85331
MLS# 7079265Listed by: SERHANT. - New
 $1,675,000Active3 beds 3 baths3,525 sq. ft.
31852 N 61st Street, Cave Creek, AZ 85331
MLS# 7079132Listed by: HOMESMART - New
 $1,475,000Active3 beds 4 baths3,070 sq. ft.
6525 E Cave Creek Road #20, Cave Creek, AZ 85331
MLS# 7078751Listed by: COLDWELL BANKER REALTY - New
 $1,050,000Active4 beds 3 baths2,679 sq. ft.
32006 N 44th Place, Cave Creek, AZ 85331
MLS# 7078693Listed by: EXP REALTY - New
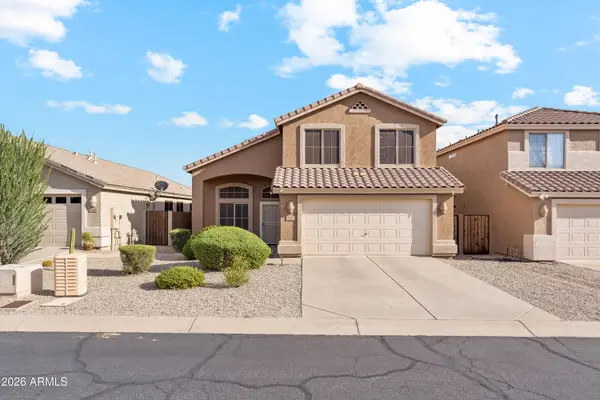 $695,000Active4 beds 3 baths2,132 sq. ft.
4465 E Coyote Wash Drive, Cave Creek, AZ 85331
MLS# 7078227Listed by: MY HOME GROUP REAL ESTATE - New
 $1,699,000Active4 beds 3 baths2,929 sq. ft.
6019 E Wildcat Drive, Cave Creek, AZ 85331
MLS# 7077968Listed by: HOMESMART


Protect your home and budget from life's surprises with an Assurant Home Warranty, backed by a partner that supports you through every step of homeownership. Explore Plans.
©2026 Century 21 Real Estate LLC. All rights reserved. CENTURY 21®, the CENTURY 21 Logo and C21® are service marks owned by Century 21 Real Estate LLC. Century 21 Real Estate LLC fully supports the principles of the Fair Housing Act and the Equal Opportunity Act. Each office is independently owned and operated. Listing information is deemed reliable but not guaranteed accurate.