
34651 N 49th Street, Cave Creek, AZ 85331
Local realty services provided by:CENTURY 21 Arizona West
Listed by: austin bloom, serena vesprini-heidrich
Office: keller williams realty sonoran living
MLS#:7030242
Source:ARMLS
Price summary
- Price:$1,850,000
- Price per sq. ft.:$401.48
About this home
Two-residence Cave Creek compound -- both structures reimagined to the studs in 2022 (septic, stucco, windows, roof, HVAC, foam insulation). Main residence: exposed beams, linear fireplace, luxury vinyl, Envoy Roma-Shaker kitchen w/ 10x5 quartz island, Bosch & KitchenAid, walk-in pantry, designer baths. Full guest house w/ own HVAC, remote gate, carport: Thomasville kitchen, quartz, Miele/Samsung, 3 walk-in closets, master bath. Resort yard: 2022 pebble-tec pool w/ waterslide & full Pentair, Blue Kota Stone outdoor kitchen, kiva fireplace, firepit, mountain-view deck, 4 storage buildings, designer privacy walls, raised garden beds. Hardwired Ring, low-voltage lighting, footers ready for garage. Currently active STR -- turn-key for compound living, multi-gen, or doubled income.
Contact an agent
Home facts
- Year built:1979
- Subdivision & Development:NW4 SE4 SW4 SW4 2.50 AC
- Listing ID #:7030242
- Updated:October 04, 2026 at 03:10 PM
Rooms and interior
- Bedrooms:4
- Total bathrooms:5
- Flooring:Tile
- Living area:4,608 sq. ft.
Heating and cooling
- Heating:Electric
- Central air:Yes
Structure and exterior
- Year built:1979
- Building area:4,608 sq. ft.
- Lot area:2.5 Acres
- Lot Features:Desert Front, Natural Desert Back
- Architectural Style:Spanish
- Construction Materials:Painted, Stucco
- Exterior Features:Built-in Barbecue, Private Yard
Schools
- High school:Cactus Shadows High School
- Middle school:Sonoran Trails Middle School
- Elementary school:Black Mountain Elementary School
Utilities
- Sewer:Septic In & Connected
Finances and disclosures
- Price:$1,850,000
- Price per sq. ft.:$401.48
- Tax amount:$1,609 (2025)
Features and amenities
- Laundry features:Washer/Dryer Hook-up Only
Parking
- Carport spaces:2
 All information should be verified by the recipient and none is guaranteed as accurate by ARMLS. Copyright 2020 Arizona Regional Multiple Listing Service, Inc. All rights reserved.
New listings near 34651 N 49th Street
- New
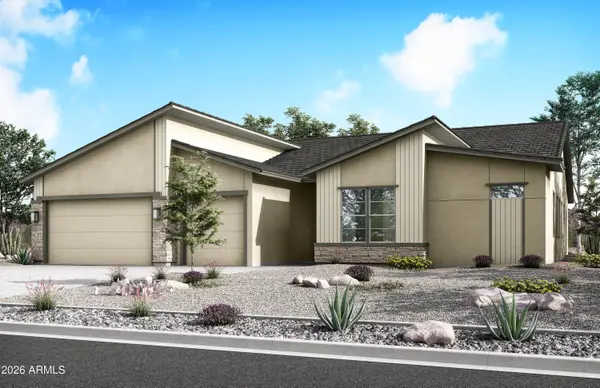 $1,084,233Active4 beds 4 baths2,832 sq. ft.
31709 N 42nd Place, Cave Creek, AZ 85331
MLS# 7088956Listed by: KLMR SALES - New
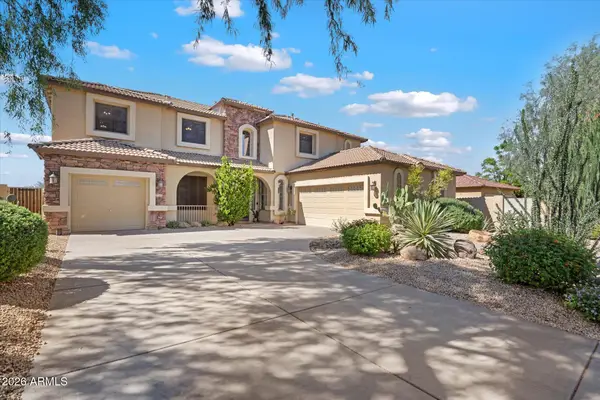 $899,000Active4 beds 3 baths3,497 sq. ft.
32644 N 40th Place, Cave Creek, AZ 85331
MLS# 7088761Listed by: KELLER WILLIAMS REALTY SONORAN LIVING - New
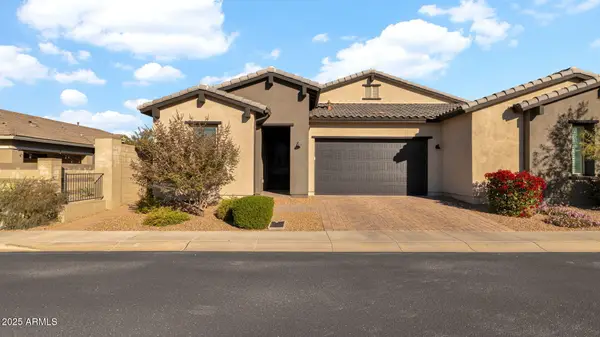 $859,000Active2 beds 3 baths2,119 sq. ft.
38500 N School House Road #8, Cave Creek, AZ 85331
MLS# 7088492Listed by: DESERT DREAM REALTY - New
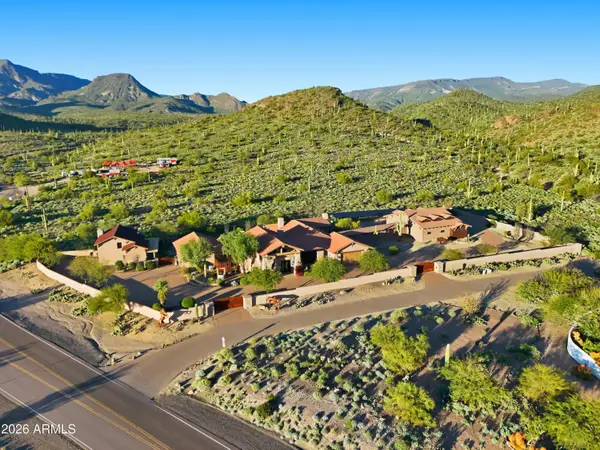 $6,300,000Active5 beds 6 baths8,518 sq. ft.
42531 N Spur Cross Road, Cave Creek, AZ 85331
MLS# 7088370Listed by: COLDWELL BANKER REALTY - New
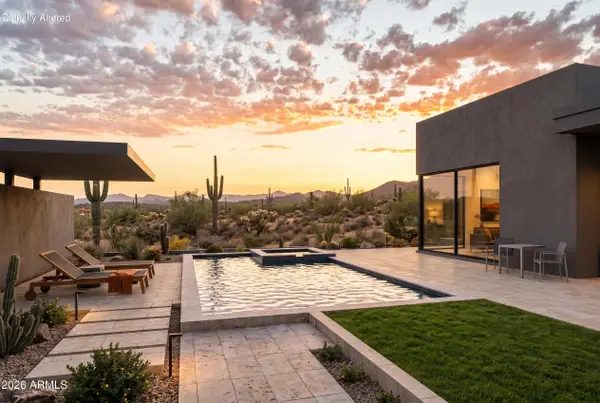 $3,950,000Active4 beds 5 baths4,110 sq. ft.
6751 E Morning Star Road, Cave Creek, AZ 85331
MLS# 7088248Listed by: WEST USA REALTY - New
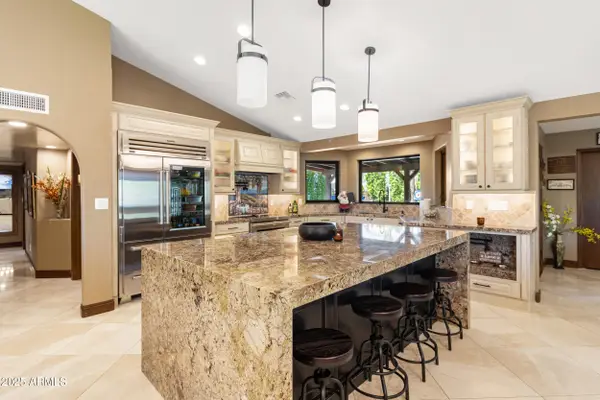 $1,390,000Active3 beds 2 baths2,536 sq. ft.
30434 N 59th Street, Cave Creek, AZ 85331
MLS# 7087859Listed by: HOMESMART - New
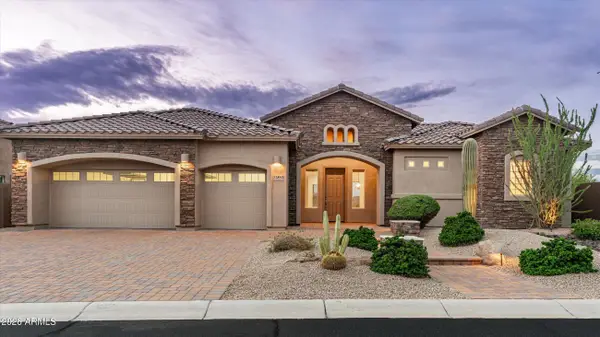 $1,250,000Active4 beds 3 baths3,037 sq. ft.
32850 N 61st Place, Cave Creek, AZ 85331
MLS# 7087767Listed by: RE/MAX FINE PROPERTIES - New
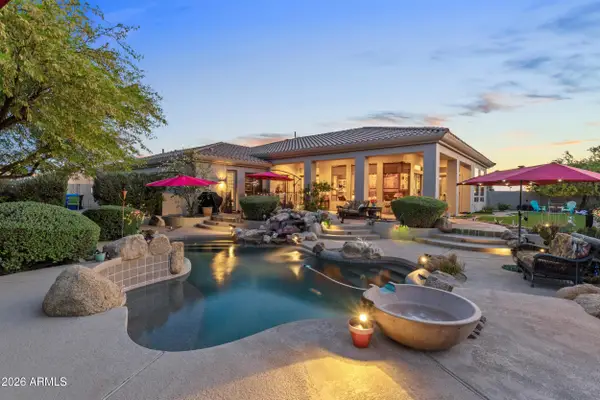 $1,300,000Active3 beds 3 baths3,680 sq. ft.
4502 E Sierra Sunset Trail, Cave Creek, AZ 85331
MLS# 7087809Listed by: TRELORA REALTY - New
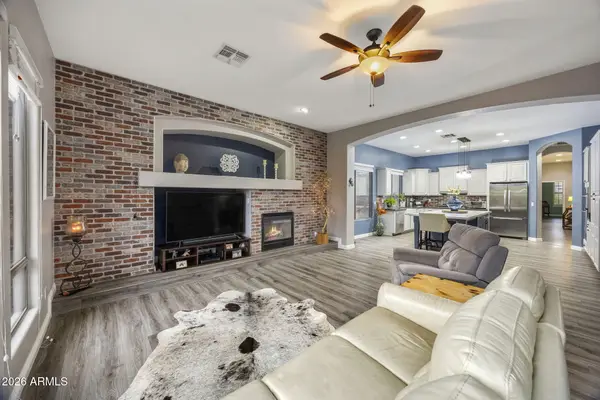 $900,000Active4 beds 4 baths3,226 sq. ft.
32646 N 42nd Place, Cave Creek, AZ 85331
MLS# 7087442Listed by: ARIZONA BEST REAL ESTATE - New
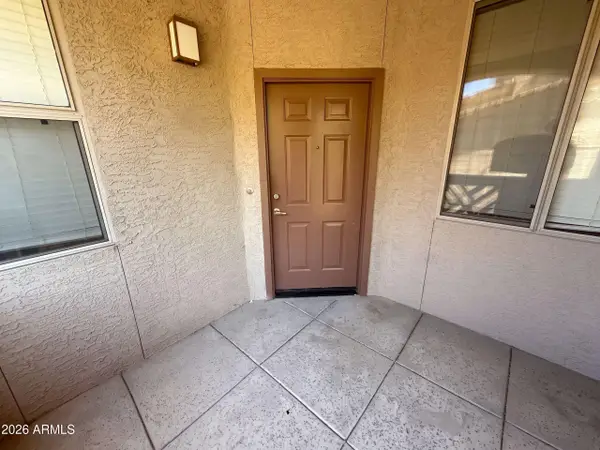 $312,000Active2 beds 2 baths1,056 sq. ft.
29606 N Tatum Boulevard #243, Cave Creek, AZ 85331
MLS# 7087549Listed by: OPENDOOR BROKERAGE, LLC


Protect your home and budget from life's surprises with an Assurant Home Warranty, backed by a partner that supports you through every step of homeownership. Explore Plans.
©2026 Century 21 Real Estate LLC. All rights reserved. CENTURY 21®, the CENTURY 21 Logo and C21® are service marks owned by Century 21 Real Estate LLC. Century 21 Real Estate LLC fully supports the principles of the Fair Housing Act and the Equal Opportunity Act. Each office is independently owned and operated. Listing information is deemed reliable but not guaranteed accurate.